
906 Euclid Avenue, Friona, TX 79035
Local realty services provided by:ERA Courtyard Real Estate
906 Euclid Avenue,Friona, TX 79035
$365,000
- 5 Beds
- 4 Baths
- 4,646 sq. ft.
- Single family
- Active
Listed by: andy montana
Office: exp realty, llc.
MLS#:26-6857
Source:TX_AAOR
Price summary
- Price:$365,000
- Price per sq. ft.:$78.56
About this home
Spacious Corner-Lot Retreat - 4,646 Sq Ft of Living Space!
Welcome home to this stunning 5-bedroom, 3 1/2-bathroom estate offering room for everyone to spread out and thrive. The gourmet kitchen boasts abundant counter and cabinet space, perfect for entertaining, and flows into a formal dining room ideal for hosting. Enjoy two separate living areas, a dedicated home office, and a fully finished basement offering endless flexibility for a media room, gym, or guest suite. Step outside to a backyard built for entertaining, complete with a built-in grill setup ready for weekend cookouts. Situated on a desirable corner lot, this home combines space, function, and style. Don't miss this rare opportunity!
Contact an agent
Home facts
- Year built:1950
- Listing ID #:26-6857
- Added:1 day(s) ago
- Updated:August 26, 2026 at 06:01 PM
Rooms and interior
- Bedrooms:5
- Total bathrooms:4
- Full bathrooms:3
- Half bathrooms:1
- Dining Description:Dining Room - Formal
- Kitchen Description:Dishwasher
- Living area:4,646 sq. ft.
Heating and cooling
- Cooling:Central Air
- Heating:Natural gas
- Central air:Yes
Structure and exterior
- Year built:1950
- Building area:4,646 sq. ft.
- Lot area:0.48 Acres
- Lot Features:Corner Lot
- Construction Materials:Brick Veneer
Utilities
- Water:City
- Sewer:City
Finances and disclosures
- Price:$365,000
- Price per sq. ft.:$78.56
Features and amenities
- Appliances:Dishwasher
- Laundry features:Hook-Up Electric, Utility Room
Parking
- Parking description:Additional Parking, Garage Door Opener, Garage Faces Side
- Garage spaces:2
New listings near 906 Euclid Avenue
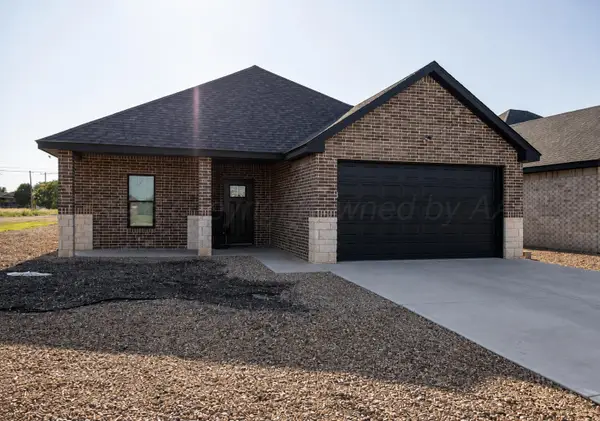 $328,350Active4 beds 3 baths1,989 sq. ft.
1501 N Main Street, Friona, TX 79035
MLS# 26-6458Listed by: RAYMOND GUZMAN REALTORS $326,865Active3 beds 3 baths1,980 sq. ft.
1503 N Main Street, Friona, TX 79035
MLS# 26-6456Listed by: RAYMOND GUZMAN REALTORS $332,855Active4 beds 3 baths1,987 sq. ft.
1505 N Main Street, Friona, TX 79035
MLS# 26-6455Listed by: RAYMOND GUZMAN REALTORS $160,000Active4 beds 2 baths1,872 sq. ft.
1203 N Main Street, Friona, TX 79035
MLS# 26-5573Listed by: EXP REALTY, LLC $169,000Active4 beds 1 baths1,530 sq. ft.
1512 James Avenue, Friona, TX 79035
MLS# 26-5560Listed by: EXP REALTY, LLC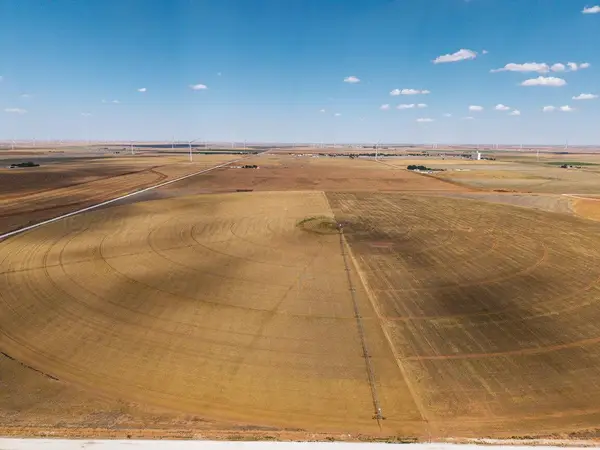 $260,000Pending-- beds -- baths
A 150.83 Acre Tract Of Land Be, Friona, TX 79035
MLS# 26-4278Listed by: KELLER WILLIAMS REALTY AMARILLO $229,000Active3 beds 4 baths1,568 sq. ft.
1101 Springfield Avenue, Friona, TX 79035
MLS# 26-5294Listed by: OUR TEXAS REAL ESTATE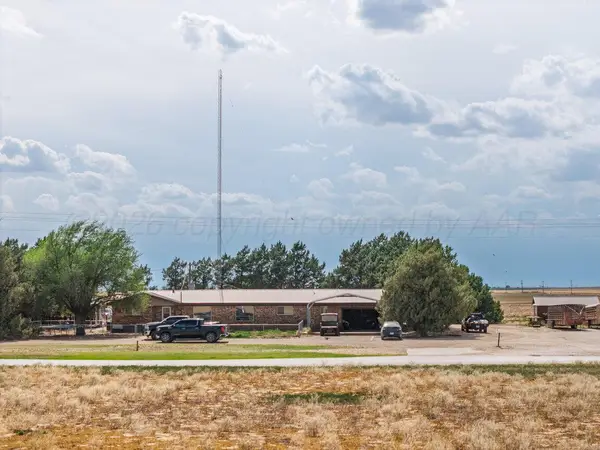 $285,000Pending3 beds 2 baths2,471 sq. ft.
693 County Road 24, Friona, TX 79035
MLS# 26-4175Listed by: KELLER WILLIAMS REALTY AMARILLO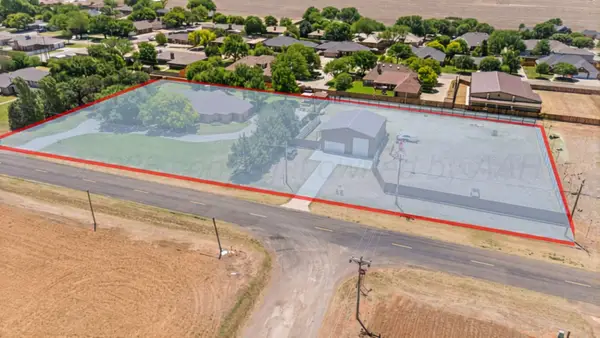 $575,000Pending4 beds 4 baths2,802 sq. ft.
1705 W 11th Street, Friona, TX 79035
MLS# 26-4032Listed by: EXP REALTY, LLC


Protect your home and budget from life's surprises with an Assurant Home Warranty, backed by a partner that supports you through every step of homeownership. Explore Plans.
© 2023 - 2026 ERA Franchise Systems LLC. All rights reserved. ERA Franchise Systems LLC fully supports the principles of the Fair Housing Act and the Equal Opportunity Act. ERA, ERA Real Estate powered, and their respective logos are registered service marks of ERA Franchise Systems LLC. Each office is independently owned and operated.