
10138 Planters Row Drive, Frisco, TX 75033
Local realty services provided by:ERA Courtyard Real Estate
Listed by: laurie deckert, scott lamberty
Office: exp realty llc.
MLS#:21385136
Source:GDAR
Price summary
- Price:$549,999
- Price per sq. ft.:$235.44
- Monthly HOA dues:$120.25
About this home
Two fireplaces, a hot tub, and an oversized private lot: this is the backyard built for holiday hosting. A covered patio steps down to an extended stone patio with a brick fireplace, wraparound stone seating, an outdoor counter with a gas line, and a hot tub ready for crisp North Texas nights, with plenty of grass left over for a game of catch. Up front, the covered porch and balcony deliver front-row sunsets. Inside, a formal dining room in bold black wainscoting sets the tone, and the renovated kitchen keeps hosting easy with stainless appliances, a 4-burner gas cooktop, breakfast bar, eat-in nook, and built-in water purifier. The living room centers on a switch-on gas fireplace, so fireplace number two is ready the minute guests arrive. The main-level primary suite is a true retreat with a sitting area, free-standing soaking tub, dual sinks, separate shower, and walk-in closet. Upstairs, a game room handles movie nights and playoff Saturdays, a flex office behind double doors comes with built-in shelving, and one of two secondary bedrooms opens to its own private balcony. An updated upstairs bath and an oversized storage closet with deep built-in shelves round it out. Framed TV, washer, and dryer convey. All in The Trails of West Frisco, a golf course community with two pools, tennis and basketball courts, and trails to Lake Lewisville. Zoned to Frisco ISD. Room to gather, space to spread out, and a backyard ready for the holidays. Come see it in person....
Contact an agent
Home facts
- Year built:2006
- Subdivision & Development:The Trails Ph 11
- Listing ID #:21385136
- Added:55 day(s) ago
- Updated:November 18, 2026 at 02:30 PM
Rooms and interior
- Bedrooms:3
- Total bathrooms:3
- Full bathrooms:2
- Half bathrooms:1
- Flooring:Carpet, Ceramic Tile, Combination, Hardwood
- Kitchen Description:Built In Gas Range, Convection Oven, Dishwasher, Disposal, Gas Cooktop, Microwave, Vented Exhaust Fan, Water Purifier
- Living area:2,336 sq. ft.
Heating and cooling
- Cooling:Ceiling Fans, Central Air, Evaporative Cooling, Zoned
- Heating:Fireplaces, Natural Gas, Zoned
- Central air:Yes
Structure and exterior
- Roof:Composition
- Year built:2006
- Building area:2,336 sq. ft.
- Lot area:0.21 Acres
- Lot Features:Interior Lot, Landscaped, Lawn, Many Trees, Sprinkler System, Subdivision
- Architectural Style:Traditional
- Construction Materials:Brick
- Foundation Description:Slab
- Levels:2 Story
Schools
- High school:Wakeland
- Middle school:Cobb
- Elementary school:Corbell
Finances and disclosures
- Price:$549,999
- Price per sq. ft.:$235.44
- Tax amount:$6,935
Features and amenities
- Appliances:Built In Gas Range, Convection Oven, Dishwasher, Disposal, Dryer, Gas Cooktop, Microwave, Plumbed For Gas, Some Gas Appliances, Vented Exhaust Fan, Washer, Water Purifier
- Laundry features:Dryer, Washer
- Amenities:Irrigation Equipment, Smoke Detectors, Window Coverings
Parking
- Garage:Yes
- Garage spaces:2
 Information provided, in part, by North Texas Real Estate Information Systems, Inc. Last Updated November 18, 2026 Listings with the NTREIS logo are listed by brokerages other than ERA Courtyard Real Estate.
New listings near 10138 Planters Row Drive
- New
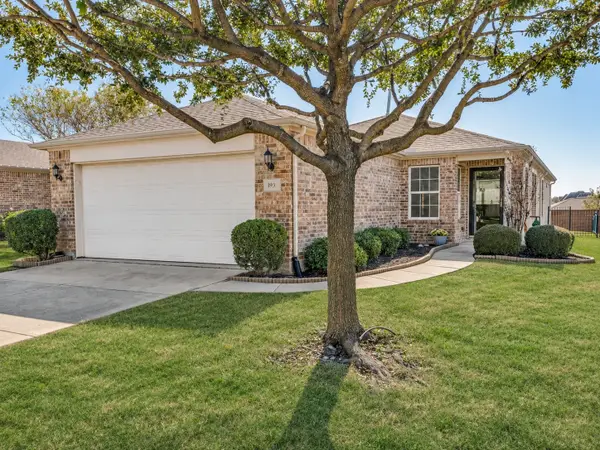 $360,000Active2 beds 2 baths1,536 sq. ft.
193 Montague Lane, Frisco, TX 75036
MLS# 21432823Listed by: COMPASS RE TEXAS, LLC - New
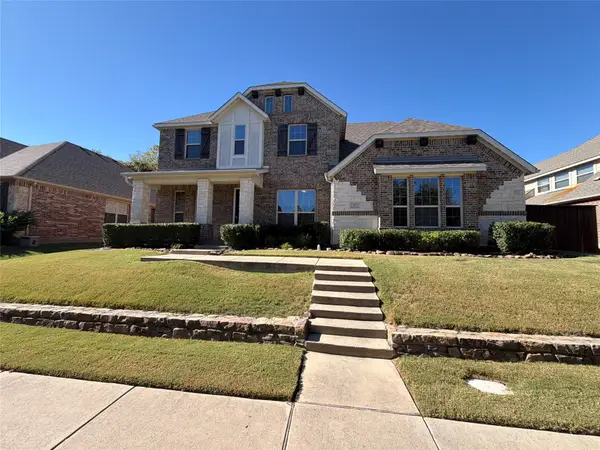 $692,000Active5 beds 4 baths3,569 sq. ft.
12873 Spring Hill Drive, Frisco, TX 75035
MLS# 21438617Listed by: OPENDOOR BROKERAGE, LLC - New
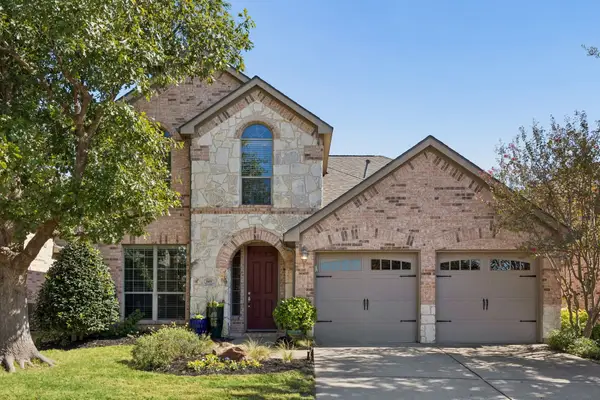 $599,000Active4 beds 3 baths2,631 sq. ft.
11450 N Tenison Lane, Frisco, TX 75033
MLS# 21438404Listed by: BEYCOME BROKERAGE REALTY LLC - New
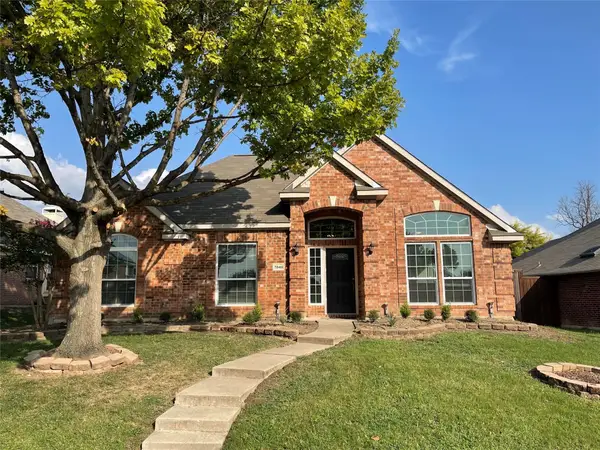 $499,500Active3 beds 2 baths2,098 sq. ft.
7848 Lancelot Road, Frisco, TX 75035
MLS# 21438459Listed by: RE/MAX DALLAS SUBURBS - Open Sat, 11am to 1pmNew
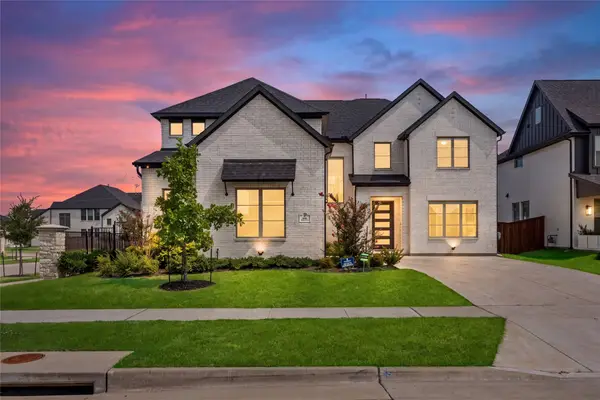 $920,000Active4 beds 4 baths3,826 sq. ft.
616 Barcara Lane, Frisco, TX 75033
MLS# 21438466Listed by: COLDWELL BANKER REALTY FRISCO - New
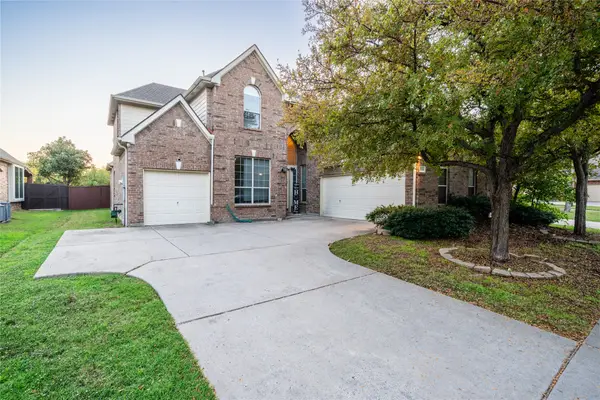 $605,000Active4 beds 3 baths3,357 sq. ft.
3399 Columbus Drive, Frisco, TX 75034
MLS# 21416605Listed by: EXP REALTY - New
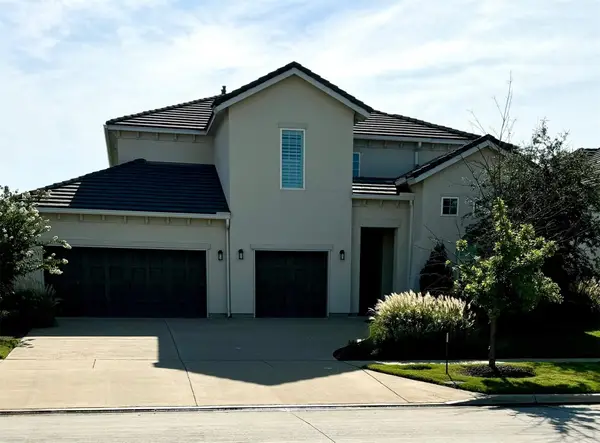 $1,200,000Active5 beds 6 baths3,891 sq. ft.
7134 Calypso Lane, Frisco, TX 75036
MLS# 21415384Listed by: LEGACY PREMIER GROUP - New
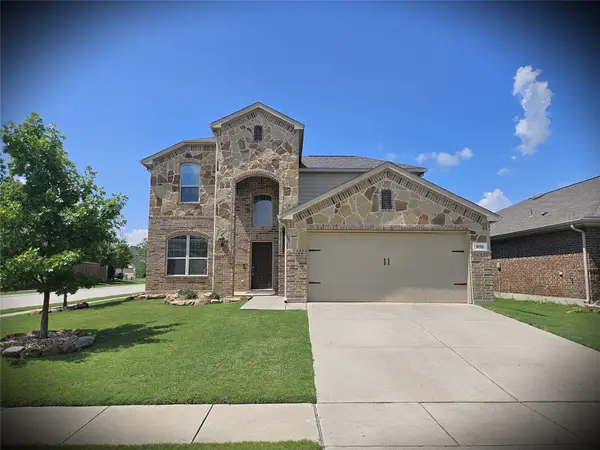 $449,999Active4 beds 3 baths2,573 sq. ft.
5116 Texana Drive, Frisco, TX 75036
MLS# 21438116Listed by: NEW CENTURY REAL ESTATE - New
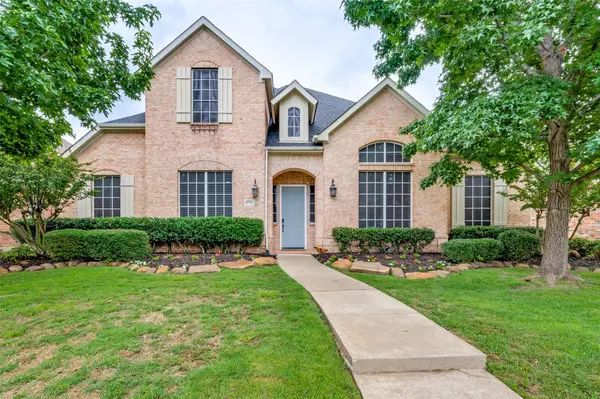 $714,000Active5 beds 5 baths4,378 sq. ft.
11722 Estacado Drive, Frisco, TX 75033
MLS# 21437968Listed by: READY REAL ESTATE LLC - Open Sun, 1 to 4pmNew
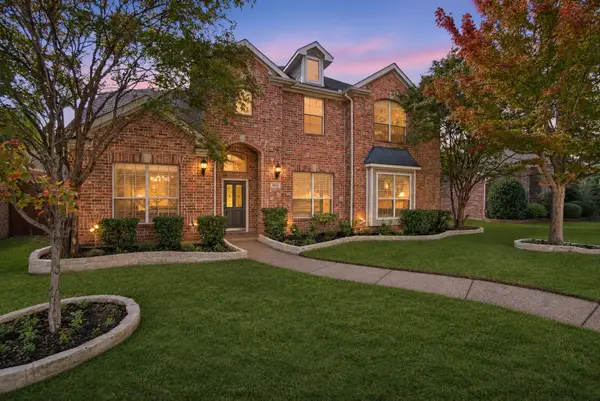 $699,999Active5 beds 4 baths4,112 sq. ft.
9919 Carriage Hill Lane, Frisco, TX 75035
MLS# 21436567Listed by: AMALFI ESTATES


Protect your home and budget from life's surprises with an Assurant Home Warranty, backed by a partner that supports you through every step of homeownership. Explore Plans.
© 2023 - 2026 ERA Franchise Systems LLC. All rights reserved. ERA Franchise Systems LLC fully supports the principles of the Fair Housing Act and the Equal Opportunity Act. ERA, ERA Real Estate powered, and their respective logos are registered service marks of ERA Franchise Systems LLC. Each office is independently owned and operated.