
10269 Boyton Canyon Road, Frisco, TX 75035
Local realty services provided by:ERA Empower
Listed by: jan richey, yolanda bryson-durant
Office: keller williams legacy
MLS#:21324726
Source:GDAR
Price summary
- Price:$499,000
- Price per sq. ft.:$245.21
- Monthly HOA dues:$75
About this home
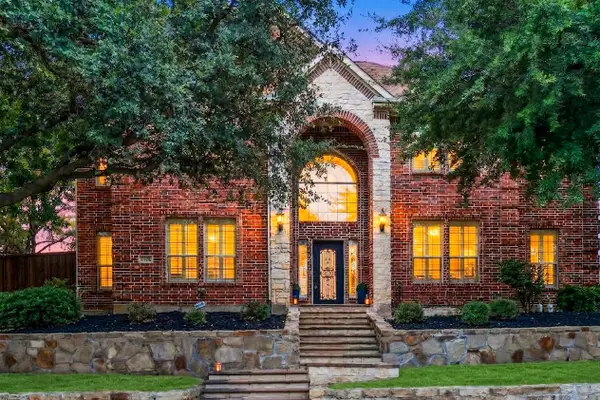
Located in the heart of Frisco's highly desirable and established Sedona subdivision, this charming two-story garden home offers an exceptional, low-maintenance lifestyle paired with a beautifully modernized interior. From the moment you arrive, the property showcases excellent curb appeal with minimal yard upkeep required, making it the ideal choice for anyone seeking effortless daily living. Step inside to discover a bright and inviting living room that makes a dramatic first impression, boasting soaring vaulted ceilings and bright skylights that flood the space with spectacular natural light. A cozy gas fireplace serves as the warm centerpiece of this main gathering space, creating the perfect ambiance for crisp evenings or relaxing weekends. The living room flows seamlessly into the fully transformed kitchen, which showcases stunning new countertops, an abundance of cabinetry, and stainless steel appliances that will delight any home chef. Tucked away on the main level for ultimate privacy, the primary suite serves as a peaceful retreat, complete with a beautifully redone, spa-like ensuite bathroom boasting contemporary finishes and a large walk-in closet. Head upstairs to find a fantastic layout engineered for versatility and comfort, centered around an expansive, generous game room that features a convenient built-in desk—perfect for a dedicated home office or a quiet homework space. This upper level also hosts two additional spacious secondary bedrooms featuring excellent closet storage, both sharing easy access to a well appointed full bath. Outside, the private patio space requires minimal upkeep, offering a quiet sanctuary perfect for weekend grilling, outdoor dining, or a relaxing morning coffee. Combining modern updates with a warm, functional layout, this impeccable 3-bedroom, 2.1-bathroom residence places you just moments away from Frisco’s premier schools, shopping, dining and entertainment districts....
Contact an agent
Home facts
- Year built:2007
- Subdivision & Development:Sedona Ph Two
- Listing ID #:21324726
- Added:59 day(s) ago
- Updated:September 07, 2026 at 11:51 AM
Rooms and interior
- Bedrooms:3
- Total bathrooms:3
- Full bathrooms:2
- Half bathrooms:1
- Flooring:Carpet, Ceramic Tile, Wood
- Kitchen Description:Dishwasher, Disposal, Electric Oven, Gas Cooktop, Microwave
- Living area:2,035 sq. ft.
Heating and cooling
- Cooling:Ceiling Fans, Central Air
- Heating:Central
- Central air:Yes
Structure and exterior
- Roof:Composition
- Year built:2007
- Building area:2,035 sq. ft.
- Lot area:0.09 Acres
- Lot Features:Few Trees, Interior Lot, Landscaped
- Construction Materials:Brick
- Foundation Description:Slab
- Levels:2 Story
Schools
- High school:Lebanon Trail
- Middle school:Clark
- Elementary school:Shawnee
Finances and disclosures
- Price:$499,000
- Price per sq. ft.:$245.21
- Tax amount:$7,872
Features and amenities
- Appliances:Dishwasher, Disposal, Electric Oven, Gas Cooktop, Microwave
- Amenities:Skylights, Smoke Detectors, Window Coverings
Parking
- Garage:Yes
- Garage spaces:2
 Information provided, in part, by North Texas Real Estate Information Systems, Inc. Last Updated September 7, 2026 Listings with the NTREIS logo are listed by brokerages other than ERA Empower.
New listings near 10269 Boyton Canyon Road
- New
 $1,068,000Active5 beds 6 baths4,589 sq. ft.
12912 Twelve Oaks Avenue, Frisco, TX 75035
MLS# 21379814Listed by: ERA EMPOWER REALTY LLC - New
 $729,000Active4 beds 4 baths3,390 sq. ft.
12995 Yale Court, Frisco, TX 75035
MLS# 21377248Listed by: HOMETIVA - New
 $425,000Active3 beds 2 baths2,060 sq. ft.
5005 Bluewater Drive, Frisco, TX 75036
MLS# 21353275Listed by: COMPASS RE TEXAS, LLC - New
 $500,000Active3 beds 2 baths1,909 sq. ft.
688 Kimblewick Drive, Frisco, TX 75036
MLS# 21317279Listed by: KELLER WILLIAMS NO. COLLIN CTY - New
 $850,000Active2 beds 3 baths2,350 sq. ft.
5270 Town And Country Boulevard #233, Frisco, TX 75034
MLS# 21367707Listed by: COMPASS RE TEXAS, LLC - Open Sat, 11am to 4pmNew
 $737,700Active5 beds 5 baths3,908 sq. ft.
16195 Mapleshade Drive, Frisco, TX 75035
MLS# 21377918Listed by: AXEN REALTY - New
 $839,000Active4 beds 4 baths3,781 sq. ft.
12415 Payne Street, Frisco, TX 75033
MLS# 21375604Listed by: KELLER WILLIAMS REALTY DPR - New
 $775,000Active3 beds 3 baths2,778 sq. ft.
7135 Maumee Valley Court, Frisco, TX 75036
MLS# 21379176Listed by: REAL BROKER, LLC - New
 $378,000Active2 beds 2 baths1,442 sq. ft.
7881 Hogan Court, Frisco, TX 75036
MLS# 21379250Listed by: REAL BROKER, LLC - Open Sun, 2 to 4pmNew
 $699,000Active5 beds 3 baths3,555 sq. ft.
5501 Blazing Star Road, Frisco, TX 75036
MLS# 21370415Listed by: KELLER WILLIAMS REALTY ALLEN


Protect your home and budget from life's surprises with an Assurant Home Warranty, backed by a partner that supports you through every step of homeownership. Explore Plans.
© 2023 - 2026 ERA Franchise Systems LLC. All rights reserved. ERA Franchise Systems LLC fully supports the principles of the Fair Housing Act and the Equal Opportunity Act. ERA, ERA Real Estate powered, and their respective logos are registered service marks of ERA Franchise Systems LLC. Each office is independently owned and operated.