
10594 Prairie Rose Road, Frisco, TX 75035
Local realty services provided by:ERA Empower
10594 Prairie Rose Road,Frisco, TX 75035
$589,000
- 4 Beds
- 4 Baths
- 2,354 sq. ft.
- Townhouse
- Active
Listed by: mace renfro
Office: williams & williams, realtors
MLS#:21403012
Source:GDAR
Price summary
- Price:$589,000
- Price per sq. ft.:$250.21
- Monthly HOA dues:$175
About this home
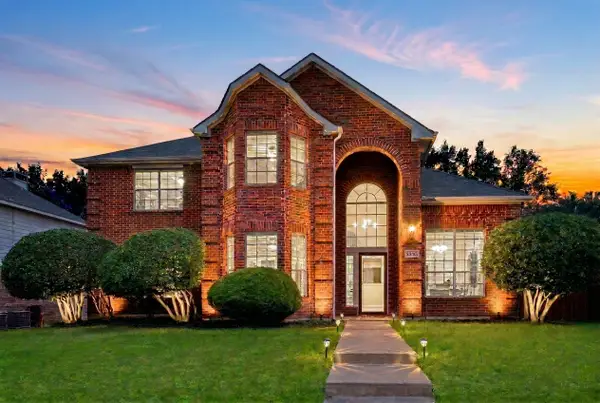
Luxurious contemporary living in Lexington Park. This recently updated two-story boasts open Living, Dining and Kitchen area along with an office and primary suite downstairs. Three bedrooms and two full baths upstairs with 2nd living area. Features Quartz countertops, tankless water heater, large, covered porch and covered patio. Freshened up with new interior paint and carpet. HOA includes clubhouse, fitness center, pool with splash area, playgrounds and much more. HOA front yard maintenance keeps all lawns looking fabulous.
Contact an agent
Home facts
- Year built:2023
- Subdivision & Development:Lexington Parks Ph One
- Listing ID #:21403012
- Added:1 day(s) ago
- Updated:October 04, 2026 at 03:57 AM
Rooms and interior
- Bedrooms:4
- Total bathrooms:4
- Full bathrooms:3
- Half bathrooms:1
- Flooring:Carpet, Ceramic Tile, Luxury Vinyl Plank
- Kitchen Description:Dishwasher, Electric Oven, Gas Cooktop, Microwave
- Living area:2,354 sq. ft.
Heating and cooling
- Cooling:Ceiling Fans, Central Air, Electric
- Heating:Central, Natural Gas
- Central air:Yes
Structure and exterior
- Roof:Composition
- Year built:2023
- Building area:2,354 sq. ft.
- Lot area:0.1 Acres
- Lot Features:Interior Lot
- Construction Materials:Brick
- Foundation Description:Slab
- Levels:2 Story
Schools
- High school:Memorial
- Middle school:Wester
- Elementary school:Sem
Finances and disclosures
- Price:$589,000
- Price per sq. ft.:$250.21
- Tax amount:$10,625
Features and amenities
- Appliances:Dishwasher, Electric Oven, Gas Cooktop, Microwave
- Amenities:Security System, Smoke Detectors
Parking
- Garage:Yes
- Garage spaces:2
 Information provided, in part, by North Texas Real Estate Information Systems, Inc. Last Updated October 4, 2026 Listings with the NTREIS logo are listed by brokerages other than ERA Empower.
New listings near 10594 Prairie Rose Road
- New
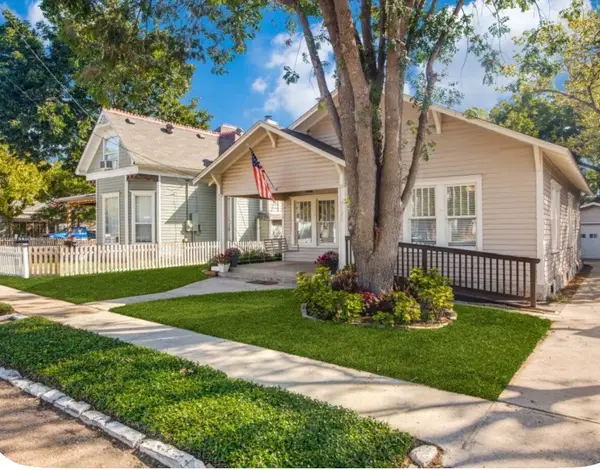 $435,000Active2 beds 2 baths1,212 sq. ft.
7175 Oak Street, Frisco, TX 75033
MLS# 21403070Listed by: CHRISTIE'S LONE STAR - New
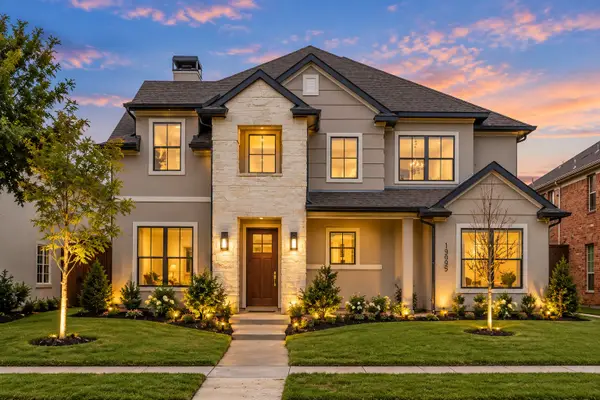 $825,000Active4 beds 6 baths3,439 sq. ft.
13095 Broadhurst Drive, Frisco, TX 75033
MLS# 21400013Listed by: BETTER HOMES AND GARDENS REAL - New
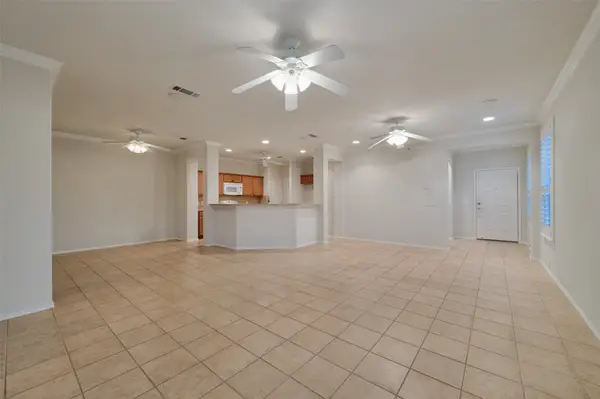 $310,000Active2 beds 2 baths1,438 sq. ft.
7973 Palmer Court, Frisco, TX 75036
MLS# 21400615Listed by: DALTON WADE, INC. - New
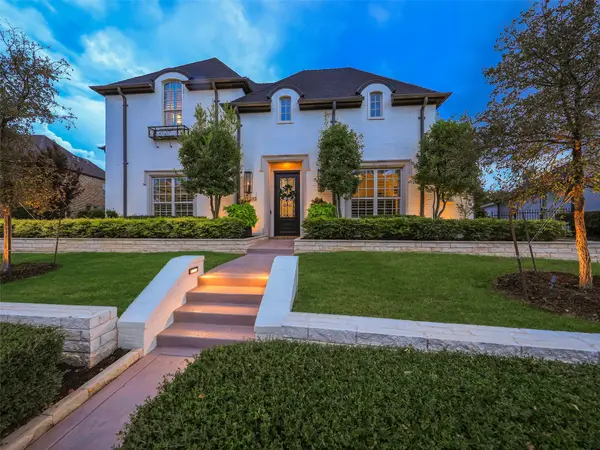 $2,400,000Active5 beds 5 baths4,968 sq. ft.
12313 Winding Hollow Lane, Frisco, TX 75033
MLS# 21395597Listed by: KELLER WILLIAMS LEGACY - New
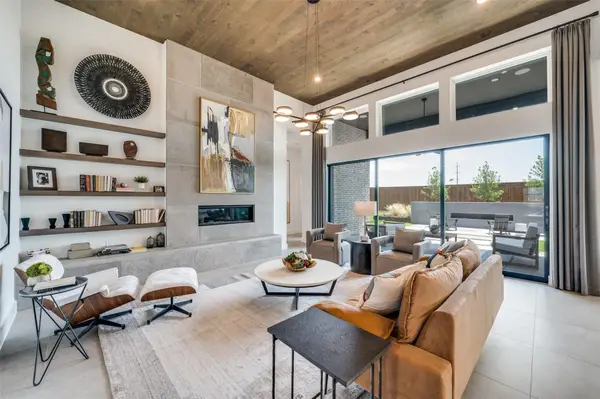 $1,350,000Active5 beds 6 baths4,425 sq. ft.
3541 Cedar Cottage Circle, Frisco, TX 75033
MLS# 21402749Listed by: RE/MAX DFW ASSOCIATES - New
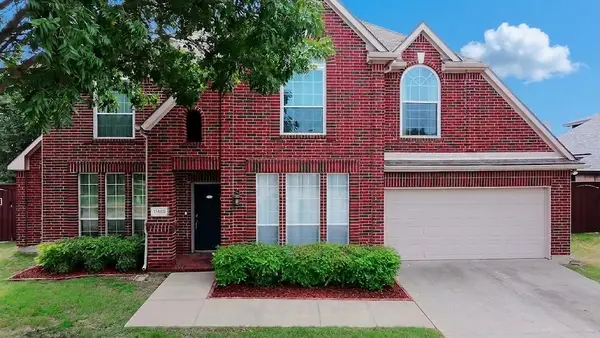 $549,900Active4 beds 3 baths2,657 sq. ft.
11485 Old Works Drive, Frisco, TX 75035
MLS# 21383734Listed by: MONUMENT REALTY - New
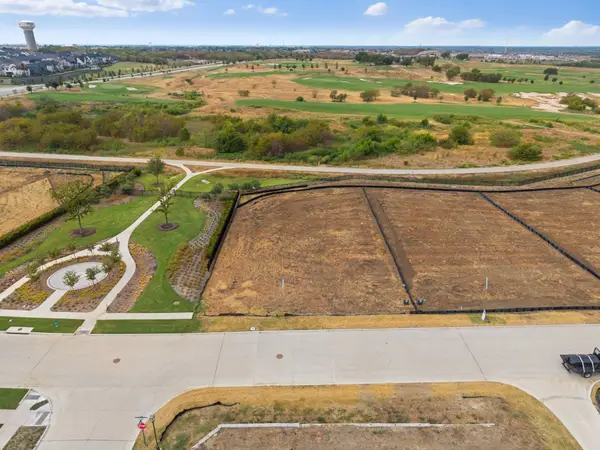 $1,495,000Active0.44 Acres
111 Fallwood Street, Frisco, TX 75033
MLS# 21402682Listed by: REAL ESTATE DIPLOMATS - New
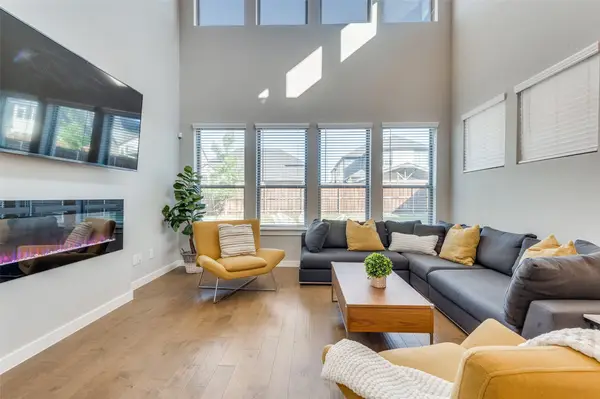 $850,000Active5 beds 5 baths3,343 sq. ft.
3660 Spruce Hills Street, Frisco, TX 75033
MLS# 21402118Listed by: RE/MAX DFW ASSOCIATES - New
 $550,000Active4 beds 3 baths2,987 sq. ft.
9610 Thorncliff Drive, Frisco, TX 75035
MLS# 21402194Listed by: EBBY HALLIDAY REALTORS


Protect your home and budget from life's surprises with an Assurant Home Warranty, backed by a partner that supports you through every step of homeownership. Explore Plans.
© 2023 - 2026 ERA Franchise Systems LLC. All rights reserved. ERA Franchise Systems LLC fully supports the principles of the Fair Housing Act and the Equal Opportunity Act. ERA, ERA Real Estate powered, and their respective logos are registered service marks of ERA Franchise Systems LLC. Each office is independently owned and operated.