
10807 Ambergate Lane, Frisco, TX 75035
Local realty services provided by:ERA Courtyard Real Estate
Listed by: donna camp
Office: competitive edge realty llc.
MLS#:21339590
Source:GDAR
Price summary
- Price:$377,500
- Price per sq. ft.:$209.03
- Monthly HOA dues:$32.17
About this home
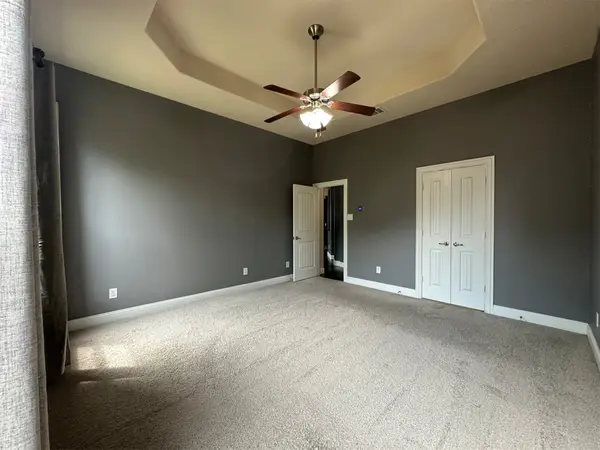
Motivated Seller. Location...Location...Location...House is centrally located in Frisco TX and close to eating, shopping, and entertainment. The home is a three-bedroom two-bath with office or 4th bedroom, dining room and living room with fireplace. Large master suite with fresh paint, remodeled bathroom, separate shower, granite counter tops, tile floors, dual sinks, separate bathroom closet for privacy. Full bath remodel with tile floors, new counter, cabinet, toilet, bathtub, fixtures, and lighting. Roof replacement, new wood fence, sod and lawn maintenance. Residential pool within walking distance of the property. Close to PGA golf courses, New Universal Kid Park, Frisco Star, Toyota Stadium and National Soccer Hall of Fame, Collin College, and University of N Texas extension. Make your appointment to see this house today.
Contact an agent
Home facts
- Year built:1996
- Subdivision & Development:Preston Vineyard IV
- Listing ID #:21339590
- Added:8 day(s) ago
- Updated:August 16, 2026 at 01:52 AM
Rooms and interior
- Bedrooms:3
- Total bathrooms:2
- Full bathrooms:2
- Flooring:Carpet, Tile, Wood
- Kitchen Description:Dishwasher, Disposal, Gas Range, Microwave, Refrigerator
- Living area:1,806 sq. ft.
Heating and cooling
- Cooling:Ceiling Fans, Central Air, Electric
- Heating:Central, Natural Gas
- Central air:Yes
Structure and exterior
- Roof:Composition
- Year built:1996
- Building area:1,806 sq. ft.
- Lot area:0.05 Acres
- Lot Features:Few Trees
- Architectural Style:Traditional
- Construction Materials:Brick
- Foundation Description:Slab
- Levels:1 Story
Schools
- High school:Centennial
- Middle school:Wester
- Elementary school:Gunstream
Finances and disclosures
- Price:$377,500
- Price per sq. ft.:$209.03
Features and amenities
- Appliances:Dishwasher, Disposal, Gas Range, Microwave, Refrigerator
- Amenities:Bay Windows
Parking
- Garage:Yes
- Garage spaces:2
 Information provided, in part, by North Texas Real Estate Information Systems, Inc. Last Updated August 16, 2026 Listings with the NTREIS logo are listed by brokerages other than ERA Courtyard Real Estate.
New listings near 10807 Ambergate Lane
- New
 $390,000Active2 beds 3 baths1,881 sq. ft.
5778 Grosseto Drive, Frisco, TX 75034
MLS# 21345483Listed by: EXP REALTY - New
 $639,900Active4 beds 3 baths2,717 sq. ft.
9603 Honeysuckle Drive, Frisco, TX 75035
MLS# 21356078Listed by: WORTH CLARK REALTY - New
 $485,000Active2 beds 2 baths1,652 sq. ft.
631 Burnswick Isles Way, Frisco, TX 75036
MLS# 21315894Listed by: REAL BROKER, LLC - New
 $395,000Active3 beds 2 baths1,552 sq. ft.
9133 Wichita Trail, Frisco, TX 75033
MLS# 21359531Listed by: COLDWELL BANKER APEX, REALTORS - New
 $2,900,000Active5 beds 5 baths4,596 sq. ft.
7751 Cottonwood Street, Frisco, TX 75033
MLS# 21349784Listed by: FATHOM REALTY - New
 $3,900,000Active5.73 Acres
7699 Meadow Hill Drive, Frisco, TX 75033
MLS# 21358705Listed by: COLDWELL BANKER APEX, REALTORS - New
 $366,000Active3 beds 3 baths1,939 sq. ft.
10122 Summit Run Drive, Frisco, TX 75035
MLS# 21360816Listed by: BEAM REAL ESTATE, LLC - New
 $725,000Active4 beds 2 baths3,234 sq. ft.
5817 Louisville Drive, Frisco, TX 75035
MLS# 21354937Listed by: EBBY HALLIDAY REALTORS - Open Sat, 2 to 4pmNew
 $699,000Active4 beds 4 baths3,707 sq. ft.
12590 Alfa Romeo Way, Frisco, TX 75033
MLS# 21356211Listed by: KELLER WILLIAMS REALTY ALLEN - New
 $439,000Active3 beds 2 baths2,033 sq. ft.
3609 Hazelhurst Drive, Frisco, TX 75036
MLS# 21344781Listed by: EQUITIFY REALTY


Protect your home and budget from life's surprises with an Assurant Home Warranty, backed by a partner that supports you through every step of homeownership. Explore Plans.
© 2023 - 2026 ERA Franchise Systems LLC. All rights reserved. ERA Franchise Systems LLC fully supports the principles of the Fair Housing Act and the Equal Opportunity Act. ERA, ERA Real Estate powered, and their respective logos are registered service marks of ERA Franchise Systems LLC. Each office is independently owned and operated.