
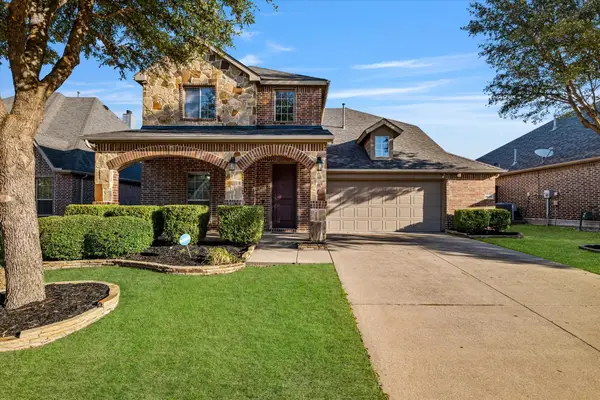
11003 Saguaro Street, Frisco, TX 75033
Local realty services provided by:ERA Empower
Upcoming open houses
- Sat, Sep 1901:00 pm - 03:00 pm
Listed by: mandy detrick
Office: keller williams prosper celina
MLS#:21387689
Source:GDAR
Price summary
- Price:$555,000
- Price per sq. ft.:$217.05
- Monthly HOA dues:$120.25
About this home
Welcome to 11003 Saguaro Street, a beautifully maintained 3-bedroom, 2.5-bath, 1.5 story home on a desirable, oversized 7,660 square foot corner lot in The Trails of West Frisco. Offering a flexible floor plan, spacious backyard, and extensive updates, this home is move-in ready.
The spacious primary suite features a versatile flex space ideal for a home office, nursery, sitting area, or home gym. Upstairs, the game room and half bath provide additional living space for movie nights, hobbies, entertaining, or a second living area.
Enjoy outdoor living under the substantial covered patio, with stamped concrete extending the entertaining space into a large grassy backyard. The board-on-board privacy fence creates a comfortable setting for pets, play, gardening, or gatherings.
Major improvements include a 2022 roof with Class 4 impact-resistant shingles and gutters, HVAC units replaced in 2017 and 2022, a 2018 water heater, and a 2022 garage door and opener. Additional updates include exterior paint in 2025, partial interior paint in 2026, and professionally sealed tile in 2026.
The Trails offers community pools, parks, playgrounds, walking trails, and more. Conveniently located near the Dallas North Tollway, PGA of America, Toyota Stadium, shopping, dining, entertainment, and major roads. A well-maintained home with flexible living spaces, valuable updates, and an excellent West Frisco location.
A completed pre-listing inspection provides added peace of mind, with repairs completed and documentation available upon request....
Contact an agent
Home facts
- Year built:2003
- Subdivision & Development:The Trails Ph 10
- Listing ID #:21387689
- Added:1 day(s) ago
- Updated:September 17, 2026 at 08:50 PM
Rooms and interior
- Bedrooms:3
- Total bathrooms:3
- Full bathrooms:2
- Half bathrooms:1
- Flooring:Carpet, Ceramic Tile
- Kitchen Description:Dishwasher, Disposal, Electric Oven, Gas Cooktop, Microwave
- Living area:2,557 sq. ft.
Heating and cooling
- Cooling:Ceiling Fans, Central Air, Zoned
- Heating:Natural Gas, Zoned
- Central air:Yes
Structure and exterior
- Roof:Composition
- Year built:2003
- Building area:2,557 sq. ft.
- Lot area:0.18 Acres
- Lot Features:Corner Lot, Few Trees, Interior Lot, Subdivision
- Architectural Style:Traditional
- Construction Materials:Brick
- Foundation Description:Slab
- Levels:2 Story
Schools
- High school:Wakeland
- Middle school:Cobb
- Elementary school:Corbell
Finances and disclosures
- Price:$555,000
- Price per sq. ft.:$217.05
- Tax amount:$7,796
Features and amenities
- Appliances:Dishwasher, Disposal, Electric Oven, Gas Cooktop, Gas Water Heater, Microwave, Plumbed For Gas, Some Gas Appliances
- Amenities:Smoke Detectors
Parking
- Garage:Yes
- Garage spaces:2
 Information provided, in part, by North Texas Real Estate Information Systems, Inc. Last Updated September 17, 2026 Listings with the NTREIS logo are listed by brokerages other than ERA Empower.
New listings near 11003 Saguaro Street
- Open Sat, 11am to 1pmNew
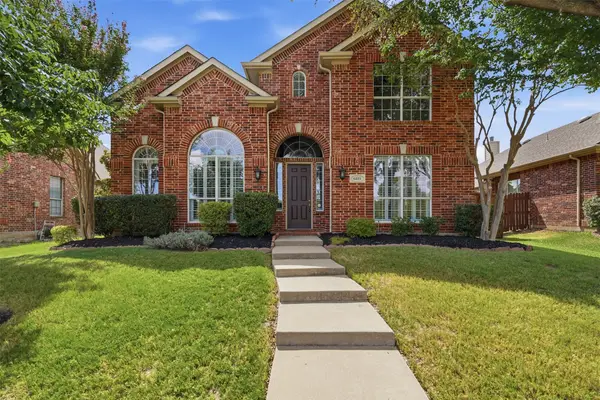 $669,500Active4 beds 4 baths3,053 sq. ft.
6811 Bendbrook Drive, Frisco, TX 75035
MLS# 21380192Listed by: BRIGGS FREEMAN SOTHEBY'S INT'L - New
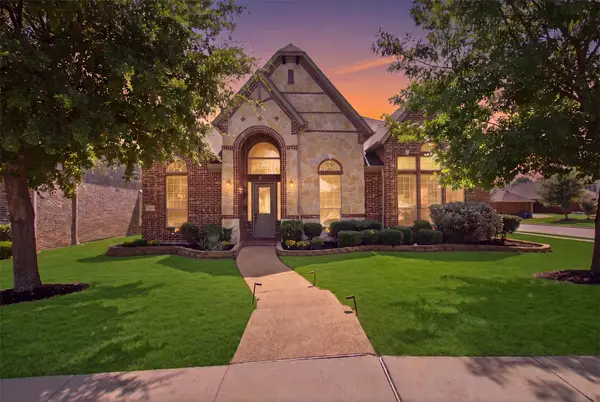 $799,000Active5 beds 5 baths4,174 sq. ft.
9214 Glen Meadow Court, Frisco, TX 75033
MLS# 21383149Listed by: COLDWELL BANKER REALTY PLANO - New
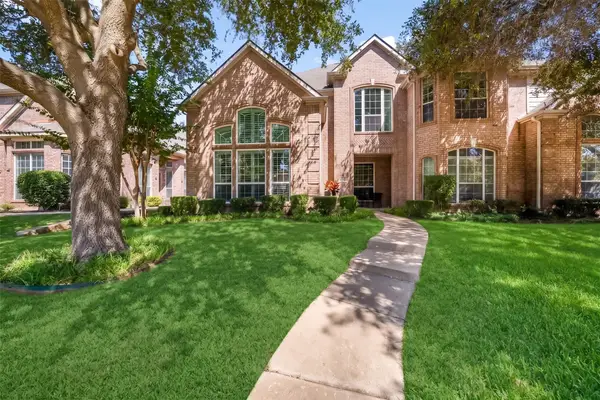 $420,000Active3 beds 3 baths2,125 sq. ft.
11474 Chaucer Drive, Frisco, TX 75035
MLS# 21343019Listed by: LPT REALTY LLC - New
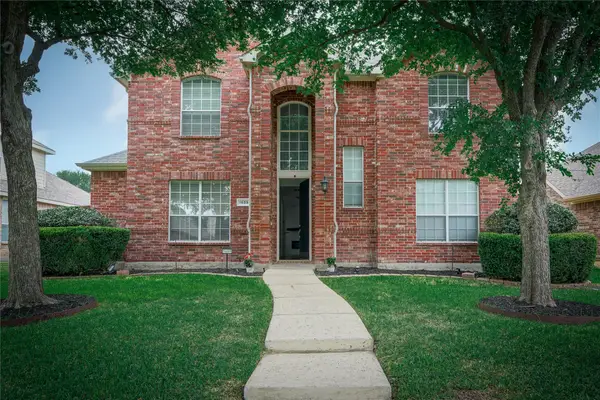 $550,000Active4 beds 3 baths2,613 sq. ft.
1659 Granite Rapids Drive, Frisco, TX 75036
MLS# 21389270Listed by: KELLER WILLIAMS CENTRAL - New
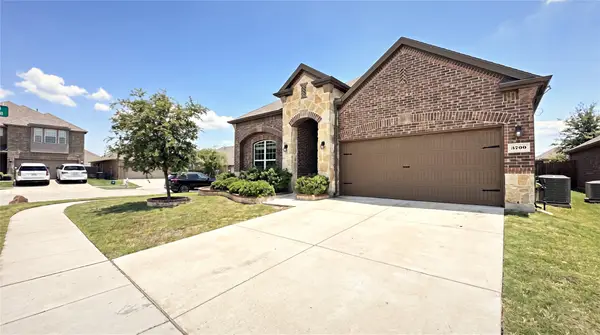 $435,000Active4 beds 2 baths2,033 sq. ft.
3709 Tunstall Drive, Frisco, TX 75036
MLS# 21379144Listed by: NANO REAL ESTATE - New
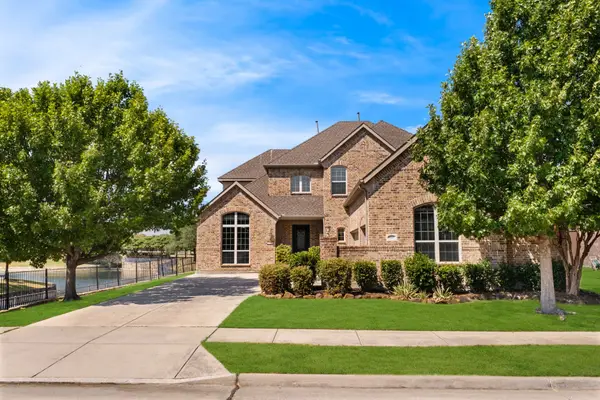 $870,000Active5 beds 4 baths3,946 sq. ft.
8107 Cherry Springs Court, Frisco, TX 75036
MLS# 21381081Listed by: MONUMENT REALTY - New
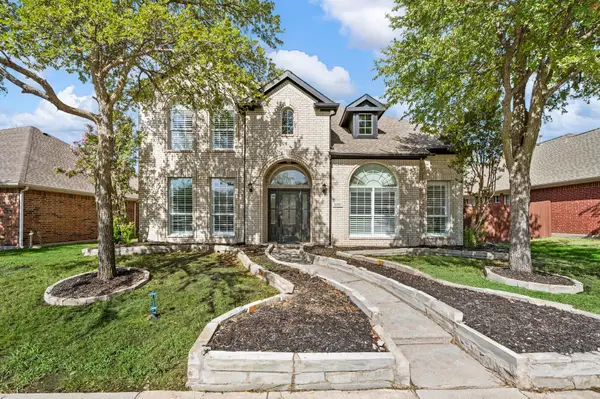 $699,000Active5 beds 4 baths3,750 sq. ft.
11207 Raveneaux Drive, Frisco, TX 75033
MLS# 21388967Listed by: ONDEMAND REALTY - Open Sun, 2 to 4pmNew
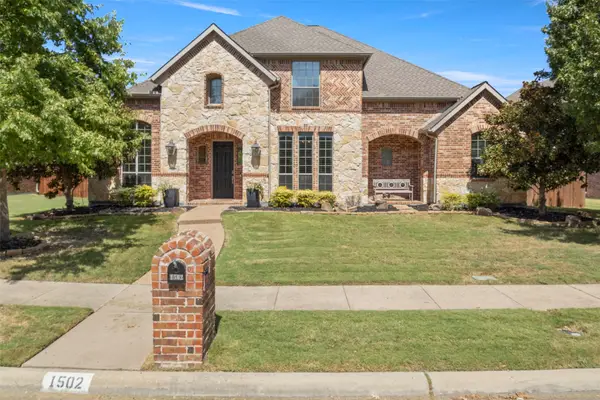 $875,000Active5 beds 4 baths4,575 sq. ft.
1502 Buena Park Drive, Frisco, TX 75033
MLS# 21388088Listed by: ALLIE BETH ALLMAN & ASSOC. - New
 $579,900Active4 beds 4 baths3,024 sq. ft.
9626 Lance Drive, Frisco, TX 75035
MLS# 21387340Listed by: EXP REALTY


Protect your home and budget from life's surprises with an Assurant Home Warranty, backed by a partner that supports you through every step of homeownership. Explore Plans.
© 2023 - 2026 ERA Franchise Systems LLC. All rights reserved. ERA Franchise Systems LLC fully supports the principles of the Fair Housing Act and the Equal Opportunity Act. ERA, ERA Real Estate powered, and their respective logos are registered service marks of ERA Franchise Systems LLC. Each office is independently owned and operated.