
11224 Graceland Lane, Frisco, TX 75033
Local realty services provided by:ERA Myers & Myers Realty
Listed by: daniel harker, david sawka
Office: keller williams realty dpr
MLS#:21404420
Source:GDAR
Price summary
- Price:$850,000
- Price per sq. ft.:$194.78
- Monthly HOA dues:$66.58
About this home
Timeless character meets a lifestyle designed for gathering, relaxing, and making the most of every space. Set in Shaddock Creek Estates in West Frisco, this residence pairs warm traditional details with flexible spaces designed for everyday living. A grand entry with a curved staircase, wrought iron spindles, rich wood tones, and plantation shutters creates a memorable first impression. The high-ceiling living room and open layout provide a natural setting for conversation and connection, while distinctive box beams bring warmth to a kitchen with abundant cabinetry. The main-level primary suite offers a private place to unwind, while upstairs becomes a destination of its own. Enjoy movie nights in the dedicated media room with included equipment, gather in the game room, settle into the desk or reading nook, or step onto the charming front balcony. Three upstairs bedrooms feature walk-in closets, with a Jack-and-Jill bath adding everyday functionality. The large covered patio with stamped concrete and speakers extends the living space outdoors for relaxed evenings, weekend gatherings, and dining outside, with a gas stub-out ready for a future BBQ setup. A built-in mud bench, large utility room, generous storage, and 3-car garage help keep daily life organized. Beyond the home, enjoy convenient access to the Cottonwood Creek trail system, nearby shopping and dining, the Dallas North Tollway, PGA Frisco, and The Star. It is a location that puts everyday essentials and some of Frisco’s signature recreation, dining, and entertainment destinations within easy reach. Schedule a private showing and experience how naturally this home fits the way you want to live....
Contact an agent
Home facts
- Year built:2008
- Subdivision & Development:Shaddock Creek Estates Ph 3
- Listing ID #:21404420
- Added:12 day(s) ago
- Updated:October 27, 2026 at 01:59 PM
Rooms and interior
- Bedrooms:4
- Total bathrooms:4
- Full bathrooms:3
- Half bathrooms:1
- Flooring:Carpet, Ceramic Tile, Hardwood
- Kitchen Description:Double Oven, Electric Oven, Gas Cooktop, Microwave, Refrigerator, Vented Exhaust Fan
- Living area:4,364 sq. ft.
Heating and cooling
- Cooling:Central Air, Electric
- Heating:Central, Natural Gas
- Central air:Yes
Structure and exterior
- Roof:Composition
- Year built:2008
- Building area:4,364 sq. ft.
- Lot area:0.17 Acres
- Architectural Style:Traditional
- Construction Materials:Brick
- Foundation Description:Slab
- Levels:2 Story
Schools
- High school:Wakeland
- Middle school:Griffin
- Elementary school:Pink
Finances and disclosures
- Price:$850,000
- Price per sq. ft.:$194.78
- Tax amount:$15,335
Features and amenities
- Appliances:Double Oven, Electric Oven, Gas Cooktop, Gas Water Heater, Microwave, Plumbed For Gas, Refrigerator, Some Gas Appliances, Vented Exhaust Fan
- Amenities:Home Theater, Window Coverings
Parking
- Garage:Yes
- Garage spaces:3
 Information provided, in part, by North Texas Real Estate Information Systems, Inc. Last Updated October 27, 2026 Listings with the NTREIS logo are listed by brokerages other than ERA Myers & Myers Realty.
New listings near 11224 Graceland Lane
- Open Sun, 2 to 4pmNew
 $399,900Active2 beds 2 baths1,582 sq. ft.
1898 Beachside Drive, Frisco, TX 75036
MLS# 21416574Listed by: TEXAS SIGNATURE REALTY - New
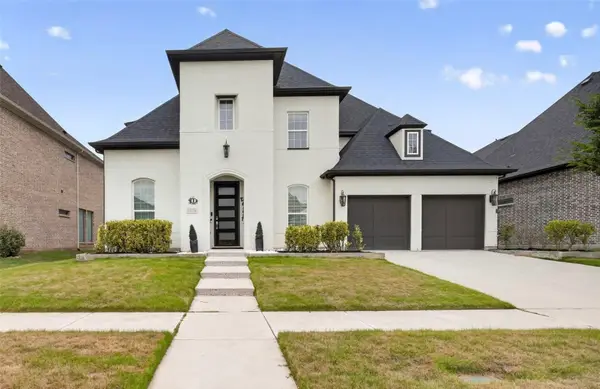 $999,990Active4 beds 5 baths4,152 sq. ft.
13776 Cardigan Lane, Frisco, TX 75035
MLS# 21415466Listed by: SERHANT TEXAS, LLC - New
 $549,999Active4 beds 4 baths3,152 sq. ft.
1097 Southampton Drive, Frisco, TX 75036
MLS# 21419688Listed by: COMPASS RE TEXAS, LLC - New
 $950,000Active4 beds 4 baths4,532 sq. ft.
11334 Barcelona Lane, Frisco, TX 75035
MLS# 21396088Listed by: MARK SPAIN REAL ESTATE - New
 $690,000Active4 beds 3 baths2,783 sq. ft.
6531 Shadywood Drive, Frisco, TX 75035
MLS# 21409899Listed by: KELLER WILLIAMS CENTRAL - New
 $565,500Active4 beds 3 baths2,804 sq. ft.
13075 Janet Drive, Frisco, TX 75033
MLS# 21420472Listed by: ATTORNEY BROKER SERVICES - New
 $799,000Active4 beds 4 baths3,642 sq. ft.
1899 Evening Star Road, Frisco, TX 75033
MLS# 21420301Listed by: KELLER WILLIAMS CENTRAL - New
 $629,990Active4 beds 4 baths2,394 sq. ft.
10593 Wells Branch Drive, Frisco, TX 75035
MLS# 21420218Listed by: TINA LEIGH REALTY - New
 $1,790,000Active5 beds 6 baths5,270 sq. ft.
10694 Hollydale Lane, Frisco, TX 75035
MLS# 21412115Listed by: BEAM REAL ESTATE, LLC - New
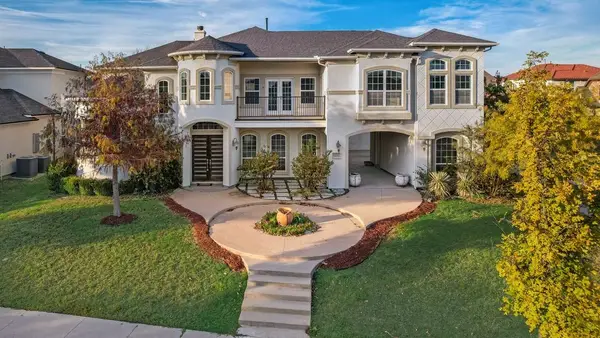 $1,249,900Active5 beds 5 baths5,045 sq. ft.
13364 Leeson Lane, Frisco, TX 75035
MLS# 21419991Listed by: ASSIST-2-SELL


Protect your home and budget from life's surprises with an Assurant Home Warranty, backed by a partner that supports you through every step of homeownership. Explore Plans.
© 2023 - 2026 ERA Franchise Systems LLC. All rights reserved. ERA Franchise Systems LLC fully supports the principles of the Fair Housing Act and the Equal Opportunity Act. ERA, ERA Real Estate powered, and their respective logos are registered service marks of ERA Franchise Systems LLC. Each office is independently owned and operated.