
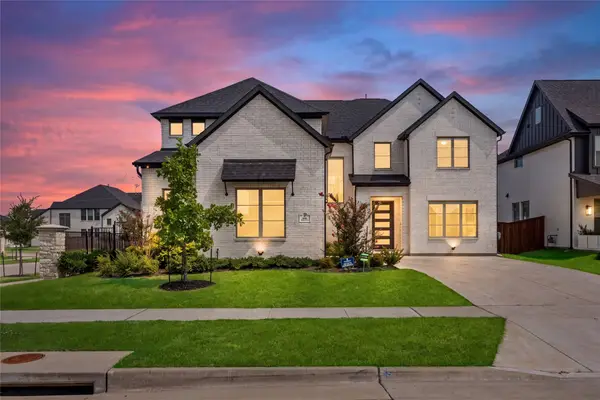
11566 Castle Brook Lane, Frisco, TX 75035
Local realty services provided by:ERA Myers & Myers Realty
11566 Castle Brook Lane,Frisco, TX 75035
$699,000
- 4 Beds
- 4 Baths
- 3,557 sq. ft.
- Single family
- Active
Listed by: kay cheek
Office: ebby halliday realtors
MLS#:21430792
Source:GDAR
Price summary
- Price:$699,000
- Price per sq. ft.:$196.51
- Monthly HOA dues:$72.08
About this home
Located in the desirable Stonelake Estates community of Frisco, this spacious home offers an inviting blend of comfort, flexibility and entertaining space. A dramatic two story foyer welcomes you inside where a private French-doored study provides a dedicated work-from-home space. The living room features soaring ceilings, a stone accented, wood-trimmed fireplace and a built-in bookcase. The gourmet island kitchen is appointed with stainless steel appliances, granite countertops and extensive cabinetry. Tucked away for added privacy, the primary suite includes a sitting area and a remodeled bath, along with a spacious walk-in closet. Upstairs, newly installed carpet complements the three secondary bedrooms, a game room with a wet bar, and a separate media room. Enjoy outdoor living on the extended patio with pergola - an inviting spot for quiet mornings or relaxing evenings. The expansive backyard offers room to envision a resort-style pool or create a large play area. Additional highlights include three an a half baths and a three-car garage. Conveniently located near Frisco schools, scenic parks and trails, shopping and dining....
Contact an agent
Home facts
- Year built:2005
- Subdivision & Development:Stonelake Estates Ph I
- Listing ID #:21430792
- Added:1 day(s) ago
- Updated:November 19, 2026 at 12:54 AM
Rooms and interior
- Bedrooms:4
- Total bathrooms:4
- Full bathrooms:3
- Half bathrooms:1
- Flooring:Carpet, Ceramic Tile, Hardwood, Wood
- Kitchen Description:Dishwasher, Disposal, Double Oven, Electric Oven, Gas Cooktop, Microwave
- Living area:3,557 sq. ft.
Heating and cooling
- Cooling:Ceiling Fans, Central Air, Electric
- Heating:Central, Fireplaces, Zoned
- Central air:Yes
Structure and exterior
- Roof:Composition
- Year built:2005
- Building area:3,557 sq. ft.
- Lot area:0.19 Acres
- Lot Features:Few Trees, Interior Lot, Landscaped, Lawn, Sprinkler System, Subdivision
- Architectural Style:Traditional
- Construction Materials:Brick, Stone
- Foundation Description:Slab
- Levels:2 Story
Schools
- High school:Independence
- Middle school:Nelson
- Elementary school:Ashley
Finances and disclosures
- Price:$699,000
- Price per sq. ft.:$196.51
- Tax amount:$11,800
Features and amenities
- Appliances:Dishwasher, Disposal, Double Oven, Electric Oven, Gas Cooktop, Gas Water Heater, Microwave, Plumbed For Gas, Some Gas Appliances
- Amenities:Bay Windows, Prewired, Smoke Detectors, Window Coverings
Parking
- Garage:Yes
- Garage spaces:3
 Information provided, in part, by North Texas Real Estate Information Systems, Inc. Last Updated November 19, 2026 Listings with the NTREIS logo are listed by brokerages other than ERA Myers & Myers Realty.
New listings near 11566 Castle Brook Lane
- New
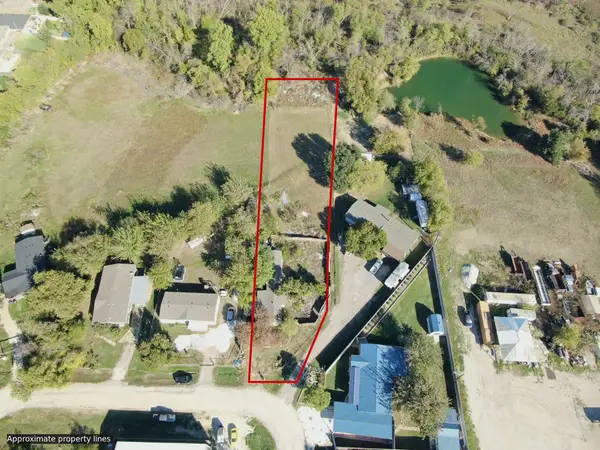 $245,000Active3 beds 2 baths1,050 sq. ft.
22131 Flanagan Circle, Frisco, TX 75036
MLS# 21439414Listed by: COMPASS RE TEXAS, LLC. - New
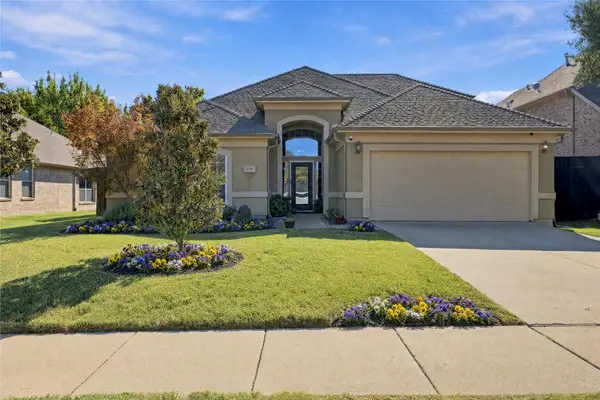 $599,000Active4 beds 3 baths2,878 sq. ft.
1399 Laramie Lane, Frisco, TX 75033
MLS# 21424355Listed by: COLDWELL BANKER REALTY FRISCO - New
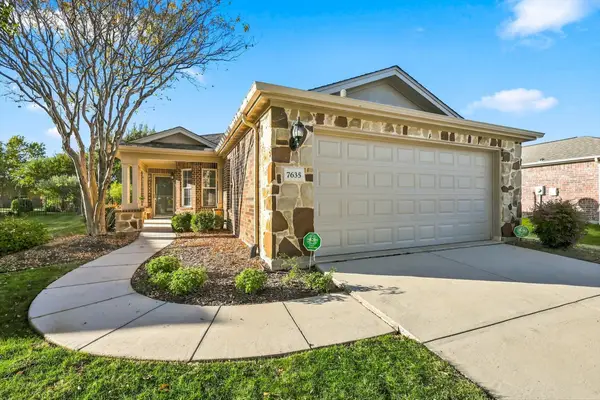 $320,000Active2 beds 2 baths1,467 sq. ft.
7635 Riverwood Lane, Frisco, TX 75036
MLS# 21428162Listed by: KELLER WILLIAMS REALTY DPR - New
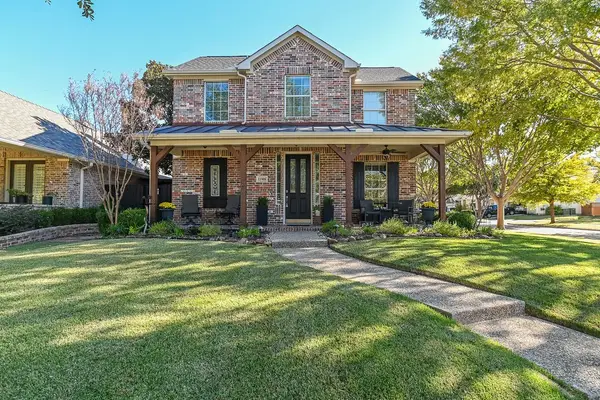 $475,000Active3 beds 3 baths2,101 sq. ft.
11908 Eastpark Lane, Frisco, TX 75033
MLS# 21439016Listed by: BEACON REAL ESTATE - New
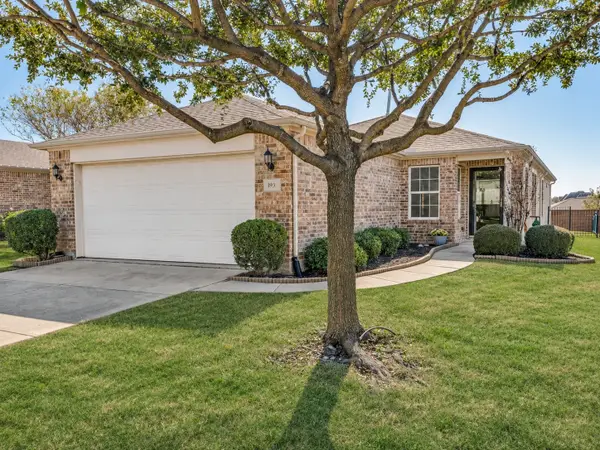 $360,000Active2 beds 2 baths1,536 sq. ft.
193 Montague Lane, Frisco, TX 75036
MLS# 21432823Listed by: COMPASS RE TEXAS, LLC - New
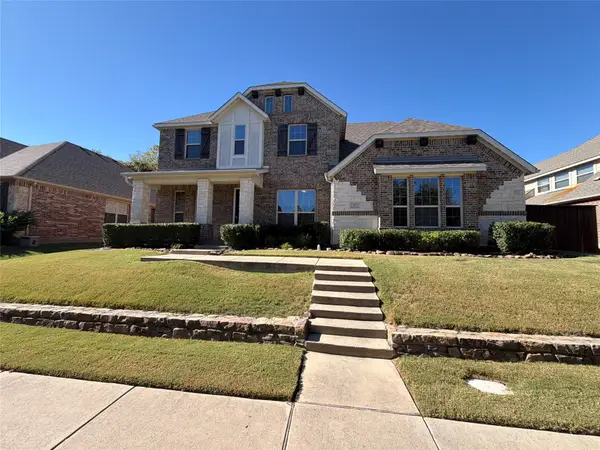 $692,000Active5 beds 4 baths3,569 sq. ft.
12873 Spring Hill Drive, Frisco, TX 75035
MLS# 21438617Listed by: OPENDOOR BROKERAGE, LLC - New
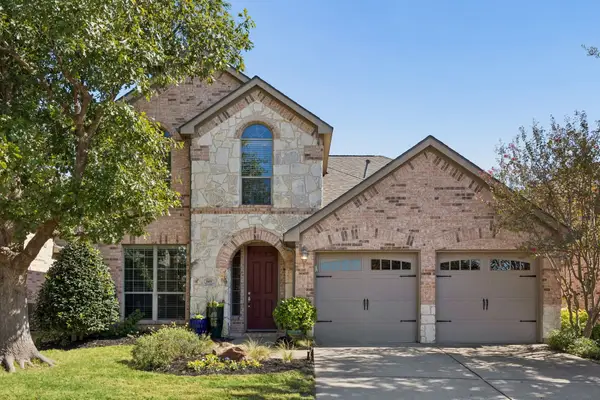 $599,000Active4 beds 3 baths2,631 sq. ft.
11450 N Tenison Lane, Frisco, TX 75033
MLS# 21438404Listed by: BEYCOME BROKERAGE REALTY LLC - New
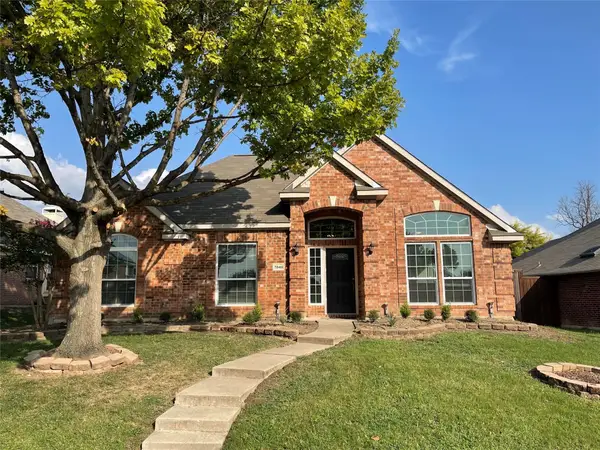 $499,500Active3 beds 2 baths2,098 sq. ft.
7848 Lancelot Road, Frisco, TX 75035
MLS# 21438459Listed by: RE/MAX DALLAS SUBURBS - Open Sat, 11am to 1pmNew
 $920,000Active4 beds 4 baths3,826 sq. ft.
616 Barcara Lane, Frisco, TX 75033
MLS# 21438466Listed by: COLDWELL BANKER REALTY FRISCO


Protect your home and budget from life's surprises with an Assurant Home Warranty, backed by a partner that supports you through every step of homeownership. Explore Plans.
© 2023 - 2026 ERA Franchise Systems LLC. All rights reserved. ERA Franchise Systems LLC fully supports the principles of the Fair Housing Act and the Equal Opportunity Act. ERA, ERA Real Estate powered, and their respective logos are registered service marks of ERA Franchise Systems LLC. Each office is independently owned and operated.