
11713 Summer Springs Drive, Frisco, TX 75036
Local realty services provided by:ERA Empower
Listed by: curtis hairston, lasonia hairston
Office: keller williams realty dpr
MLS#:21333513
Source:GDAR
Price summary
- Price:$449,900
- Price per sq. ft.:$177.69
- Monthly HOA dues:$105
About this home
NOW VACANT, FRESHLY CLEANED AND FRESHLY PAINTED!
Truly a MUST-SEE in person...Gated luxury living in sought-after Frisco!
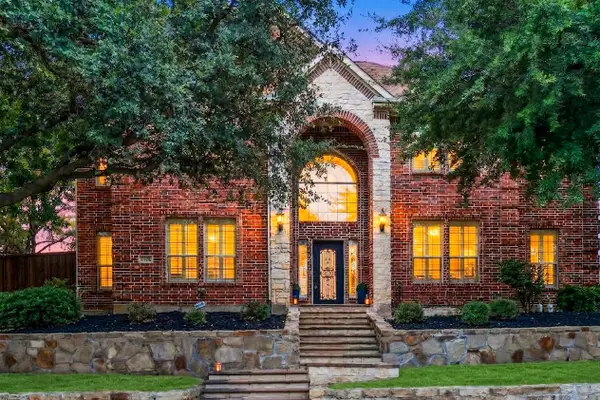
Welcome to 11713 Summer Springs Drive, a two-story Lennar home in the gated community of The Shores at Hidden Cove. Offering 3 bedrooms, 2.5 baths and 2,532 square feet, this home combines spacious living, timeless appeal and an elevated lifestyle in sought-after Frisco.
A striking FULL-BRICK ELEVATION and covered front porch create an impressive first impression. Inside, the OPEN-CONCEPT FLOOR PLAN features 9-foot ceilings, rounded sheetrock corners and crown molding in select rooms. The spacious living area centers around a cozy FIREPLACE and flows into the kitchen featuring GRANITE COUNTERTOPS, 42-INCH UPPER CABINETS, FULL STAINLESS STEEL APPLIANCE PACKAGE, WALK-IN PANTRY and BREAKFAST BAR.
The PRIMARY SUITE is a private retreat with STEPS DOWN into the spacious bedroom and STEPS UP to a PRIVATE ENSUITE OFFICE. The primary bath features a GARDEN TUB, SEPARATE SHOWER, DUAL VANITIES and TWO OVERSIZED WALK-IN CLOSETS.
The home has been FRESHLY CLEANED AND PAINTED and features BRAND-NEW CLOSET FLOORING and more. Now vacant, this home is a clean, inviting canvas ready to be filled with your vision of HOME.
Located in the GATED SHORES AT HIDDEN COVE, residents enjoy a COMMUNITY POOL, PLAYGROUND AND FISHING POND, just minutes from LAKE LEWISVILLE, premier shopping, fine dining, entertainment and major commuter routes.
SELLER CONCESSIONS OFFERED to assist qualified buyers with closing costs or a loan rate buy-down.
Energy-efficient features include LOW-E VINYL WINDOWS, RADIANT BARRIER DECKING, 14 SEER HVAC. Enjoy the covered rear patio overlooking a FULLY SODDED, PRIVACY-FENCED BACKYARD. A 30-YEAR COMPOSITION ROOF adds peace of mind.
NEWLY ADJUSTED SALES PRICE! GATED LIVING, SPACE, STYLE AND LOCATION IN FRISCO. SCHEDULE YOUR PRIVATE SHOWING TODAY!...
Contact an agent
Home facts
- Year built:2013
- Subdivision & Development:The Shores at Hidden Cove
- Listing ID #:21333513
- Added:51 day(s) ago
- Updated:September 07, 2026 at 11:51 AM
Rooms and interior
- Bedrooms:3
- Total bathrooms:3
- Full bathrooms:2
- Half bathrooms:1
- Flooring:Carpet, Wood
- Kitchen Description:Dishwasher, Disposal, Electric Cooktop, Electric Oven, Electric Range, Ice Maker, Microwave
- Living area:2,532 sq. ft.
Heating and cooling
- Cooling:Central Air, Electric
- Heating:Central, Electric
- Central air:Yes
Structure and exterior
- Roof:Composition
- Year built:2013
- Building area:2,532 sq. ft.
- Lot area:0.13 Acres
- Architectural Style:Traditional
- Construction Materials:Brick
- Foundation Description:Slab
- Levels:2 Story
Schools
- High school:Little Elm
- Middle school:Lowell Strike
- Elementary school:Hackberry
Finances and disclosures
- Price:$449,900
- Price per sq. ft.:$177.69
Features and amenities
- Appliances:Dishwasher, Disposal, Electric Cooktop, Electric Oven, Electric Range, Ice Maker, Microwave
- Amenities:Gated Community, Prewired, Smoke Detectors
Parking
- Garage:Yes
- Garage spaces:2
 Information provided, in part, by North Texas Real Estate Information Systems, Inc. Last Updated September 7, 2026 Listings with the NTREIS logo are listed by brokerages other than ERA Empower.
New listings near 11713 Summer Springs Drive
- New
 $1,068,000Active5 beds 6 baths4,589 sq. ft.
12912 Twelve Oaks Avenue, Frisco, TX 75035
MLS# 21379814Listed by: ERA EMPOWER REALTY LLC - New
 $729,000Active4 beds 4 baths3,390 sq. ft.
12995 Yale Court, Frisco, TX 75035
MLS# 21377248Listed by: HOMETIVA - New
 $425,000Active3 beds 2 baths2,060 sq. ft.
5005 Bluewater Drive, Frisco, TX 75036
MLS# 21353275Listed by: COMPASS RE TEXAS, LLC - New
 $500,000Active3 beds 2 baths1,909 sq. ft.
688 Kimblewick Drive, Frisco, TX 75036
MLS# 21317279Listed by: KELLER WILLIAMS NO. COLLIN CTY - New
 $850,000Active2 beds 3 baths2,350 sq. ft.
5270 Town And Country Boulevard #233, Frisco, TX 75034
MLS# 21367707Listed by: COMPASS RE TEXAS, LLC - Open Sat, 11am to 4pmNew
 $737,700Active5 beds 5 baths3,908 sq. ft.
16195 Mapleshade Drive, Frisco, TX 75035
MLS# 21377918Listed by: AXEN REALTY - New
 $839,000Active4 beds 4 baths3,781 sq. ft.
12415 Payne Street, Frisco, TX 75033
MLS# 21375604Listed by: KELLER WILLIAMS REALTY DPR - New
 $775,000Active3 beds 3 baths2,778 sq. ft.
7135 Maumee Valley Court, Frisco, TX 75036
MLS# 21379176Listed by: REAL BROKER, LLC - New
 $378,000Active2 beds 2 baths1,442 sq. ft.
7881 Hogan Court, Frisco, TX 75036
MLS# 21379250Listed by: REAL BROKER, LLC - Open Sun, 2 to 4pmNew
 $699,000Active5 beds 3 baths3,555 sq. ft.
5501 Blazing Star Road, Frisco, TX 75036
MLS# 21370415Listed by: KELLER WILLIAMS REALTY ALLEN


Protect your home and budget from life's surprises with an Assurant Home Warranty, backed by a partner that supports you through every step of homeownership. Explore Plans.
© 2023 - 2026 ERA Franchise Systems LLC. All rights reserved. ERA Franchise Systems LLC fully supports the principles of the Fair Housing Act and the Equal Opportunity Act. ERA, ERA Real Estate powered, and their respective logos are registered service marks of ERA Franchise Systems LLC. Each office is independently owned and operated.