
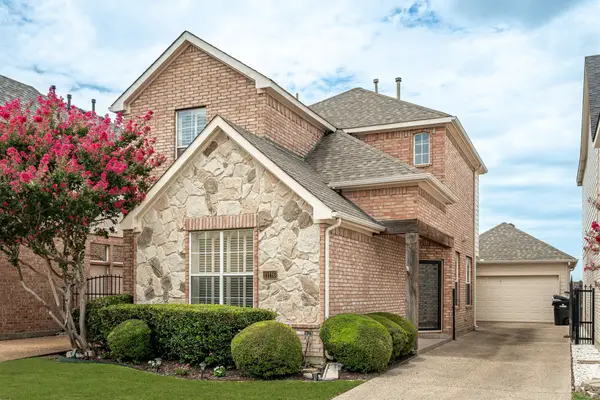
11821 Stephenville Drive, Frisco, TX 75035
Local realty services provided by:ERA Myers & Myers Realty
Listed by: denton aguam, nick biggs
Office: keller williams legacy
MLS#:21438248
Source:GDAR
Price summary
- Price:$585,000
- Price per sq. ft.:$167.62
About this home
Welcome to this inviting 4-bedroom home in Frisco's popular Panther Creek community! This is a one owner - and one occupant - home and has been meticulously maintained! Conveniently located within walking distance of Sem Elementary and served by Frisco ISD, this spacious Meritage home offers a versatile layout and comfortable living spaces designed to fit a variety of needs. Enjoy easy access to neighborhood parks, shopping, restaurants, and major roadways. Inside, the home features an impressive two-story entry with a curved staircase and an abundance of natural light. Formal living and dining areas provide additional space for entertaining, while a separate study near the front of the home offers the flexibility to work from home or create a dedicated hobby or play space. The heart of the home brings everyone together, with an open kitchen featuring granite countertops, a generous island, ample cabinetry, and a sunny breakfast area that connects seamlessly to the family room. The primary bedroom is conveniently located downstairs, offering a private escape with separation from the additional bedrooms. Upstairs, three well-sized bedrooms provide plenty of room for family or guests, while the game room adds another flexible gathering space for relaxing, entertaining, or enjoying movie nights. With its functional floor plan, desirable school zoning, and convenient Panther Creek location, this home is a wonderful opportunity to enjoy all that Frisco has to offer! Of note, updated paint throughout, non-smoking and no pets,; upstairs was barely used. Roof replaced 2023; dishwasher 2022; foundation work with transferrable warranty....
Contact an agent
Home facts
- Year built:2005
- Subdivision & Development:Panther Creek Estates Ph IV
- Listing ID #:21438248
- Added:1 day(s) ago
- Updated:November 21, 2026 at 05:23 PM
Rooms and interior
- Bedrooms:4
- Total bathrooms:4
- Full bathrooms:3
- Half bathrooms:1
- Flooring:Carpet, Ceramic Tile
- Kitchen Description:Dishwasher, Disposal, Double Oven, Electric Cooktop, Electric Oven, Microwave, Vented Exhaust Fan
- Living area:3,490 sq. ft.
Heating and cooling
- Cooling:Ceiling Fans, Central Air, Electric, Zoned
- Heating:Central, Natural Gas, Zoned
- Central air:Yes
Structure and exterior
- Roof:Composition
- Year built:2005
- Building area:3,490 sq. ft.
- Lot area:0.16 Acres
- Lot Features:Few Trees, Interior Lot, Sprinkler System, Subdivision
- Architectural Style:Traditional
- Construction Materials:Brick
- Foundation Description:Slab
- Levels:2 Story
Schools
- High school:Heritage
- Middle school:Roach
- Elementary school:Sem
Finances and disclosures
- Price:$585,000
- Price per sq. ft.:$167.62
- Tax amount:$9,636
Features and amenities
- Appliances:Dishwasher, Disposal, Double Oven, Electric Cooktop, Electric Oven, Gas Water Heater, Microwave, Vented Exhaust Fan
- Amenities:Security System Owned, Window Coverings
Parking
- Garage:Yes
- Garage spaces:2
 Information provided, in part, by North Texas Real Estate Information Systems, Inc. Last Updated November 21, 2026 Listings with the NTREIS logo are listed by brokerages other than ERA Myers & Myers Realty.
New listings near 11821 Stephenville Drive
- New
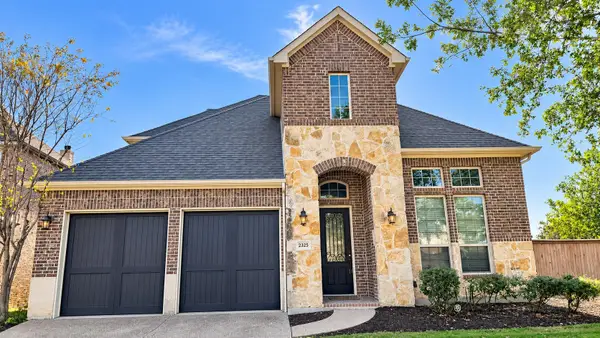 $800,000Active5 beds 4 baths3,915 sq. ft.
2825 Hollowbrook Lane, Frisco, TX 75033
MLS# 21440476Listed by: NEXTHOME NEXTGEN REALTY - New
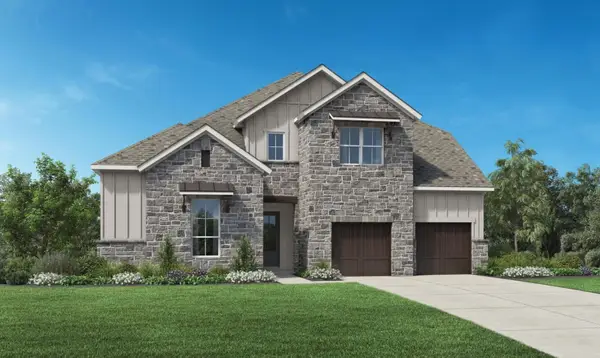 $1,599,000Active4 beds 5 baths3,892 sq. ft.
3395 Betony Street, Frisco, TX 75033
MLS# 21441390Listed by: SEVENHAUS REALTY - New
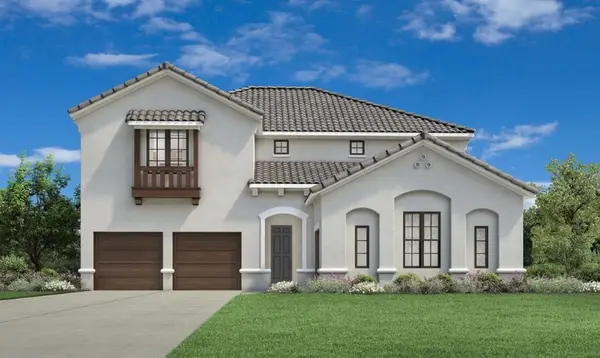 $1,574,000Active4 beds 5 baths3,871 sq. ft.
3679 Lacefield Drive, Frisco, TX 75033
MLS# 21441402Listed by: SEVENHAUS REALTY - New
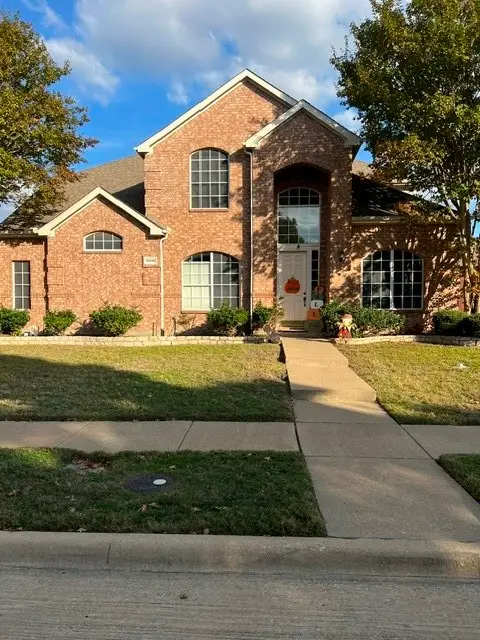 $277,900Active4 beds 3 baths2,891 sq. ft.
10586 Stargazer Drive, Frisco, TX 75033
MLS# 21441027Listed by: REAL BROKER, LLC - New
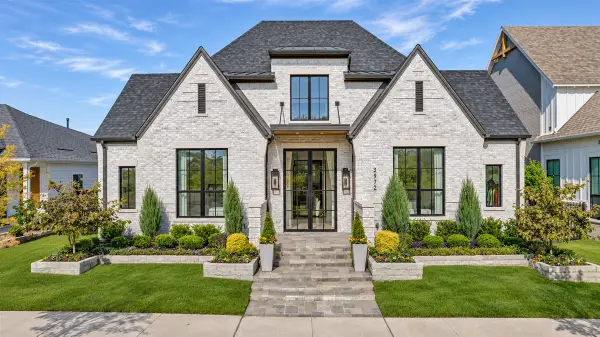 $1,850,000Active4 beds 6 baths3,005 sq. ft.
3972 Grayson Lane, Frisco, TX 75033
MLS# 21440656Listed by: KELLER WILLIAMS REALTY DPR - Open Sun, 12 to 4pmNew
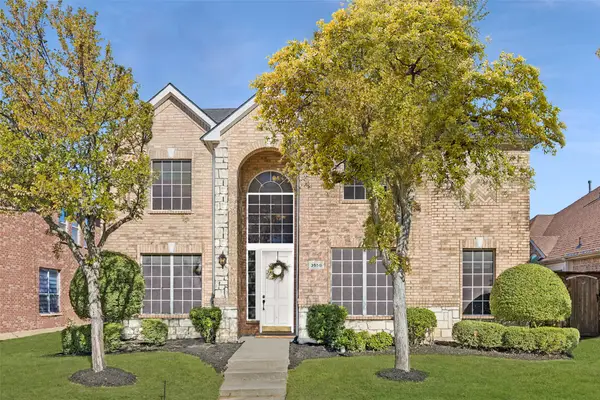 $575,000Active4 beds 4 baths3,098 sq. ft.
3558 Lincoln Drive, Frisco, TX 75034
MLS# 21412517Listed by: KELLER WILLIAMS REALTY ALLEN - New
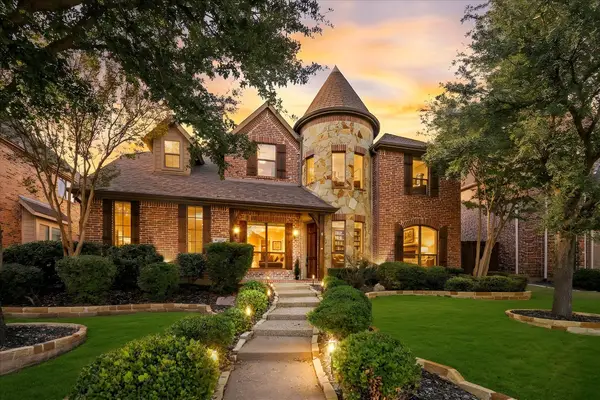 $884,900Active4 beds 4 baths4,184 sq. ft.
11087 Powder Horn Lane, Frisco, TX 75033
MLS# 21433848Listed by: EXP REALTY LLC - Open Sun, 1 to 3pmNew
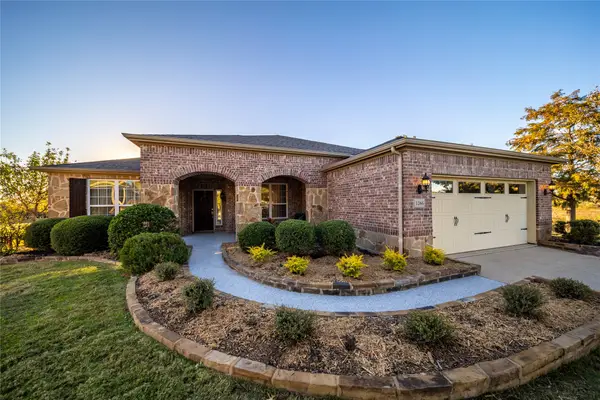 $825,000Active2 beds 2 baths2,190 sq. ft.
1765 Harbor Springs Drive, Frisco, TX 75036
MLS# 21437296Listed by: DAVE PERRY MILLER REAL ESTATE - New
 $390,000Active3 beds 3 baths2,004 sq. ft.
11116 Elizabeth Avenue, Frisco, TX 75035
MLS# 21435192Listed by: TXP GROUP LLC


Protect your home and budget from life's surprises with an Assurant Home Warranty, backed by a partner that supports you through every step of homeownership. Explore Plans.
© 2023 - 2026 ERA Franchise Systems LLC. All rights reserved. ERA Franchise Systems LLC fully supports the principles of the Fair Housing Act and the Equal Opportunity Act. ERA, ERA Real Estate powered, and their respective logos are registered service marks of ERA Franchise Systems LLC. Each office is independently owned and operated.