
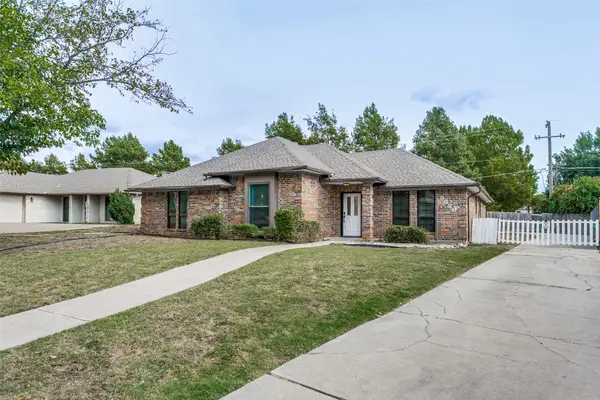
12446 Deer Trail, Frisco, TX 75035
Local realty services provided by:ERA Courtyard Real Estate
12446 Deer Trail,Frisco, TX 75035
$994,990
- 5 Beds
- 4 Baths
- 3,408 sq. ft.
- Single family
- Active
Listed by: cindy petty
Office: tina leigh realty
MLS#:21425617
Source:GDAR
Price summary
- Price:$994,990
- Price per sq. ft.:$291.96
- Monthly HOA dues:$125
About this home
MODEL HOME FOR SALE!! Includes all furniture, drapes, artwork, and appliances!! Gorgeous Landon Homes with exceptional upgrades with 5 bedrooms, 4 baths, 1 living room, 2 dining rooms, office, media room game room, 2 car garage and covered back patio! Primary bedroom, one guest bedroom, and office are on the first floor. Hardwood floors at living room, kitchen, office and all hallways. Kitchen features Quartz countertops, GE ENERGY STAR appliances, gas stove, built-in oven and microwave, pantry and breakfast nook. Large dining room that will fit an 8 person table. Primary bathroom has dual sinks, soaking tub with separate shower, upgraded floor tile and shower tile and very large closet. Office features built in cabinets and shelves. HOA Includes Luxurious Clubhouse with Fitness Center, Resort-Style Pool with Kiddie Splash Area and Cabana's, Event Lawn, Open Park Areas and Playgrounds, Walking Trails, Front Yard Maintenance Included. ENERGY STAR Appliances, Programmable Thermostat, Insulated Interior Corners, Fortiflash Waterproof Membrane around windows, PEX Plumbing, Vinyl Low E Tinted Glass Windows, 15 SEER HVAC System. American Home Shield 1 Year Service Plan included. Available for move in DECEMBER 2026....
Contact an agent
Home facts
- Year built:2023
- Subdivision & Development:LEXINGTON PARKS PH 2
- Listing ID #:21425617
- Added:1 day(s) ago
- Updated:November 01, 2026 at 06:47 PM
Rooms and interior
- Bedrooms:5
- Total bathrooms:4
- Full bathrooms:4
- Flooring:Carpet, Ceramic Tile, Wood
- Kitchen Description:Dishwasher, Disposal, Electric Oven, Gas Cooktop, Microwave
- Living area:3,408 sq. ft.
Heating and cooling
- Cooling:Central Air
- Heating:Central
- Central air:Yes
Structure and exterior
- Roof:Composition
- Year built:2023
- Building area:3,408 sq. ft.
- Construction Materials:Brick
- Foundation Description:Slab
- Levels:2 Story
Schools
- High school:Memorial
- Middle school:Wester
- Elementary school:Gunstream
Finances and disclosures
- Price:$994,990
- Price per sq. ft.:$291.96
Features and amenities
- Appliances:Dishwasher, Disposal, Electric Oven, Gas Cooktop, Microwave
Parking
- Garage:Yes
- Garage spaces:3
 Information provided, in part, by North Texas Real Estate Information Systems, Inc. Last Updated November 1, 2026 Listings with the NTREIS logo are listed by brokerages other than ERA Courtyard Real Estate.
New listings near 12446 Deer Trail
- New
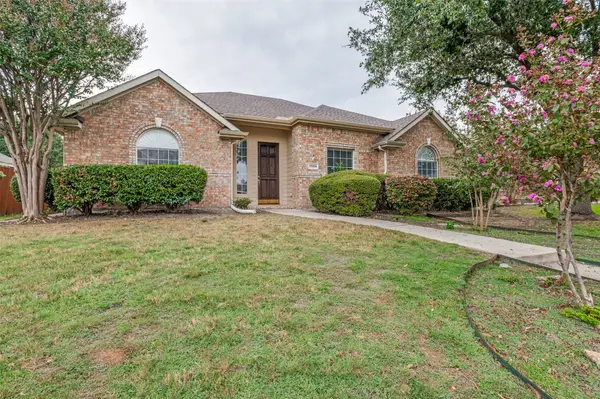 $415,000Active3 beds 2 baths1,903 sq. ft.
10306 Ambergate Lane, Frisco, TX 75035
MLS# 21424090Listed by: RE/MAX DFW ASSOCIATES - New
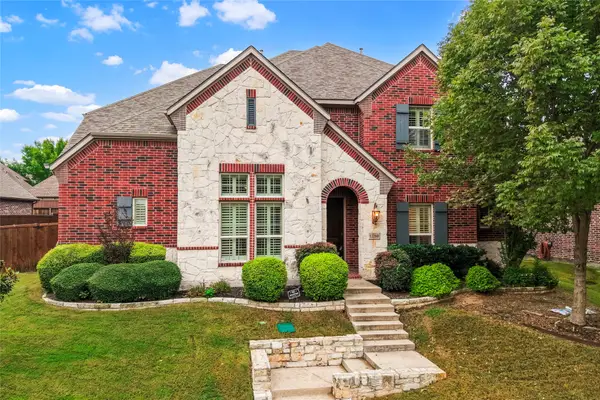 $699,000Active4 beds 4 baths3,876 sq. ft.
12260 Burgess Lane, Frisco, TX 75035
MLS# 21408332Listed by: RE/MAX PREMIER - New
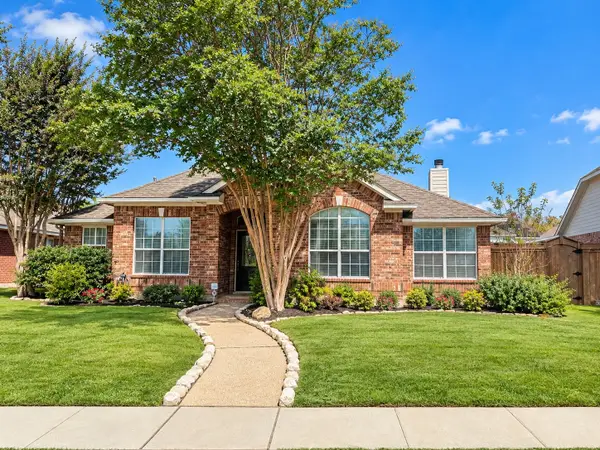 $396,000Active3 beds 2 baths1,890 sq. ft.
11146 Clearstream Lane, Frisco, TX 75035
MLS# 21425149Listed by: ONDEMAND REALTY - New
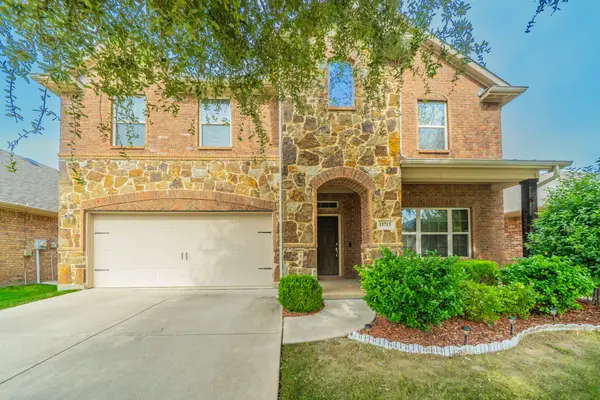 $425,000Active3 beds 3 baths2,532 sq. ft.
11713 Summer Springs Drive, Frisco, TX 75036
MLS# 21421399Listed by: VYLLA HOME - New
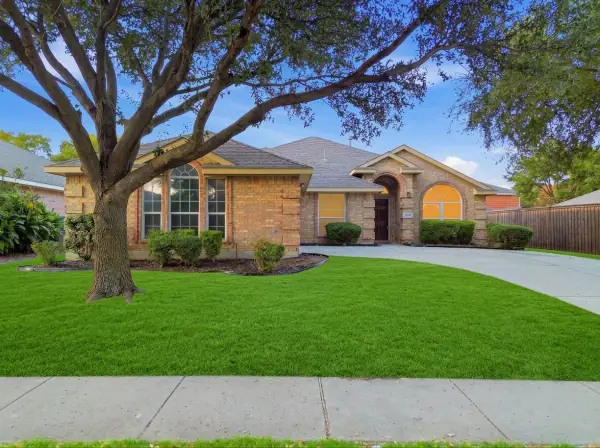 $500,000Active4 beds 2 baths2,077 sq. ft.
15750 Palo Pinto Drive, Frisco, TX 75035
MLS# 21425096Listed by: ROHTER & COMPANY - New
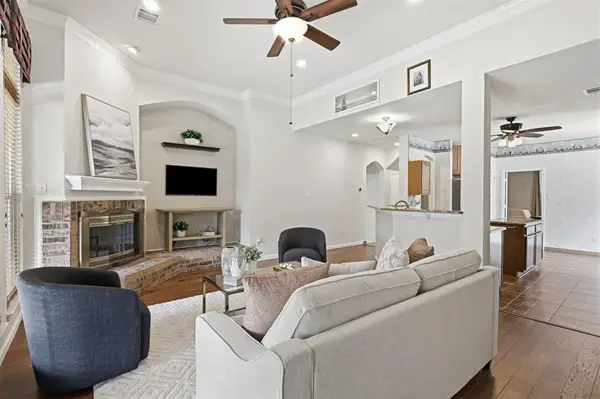 $450,000Active3 beds 3 baths2,398 sq. ft.
7605 Brookview Drive, Frisco, TX 75034
MLS# 21374608Listed by: KELLER WILLIAMS LEGACY - New
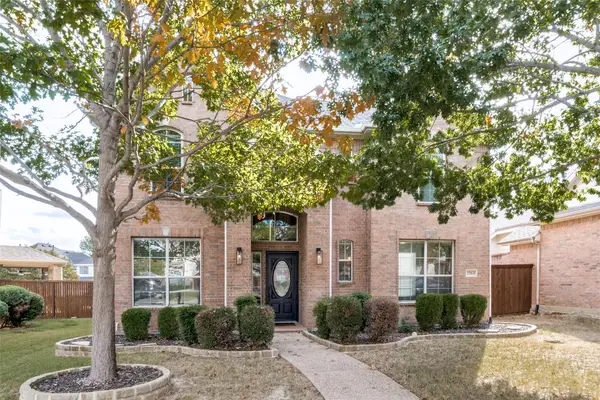 $634,900Active3 beds 3 baths2,809 sq. ft.
2263 Fawn Mist Drive, Frisco, TX 75036
MLS# 21423883Listed by: EBBY HALLIDAY, REALTORS - New
 $480,000Active3 beds 2 baths2,082 sq. ft.
7824 Milestone Ridge Drive, Frisco, TX 75035
MLS# 21424849Listed by: CIRCLE C PROPERTIES - New
 $425,000Active3 beds 2 baths1,737 sq. ft.
8820 Woodstream Drive, Frisco, TX 75034
MLS# 21424233Listed by: REPUTED BROKERAGE


Protect your home and budget from life's surprises with an Assurant Home Warranty, backed by a partner that supports you through every step of homeownership. Explore Plans.
© 2023 - 2026 ERA Franchise Systems LLC. All rights reserved. ERA Franchise Systems LLC fully supports the principles of the Fair Housing Act and the Equal Opportunity Act. ERA, ERA Real Estate powered, and their respective logos are registered service marks of ERA Franchise Systems LLC. Each office is independently owned and operated.