
12938 Grand Valley Drive, Frisco, TX 75033
Local realty services provided by:ERA Empower
12938 Grand Valley Drive,Frisco, TX 75033
$1,199,900
- 5 Beds
- 6 Baths
- 4,281 sq. ft.
- Single family
- Active
Listed by: paulette greene, michelle greene
Office: ebby halliday realtors
MLS#:21376162
Source:GDAR
Price summary
- Price:$1,199,900
- Price per sq. ft.:$280.28
- Monthly HOA dues:$94
About this home
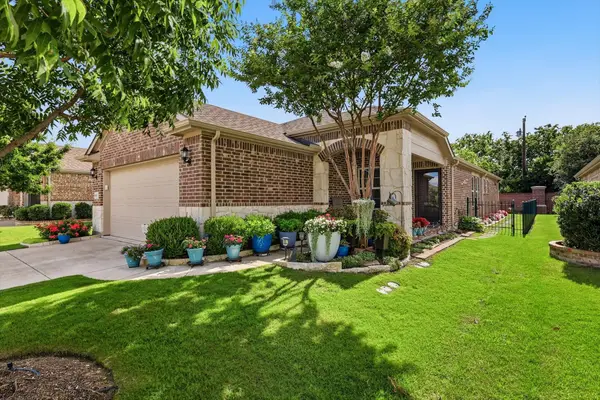
Stunning, Like-New Southgate Home Loaded with Luxury Upgrades in Sought-After Northwood Manor! Ideally situated next to the neighborhood park, greenbelt and walking trails, this exceptional home is also within walking or golf-carting distance of the highly anticipated Fields West luxury retail and dining development and less than 2 miles from the PGA. The thoughtfully designed floor plan truly has it all, featuring 5 spacious bedrooms, each with a private bath, a dedicated study, first-floor guest suite and abundant storage throughout. The open-concept interior showcases soaring ceilings, beautiful white oak hardwood floors and dramatic floor-to-ceiling windows that fill the home with natural light. At the heart of the home, the gourmet kitchen features an oversized island, abundant cabinetry, butler’s pantry, built-in refrigerator and large walk-in pantry. An additional first-floor flex space offers endless possibilities as a playroom, oversized mudroom or second media room. The private primary suite overlooks the backyard and features an incredible spa-like bath. Upstairs, the well-designed layout continues with a spacious game room, dedicated media room and 3 generously sized bedrooms, all with walk-in closets and private baths. Step outside to an expansive turfed backyard complete with a putting green and oversized outdoor living area featuring a fireplace and motorized solar shades—perfect for year-round entertaining. Additional highlights include a 3-car garage, electric blinds throughout and a 26kW whole-home generator. Walking distance of highly acclaimed Newman Elementary!...
Contact an agent
Home facts
- Year built:2023
- Subdivision & Development:Northwood Manor
- Listing ID #:21376162
- Added:1 day(s) ago
- Updated:September 03, 2026 at 11:45 PM
Rooms and interior
- Bedrooms:5
- Total bathrooms:6
- Full bathrooms:5
- Half bathrooms:1
- Flooring:Carpet, Marble
- Kitchen Description:Dishwasher, Disposal, Double Oven, Gas Range, Microwave, Wine Cooler
- Living area:4,281 sq. ft.
Heating and cooling
- Cooling:Ceiling Fans, Central Air, Electric
- Heating:Central, Natural Gas
- Central air:Yes
Structure and exterior
- Roof:Composition
- Year built:2023
- Building area:4,281 sq. ft.
- Lot area:0.2 Acres
- Lot Features:Interior Lot, Landscaped
- Architectural Style:Traditional
- Construction Materials:Brick
- Foundation Description:Slab
- Levels:2 Story
Schools
- High school:Memorial
- Middle school:Trent
- Elementary school:Newman
Finances and disclosures
- Price:$1,199,900
- Price per sq. ft.:$280.28
- Tax amount:$18,720
Features and amenities
- Appliances:Dishwasher, Disposal, Double Oven, Gas Range, Microwave, Wine Cooler
- Amenities:Carbon Monoxide Detectors, Window Coverings
Parking
- Garage:Yes
- Garage spaces:3
 Information provided, in part, by North Texas Real Estate Information Systems, Inc. Last Updated September 3, 2026 Listings with the NTREIS logo are listed by brokerages other than ERA Empower.
New listings near 12938 Grand Valley Drive
- New
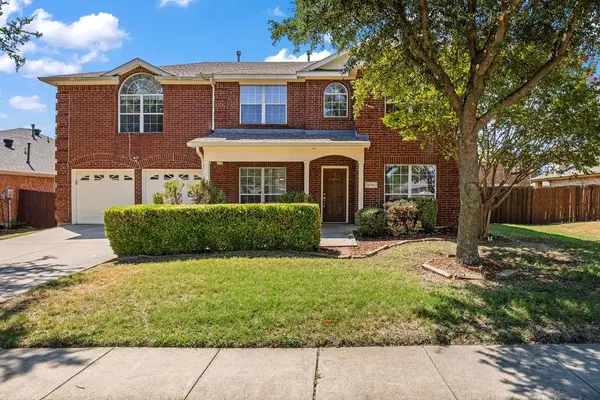 $490,000Active4 beds 3 baths2,850 sq. ft.
15701 Wyoming Drive, Frisco, TX 75035
MLS# 21370684Listed by: LPT REALTY LLC - New
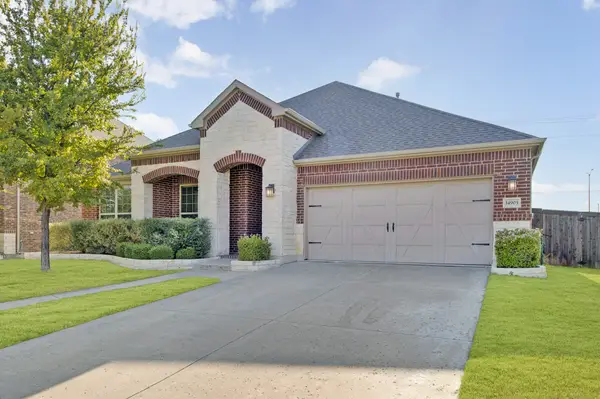 $625,000Active4 beds 3 baths2,543 sq. ft.
14903 San Paulo Street, Frisco, TX 75035
MLS# 21374761Listed by: COLDWELL BANKER REALTY FRISCO - Open Sat, 1 to 3pmNew
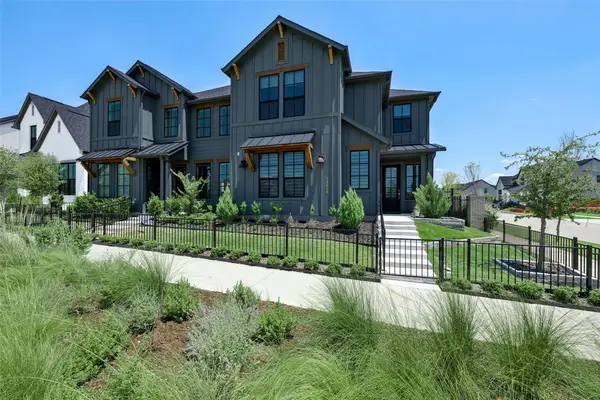 $847,000Active3 beds 3 baths2,442 sq. ft.
13603 Dalewood Mews, Frisco, TX 75033
MLS# 21375490Listed by: KELLER WILLIAMS LEGACY - New
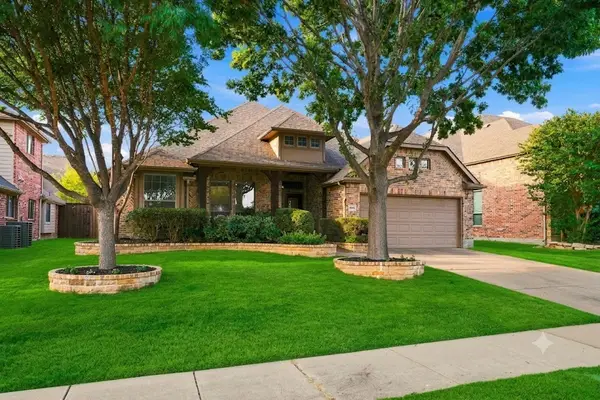 $599,900Active4 beds 3 baths2,619 sq. ft.
9878 Avalon Drive, Frisco, TX 75035
MLS# 21377329Listed by: VIVO REALTY - New
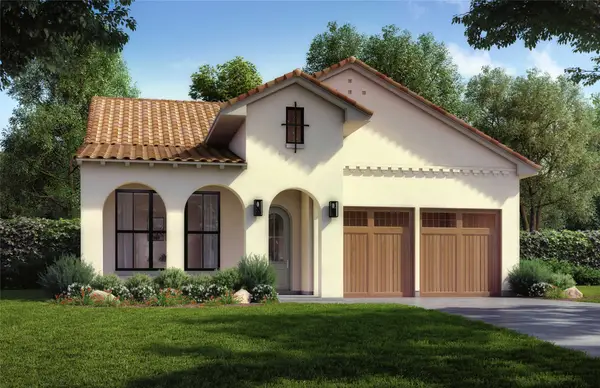 $1,140,000Active4 beds 3 baths2,525 sq. ft.
13729 Yellowwood Lane, Frisco, TX 75035
MLS# 21377721Listed by: HUNTER DEHN REALTY - New
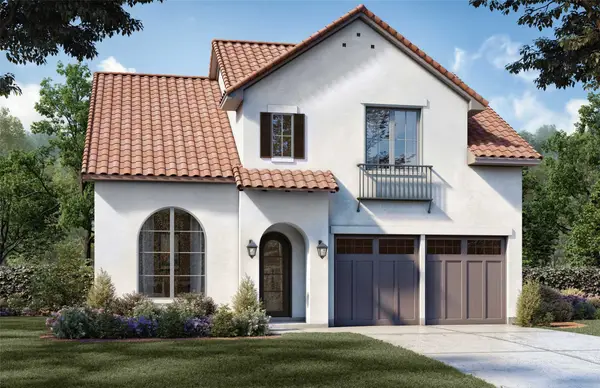 $1,199,000Active5 beds 4 baths3,763 sq. ft.
3871 Lacefield Drive, Frisco, TX 75033
MLS# 21377730Listed by: HUNTER DEHN REALTY - New
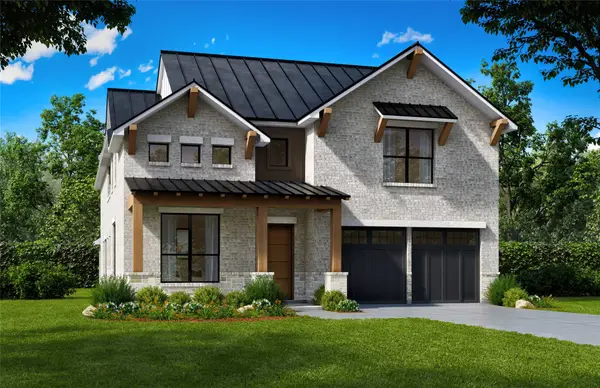 $1,299,000Active5 beds 4 baths3,880 sq. ft.
3874 Lacefield Drive, Frisco, TX 75033
MLS# 21377741Listed by: HUNTER DEHN REALTY - Open Sat, 1 to 3pmNew
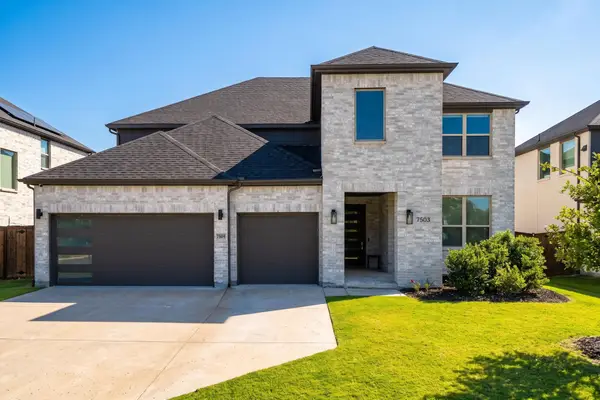 $925,000Active5 beds 4 baths4,101 sq. ft.
7503 Switchgrass Road, Frisco, TX 75033
MLS# 21371161Listed by: EXP REALTY - Open Sat, 1 to 3pmNew
 $399,000Active2 beds 2 baths1,682 sq. ft.
8915 Twin Pines Lane, Frisco, TX 75036
MLS# 21377053Listed by: KELLER WILLIAMS REALTY DPR


Protect your home and budget from life's surprises with an Assurant Home Warranty, backed by a partner that supports you through every step of homeownership. Explore Plans.
© 2023 - 2026 ERA Franchise Systems LLC. All rights reserved. ERA Franchise Systems LLC fully supports the principles of the Fair Housing Act and the Equal Opportunity Act. ERA, ERA Real Estate powered, and their respective logos are registered service marks of ERA Franchise Systems LLC. Each office is independently owned and operated.