
13095 Broadhurst Drive, Frisco, TX 75033
Local realty services provided by:ERA Myers & Myers Realty
Listed by: kristen mackey, james mackey
Office: better homes and gardens real
MLS#:21400013
Source:GDAR
Price summary
- Price:$825,000
- Price per sq. ft.:$239.9
- Monthly HOA dues:$78.33
About this home
Custom, Distinctive East Facing Home. Enter with soaring ceilings, a dramatic staircase, gorgeous custom casings, modern colors and designer details! Massive windows fill the home with natural light, highlighting the open layout and stunning focal fireplace. A flex room provides additional space for an office or 5th bedroom.The heart of the home is the show-stopping kitchen, featuring contemporary full overlay cabinetry, quartz countertops, beautiful gold accents and sophisticated finishes. Designed to stay connected to the main living spaces, this layout is equally suited for entertaining or everyday living.The oversized primary suite feels like a private retreat with a gorgeous spa-inspired bath and a thoughtfully designed walk-through closet connecting to the large laundry room with sink.Upstairs continues to impress with a spacious game room loft, media room and stunning wet bar, along with a dedicated area for media equipment. One of the home’s biggest surprises is an additional staircase leading to an expansive attic area offering incredible future possibilities. Imagine additional bedrooms, a gaming area, hobby room or customized flex space, subject to plans and approvals.Outside, enjoy a great-sized backyard with gas stub for BBQ, side yard dog run, an 8-foot board-on-board privacy fence and electronic gated entry. Energy-efficient foam insulation adds another valuable feature, while the beautiful stucco exterior and custom architectural details create impressive drive-up appeal.The location puts you close to so much of what makes Frisco special.The Star and PGA Frisco to Universal Kids Resort, plus an incredible collection of shopping, dining, sports, entertainment, parks and community events.Located in highly sought-after Frisco ISD, this is anything but cookie cutter. An exceptional layout, custom craftsmanship, designer details, abundant natural light, expansion possibilities and a distinctive look and feel come together to create a home unlike the rest....
Contact an agent
Home facts
- Year built:2026
- Subdivision & Development:Christie Ranch Ph 1a
- Listing ID #:21400013
- Added:1 day(s) ago
- Updated:October 04, 2026 at 04:47 AM
Rooms and interior
- Bedrooms:4
- Total bathrooms:6
- Full bathrooms:5
- Half bathrooms:1
- Flooring:Carpet, Ceramic Tile, Combination, Luxury Vinyl Plank
- Kitchen Description:Dishwasher, Disposal, Double Oven, Electric Oven, Gas Cooktop, Microwave
- Living area:3,439 sq. ft.
Heating and cooling
- Cooling:Ceiling Fans
Structure and exterior
- Roof:Composition
- Year built:2026
- Building area:3,439 sq. ft.
- Lot area:0.14 Acres
- Lot Features:Interior Lot
- Construction Materials:Stucco
- Foundation Description:Slab
- Levels:2 Story
Schools
- High school:Lone Star
- Middle school:Trent
- Elementary school:Boals
Finances and disclosures
- Price:$825,000
- Price per sq. ft.:$239.9
- Tax amount:$11,318
Features and amenities
- Appliances:Dishwasher, Disposal, Double Oven, Electric Oven, Gas Cooktop, Microwave
Parking
- Garage:Yes
- Garage spaces:2
- Carport spaces:2
 Information provided, in part, by North Texas Real Estate Information Systems, Inc. Last Updated October 4, 2026 Listings with the NTREIS logo are listed by brokerages other than ERA Myers & Myers Realty.
New listings near 13095 Broadhurst Drive
- New
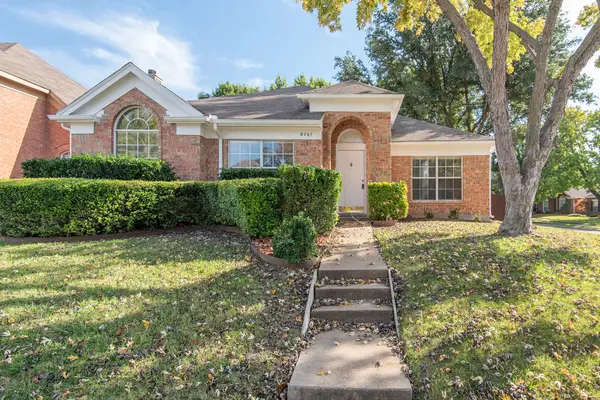 $385,000Active3 beds 2 baths1,685 sq. ft.
9701 Preston Vineyard Drive, Frisco, TX 75035
MLS# 21402246Listed by: KELLER WILLIAMS FRISCO STARS - New
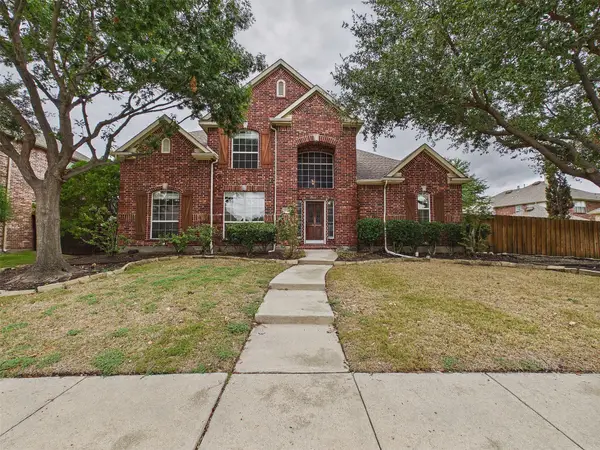 $535,000Active5 beds 4 baths3,336 sq. ft.
9854 Deerfield Drive, Frisco, TX 75033
MLS# 21402769Listed by: EXP REALTY LLC - New
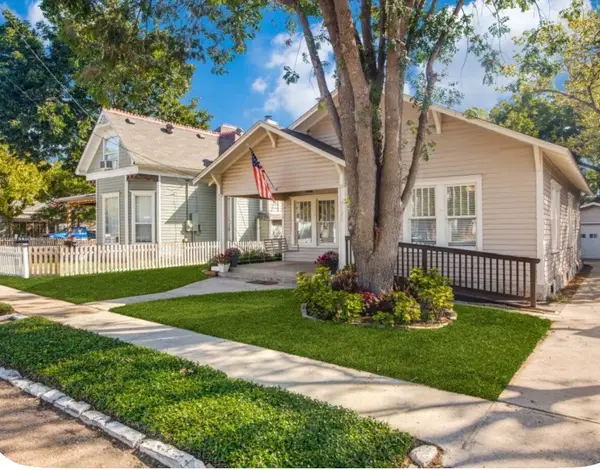 $435,000Active2 beds 2 baths1,212 sq. ft.
7175 Oak Street, Frisco, TX 75033
MLS# 21403070Listed by: CHRISTIE'S LONE STAR - New
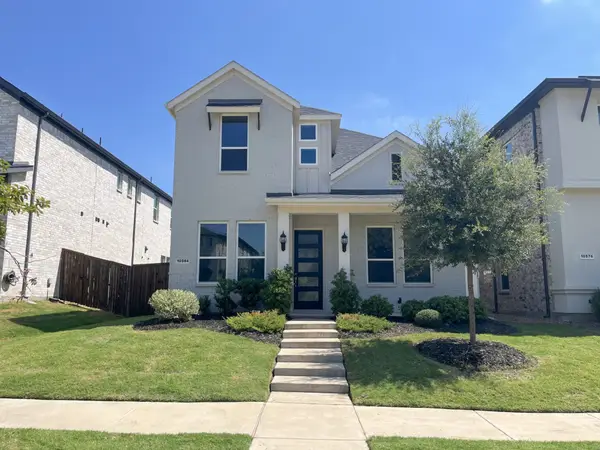 $589,000Active4 beds 4 baths2,354 sq. ft.
10594 Prairie Rose Road, Frisco, TX 75035
MLS# 21403012Listed by: WILLIAMS & WILLIAMS, REALTORS - New
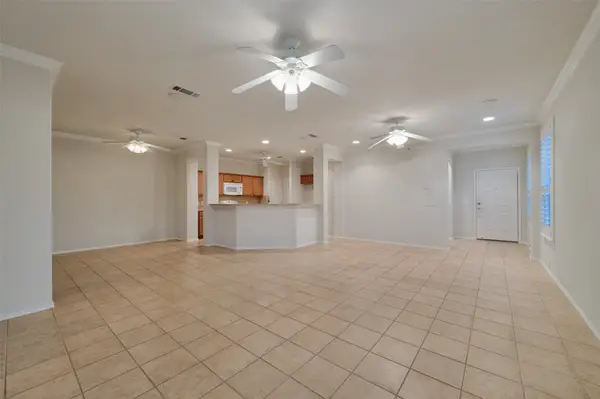 $310,000Active2 beds 2 baths1,438 sq. ft.
7973 Palmer Court, Frisco, TX 75036
MLS# 21400615Listed by: DALTON WADE, INC. - New
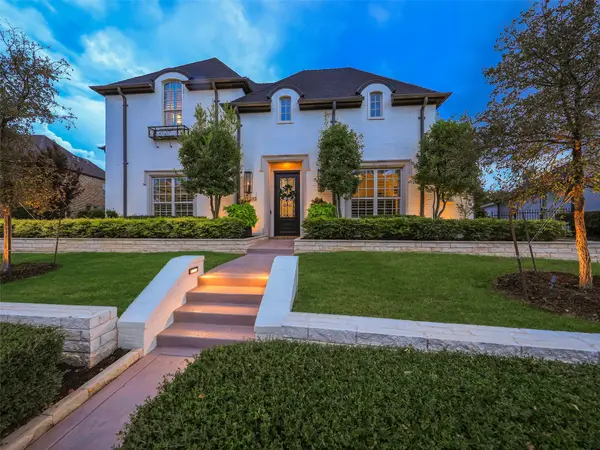 $2,400,000Active5 beds 5 baths4,968 sq. ft.
12313 Winding Hollow Lane, Frisco, TX 75033
MLS# 21395597Listed by: KELLER WILLIAMS LEGACY - New
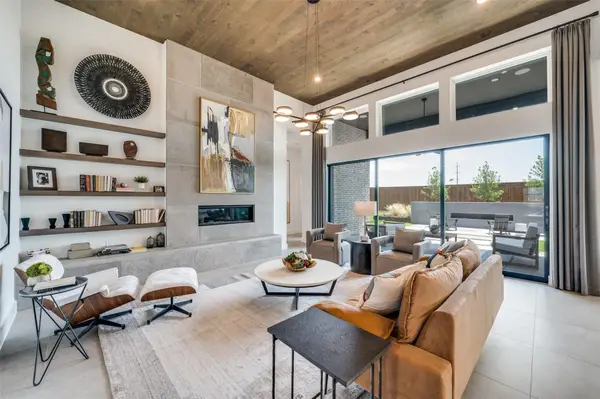 $1,350,000Active5 beds 6 baths4,425 sq. ft.
3541 Cedar Cottage Circle, Frisco, TX 75033
MLS# 21402749Listed by: RE/MAX DFW ASSOCIATES - New
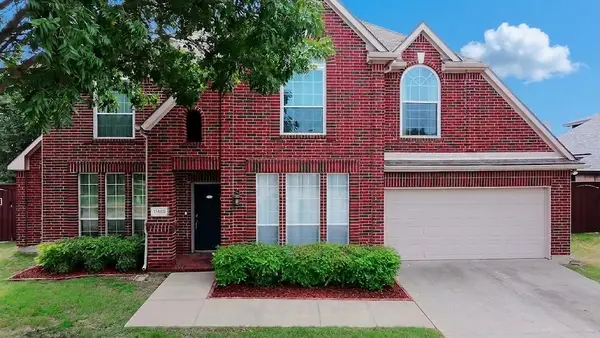 $549,900Active4 beds 3 baths2,657 sq. ft.
11485 Old Works Drive, Frisco, TX 75035
MLS# 21383734Listed by: MONUMENT REALTY - New
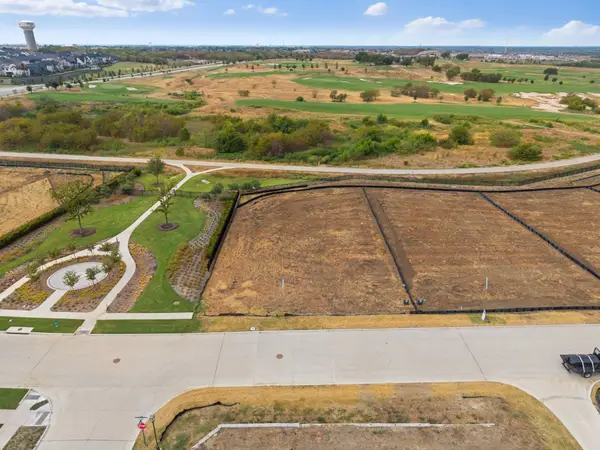 $1,495,000Active0.44 Acres
111 Fallwood Street, Frisco, TX 75033
MLS# 21402682Listed by: REAL ESTATE DIPLOMATS


Protect your home and budget from life's surprises with an Assurant Home Warranty, backed by a partner that supports you through every step of homeownership. Explore Plans.
© 2023 - 2026 ERA Franchise Systems LLC. All rights reserved. ERA Franchise Systems LLC fully supports the principles of the Fair Housing Act and the Equal Opportunity Act. ERA, ERA Real Estate powered, and their respective logos are registered service marks of ERA Franchise Systems LLC. Each office is independently owned and operated.