
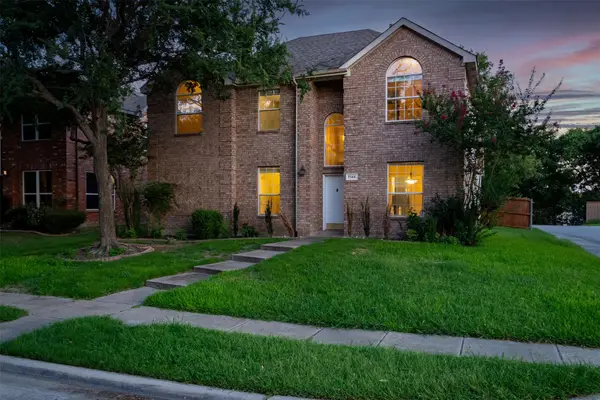
1314 Conifer Road, Frisco, TX 75033
Local realty services provided by:ERA Courtyard Real Estate
Listed by: carole campbell
Office: colleen frost real estate serv
MLS#:21349005
Source:GDAR
Price summary
- Price:$904,840
- Price per sq. ft.:$252.47
- Monthly HOA dues:$131
About this home
NORMANDY HOMES GENEVIEVE floor plan. The Genevieve is an entertainer's paradise. Offering approximately 3,584sf, this lovely home has plenty to offer. Host holiday or everyday dinner parties in the formal dining room with soaring ceilings or enjoy a quiet night relaxing in the oversized family room with 2 walls of windows letting in tons of natural light. The owner's suite is privately tucked away with views of the rear yard and offers a spa-like retreat with dual vanities, large free-standing tub and oversized shower. A secondary bedroom with adjoining bathroom just off the entry is the perfect spot for overnight guests. A downstairs dedicated study is convenient for those who work from home, while the upstairs game room and media room is great for entertaining or relaxing. On the 2nd floor there are two additional bedrooms and bathrooms, one of which is en-suite.
Contact an agent
Home facts
- Year built:2026
- Subdivision & Development:HAZELWOOD 55s
- Listing ID #:21349005
- Added:1 day(s) ago
- Updated:August 04, 2026 at 11:49 AM
Rooms and interior
- Bedrooms:4
- Total bathrooms:5
- Full bathrooms:4
- Half bathrooms:1
- Flooring:Carpet, Laminate, Tile
- Kitchen Description:Dishwasher, Disposal, Electric Oven, Gas Cooktop, Microwave, Vented Exhaust Fan
- Living area:3,584 sq. ft.
Heating and cooling
- Cooling:Attic Fan, Ceiling Fans, Central Air, Electric
- Heating:Central, Electric, Zoned
- Central air:Yes
Structure and exterior
- Roof:Composition
- Year built:2026
- Building area:3,584 sq. ft.
- Lot area:0.15 Acres
- Lot Features:Cleared, Few Trees, Interior Lot, Landscaped, Lawn, Sprinkler System, Subdivision
- Architectural Style:Traditional
- Construction Materials:Brick, Wood Siding
- Foundation Description:Slab
- Levels:2 Story
Schools
- High school:Panther Creek
- Middle school:Wilkinson
- Elementary school:Minett
Finances and disclosures
- Price:$904,840
- Price per sq. ft.:$252.47
Features and amenities
- Appliances:Dishwasher, Disposal, Electric Oven, Gas Cooktop, Microwave, Plumbed For Gas, Some Gas Appliances, Tankless Water Heater, Vented Exhaust Fan
- Amenities:Carbon Monoxide Detectors, Prewired, Smoke Detectors
Parking
- Garage:Yes
- Garage spaces:2
 Information provided, in part, by North Texas Real Estate Information Systems, Inc. Last Updated August 4, 2026 Listings with the NTREIS logo are listed by brokerages other than ERA Courtyard Real Estate.
New listings near 1314 Conifer Road
- New
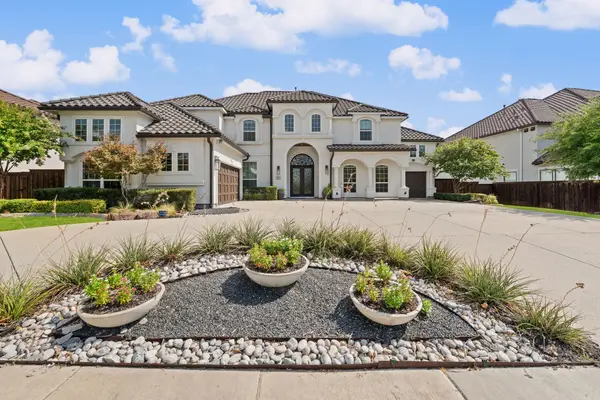 $1,899,000Active5 beds 6 baths5,636 sq. ft.
967 Cimarron Road, Frisco, TX 75036
MLS# 21344123Listed by: COMPASS RE TEXAS, LLC - New
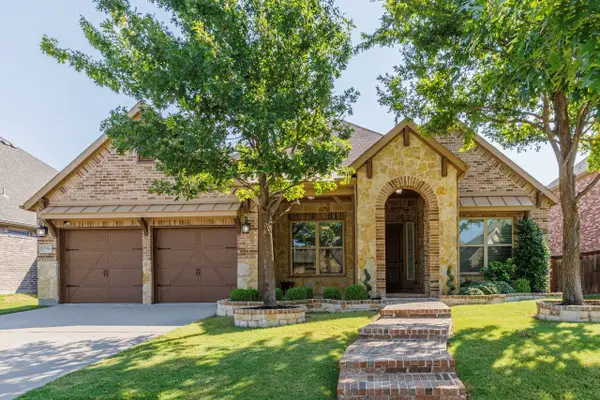 $625,000Active4 beds 3 baths2,385 sq. ft.
13788 El Toro Road, Frisco, TX 75035
MLS# 21349475Listed by: LONE STAR REALTY GROUP, LLC - New
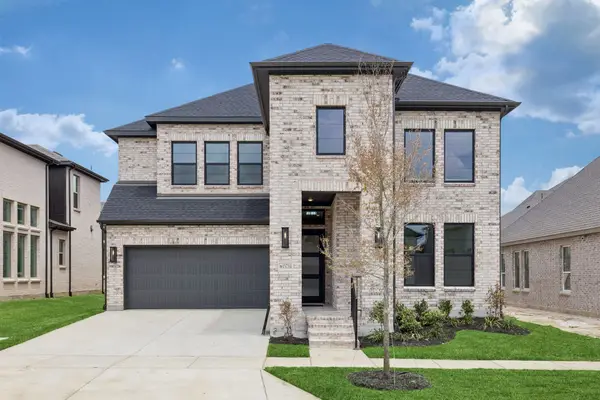 $910,810Active5 beds 6 baths3,878 sq. ft.
15734 Split Bark Lane, Frisco, TX 75033
MLS# 21349037Listed by: COLLEEN FROST REAL ESTATE SERV - New
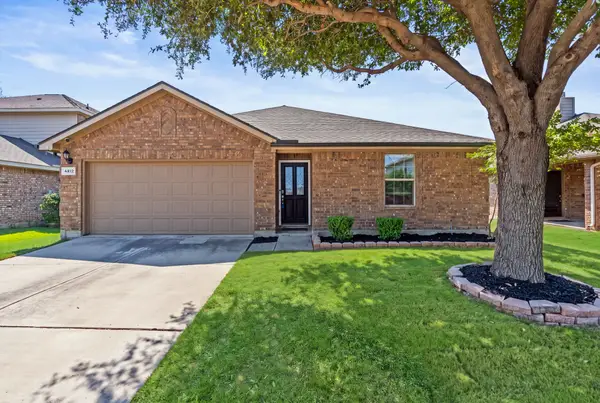 $384,900Active4 beds 2 baths1,777 sq. ft.
4812 Pacific Way, Frisco, TX 75036
MLS# 21347552Listed by: COMPASS RE TEXAS, LLC - New
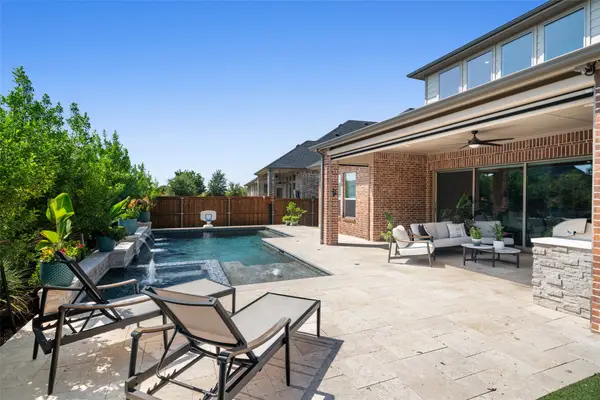 $1,000,000Active4 beds 5 baths3,639 sq. ft.
16504 Heartleaf Road, Frisco, TX 75033
MLS# 21348644Listed by: KELLER WILLIAMS LEGACY - New
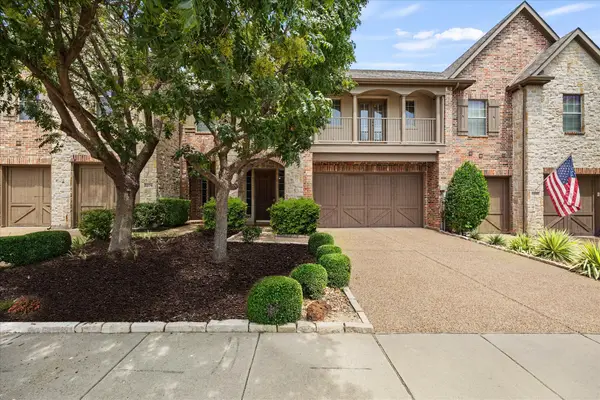 $619,900Active3 beds 3 baths2,414 sq. ft.
2356 Chelsea Drive, Frisco, TX 75034
MLS# 21336475Listed by: EXP REALTY LLC - New
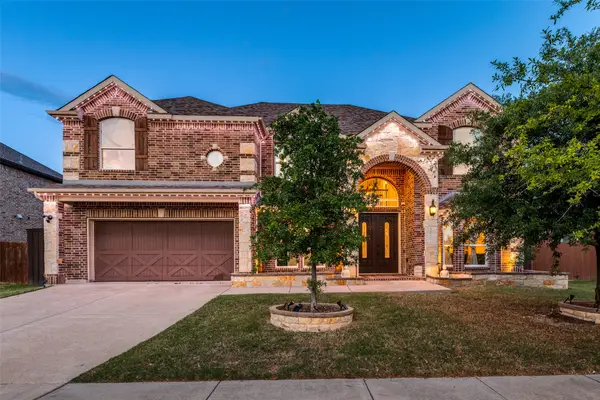 $799,000Active5 beds 4 baths4,102 sq. ft.
13348 Cool Meadow Drive, Frisco, TX 75035
MLS# 21348201Listed by: KELLER WILLIAMS REALTY-FM - New
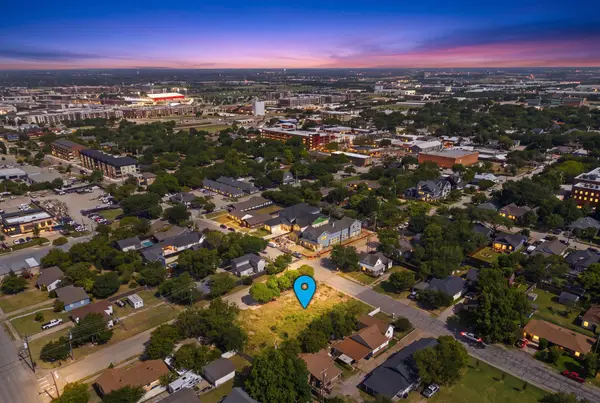 $350,000Active0.17 Acres
7127 Ash Street, Frisco, TX 75034
MLS# 21346550Listed by: CALLOWAY REAL ESTATE LLC - New
 $499,990Active5 beds 2 baths2,455 sq. ft.
7145 Waterlily Lane, Frisco, TX 75033
MLS# 21348042Listed by: SEETO REALTY


Protect your home and budget from life's surprises with an Assurant Home Warranty, backed by a partner that supports you through every step of homeownership. Explore Plans.
© 2023 - 2026 ERA Franchise Systems LLC. All rights reserved. ERA Franchise Systems LLC fully supports the principles of the Fair Housing Act and the Equal Opportunity Act. ERA, ERA Real Estate powered, and their respective logos are registered service marks of ERA Franchise Systems LLC. Each office is independently owned and operated.