
13237 Janet Drive, Frisco, TX 75033
Local realty services provided by:ERA Newlin & Company
13237 Janet Drive,Frisco, TX 75033
$424,900Last list price
- 3 Beds
- 2 Baths
- - sq. ft.
- Single family
- Sold
Listed by: russell rhodes
Office: berkshire hathawayhs penfed tx
MLS#:21271712
Source:GDAR
Sorry, we are unable to map this address
Price summary
- Price:$424,900
- Monthly HOA dues:$83.83
About this home
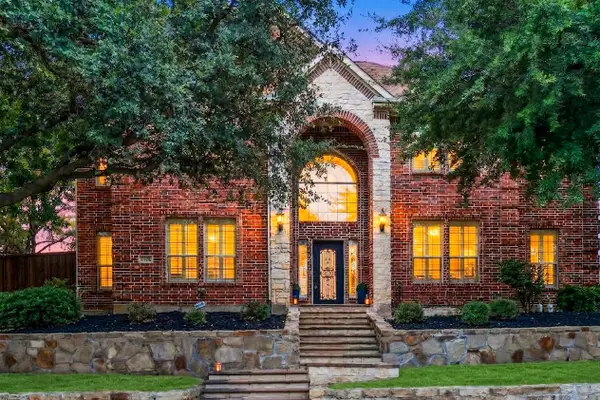
Welcome home to this beautifully updated single-story haven with all NEW CARPET and located in the highly sought-after Christie Ranch neighborhood. Your family will love this stylish residence boasting gorgeous wood flooring, fresh paint, updated light fixtures, and an open-concept floor plan illuminated by abundant windows that flood the home with natural light. Elegant French doors open to a private home office, while a sophisticated formal dining room sets the stage for memorable gatherings. The heart of the home centers around a cozy fireplace, creating a warm ambiance that flows seamlessly into the chef’s kitchen. This culinary space is a dream, boasting freshly painted cabinets, stunning countertops, stainless steel appliances, a recently installed Bosch dishwasher, a walk-in pantry, and a butler’s pantry for ultimate organization. Designed with a split-bedroom layout for maximum privacy, the secluded primary suite is a true retreat featuring crown molding, a dual-sink extended vanity, a jetted tub, a separate shower, and a spacious walk-in closet with built-ins. The guest bathroom has also been beautifully updated to service the secondary bedrooms. Efficiency abounds with a tankless water heater and a recently replaced garage door opener. Spend time outdoors in your low-maintenance backyard featuring a covered patio with a cooling ceiling fan, an extended open patio perfect for grilling, and a recently installed privacy fence. Enjoy an incredible lifestyle within walking distance to top-rated Frisco ISD schools and community perks like a greenbelt, jogging paths, and a lake. You are just moments from premier shopping, dining, and the Dallas North Tollway for an effortless daily commute. Take a first-person look at this gorgeous home! Click the Virtual Tour link to see the 3D Tour!...
Contact an agent
Home facts
- Year built:2011
- Subdivision & Development:Christie Ranch Ph 2b
- Listing ID #:21271712
- Added:108 day(s) ago
- Updated:September 07, 2026 at 06:04 AM
Rooms and interior
- Bedrooms:3
- Total bathrooms:2
- Full bathrooms:2
- Flooring:Carpet, Ceramic Tile, Wood
- Kitchen Description:Dishwasher, Disposal, Electric Oven, Gas Cooktop, Microwave, Vented Exhaust Fan
Heating and cooling
- Cooling:Central Air, Electric
- Heating:Central, Electric
- Central air:Yes
Structure and exterior
- Roof:Composition
- Year built:2011
- Lot Features:Interior Lot, Landscaped, Sprinkler System, Subdivision
- Architectural Style:Traditional
- Construction Materials:Brick, Stone
- Foundation Description:Slab
- Levels:1 Story
Schools
- High school:Lone Star
- Middle school:Trent
- Elementary school:Newman
Finances and disclosures
- Price:$424,900
- Tax amount:$8,870
Features and amenities
- Appliances:Dishwasher, Disposal, Electric Oven, Gas Cooktop, Gas Water Heater, Microwave, Plumbed For Gas, Some Gas Appliances, Vented Exhaust Fan
Parking
- Garage:Yes
- Garage spaces:2
 Information provided, in part, by North Texas Real Estate Information Systems, Inc. Last Updated September 7, 2026 Listings with the NTREIS logo are listed by brokerages other than ERA Newlin & Company.
New listings near 13237 Janet Drive
- New
 $1,068,000Active5 beds 6 baths4,589 sq. ft.
12912 Twelve Oaks Avenue, Frisco, TX 75035
MLS# 21379814Listed by: ERA EMPOWER REALTY LLC - New
 $729,000Active4 beds 4 baths3,390 sq. ft.
12995 Yale Court, Frisco, TX 75035
MLS# 21377248Listed by: HOMETIVA - New
 $425,000Active3 beds 2 baths2,060 sq. ft.
5005 Bluewater Drive, Frisco, TX 75036
MLS# 21353275Listed by: COMPASS RE TEXAS, LLC - New
 $500,000Active3 beds 2 baths1,909 sq. ft.
688 Kimblewick Drive, Frisco, TX 75036
MLS# 21317279Listed by: KELLER WILLIAMS NO. COLLIN CTY - New
 $850,000Active2 beds 3 baths2,350 sq. ft.
5270 Town And Country Boulevard #233, Frisco, TX 75034
MLS# 21367707Listed by: COMPASS RE TEXAS, LLC - Open Sat, 11am to 4pmNew
 $737,700Active5 beds 5 baths3,908 sq. ft.
16195 Mapleshade Drive, Frisco, TX 75035
MLS# 21377918Listed by: AXEN REALTY - New
 $839,000Active4 beds 4 baths3,781 sq. ft.
12415 Payne Street, Frisco, TX 75033
MLS# 21375604Listed by: KELLER WILLIAMS REALTY DPR - New
 $775,000Active3 beds 3 baths2,778 sq. ft.
7135 Maumee Valley Court, Frisco, TX 75036
MLS# 21379176Listed by: REAL BROKER, LLC - New
 $378,000Active2 beds 2 baths1,442 sq. ft.
7881 Hogan Court, Frisco, TX 75036
MLS# 21379250Listed by: REAL BROKER, LLC - Open Sun, 2 to 4pmNew
 $699,000Active5 beds 3 baths3,555 sq. ft.
5501 Blazing Star Road, Frisco, TX 75036
MLS# 21370415Listed by: KELLER WILLIAMS REALTY ALLEN


Protect your home and budget from life's surprises with an Assurant Home Warranty, backed by a partner that supports you through every step of homeownership. Explore Plans.
© 2023 - 2026 ERA Franchise Systems LLC. All rights reserved. ERA Franchise Systems LLC fully supports the principles of the Fair Housing Act and the Equal Opportunity Act. ERA, ERA Real Estate powered, and their respective logos are registered service marks of ERA Franchise Systems LLC. Each office is independently owned and operated.