
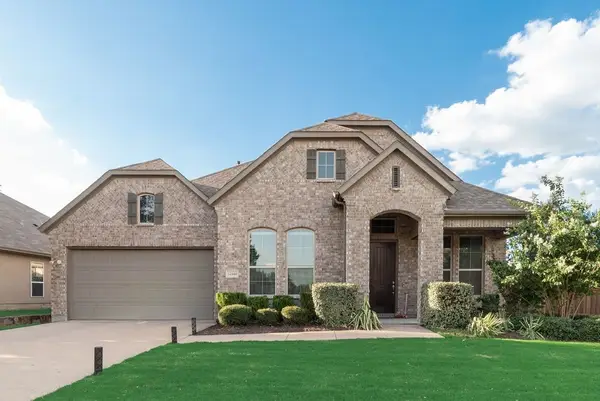
13237 Mondovi Drive, Frisco, TX 75033
Local realty services provided by:ERA Courtyard Real Estate
13237 Mondovi Drive,Frisco, TX 75033
$715,000
- 6 Beds
- 4 Baths
- 3,989 sq. ft.
- Single family
- Active
Listed by: shawn ryken, amanda ryken
Office: dhs realty
MLS#:21369819
Source:GDAR
Price summary
- Price:$715,000
- Price per sq. ft.:$179.24
- Monthly HOA dues:$79.17
About this home
EXCEPTIONAL one-owner home on an oversized corner lot in the sought-after Grayhawk community! Brick and stone veneer entry with a beautiful maintained front yard and stone flower beds. 8 ft board on board fence surrounds the entire property with a rear electric gate for full privacy. Vaulted entry with the formal dining located off the front. Spare bedroom downstairs is used as home office. Open concept floor plan features ample windows and natural lighting. Kitchen features wood-stained cabinets, SS appliances, prep island, electric cooktop with gas plumbed, and beautiful granite counters! Floor to ceiling stone gas fireplace has the perfect view of the private outdoor oasis. Spacious primary includes a separate nursery, sitting room, OR secondary walk-in-closet. Immaculately remodeled primary bath with oversized walk-in shower and dual heads, shower bench, and niches for storage. Outdoor cedar patio is the perfect area for relaxation, enjoying music or TV with Yamaha speakers for the patio or pool side entertainment. Patio includes a built-in SS grill with natural gas and space for a smoker. 5.5 ft pool with spa and waterfall features is perfect for the TX heat on a summer day! Pool cover anchors connected to patio and fence if additional shade is desired! Oversized garage (23+ft) with additional flatwork outside and storage shed. Utility room plumbed for 2 dryer hook-ups if needed. Upstairs features a secondary living or game room with a media room providing pre-wired surround sound and projector hook-up if necessary. Split bedrooms with jack & jill bath and walk-in closets share one side of the upstairs. Split bedrooms with 1 full bath share on the opposite side of the upstairs. Home automation with Alexa smart switches included. Conveniently located from shopping, dining, or any entertainment desired - PGA, The Star, Universal Kids, and more! Frisco ISD A++! Come see this meticulously maintained one-owner home and enjoy the perfect move-in ready features....
Contact an agent
Home facts
- Year built:2005
- Subdivision & Development:Grayhawk Ph X
- Listing ID #:21369819
- Added:1 day(s) ago
- Updated:September 02, 2026 at 04:52 AM
Rooms and interior
- Bedrooms:6
- Total bathrooms:4
- Full bathrooms:3
- Half bathrooms:1
- Flooring:Carpet, Ceramic Tile, Wood
- Kitchen Description:Convection Oven, Dishwasher, Disposal, Electric Cooktop
- Living area:3,989 sq. ft.
Heating and cooling
- Cooling:Ceiling Fans, Central Air, Electric
- Heating:Central, Natural Gas
- Central air:Yes
Structure and exterior
- Roof:Composition
- Year built:2005
- Building area:3,989 sq. ft.
- Lot area:0.2 Acres
- Lot Features:Acreage, Corner Lot, Few Trees, Landscaped, Lawn, Sprinkler System, Subdivision
- Architectural Style:Traditional
- Construction Materials:Brick, Stone
- Foundation Description:Slab
- Levels:2 Story
Schools
- High school:Lone Star
- Middle school:Stafford
- Elementary school:Boals
Finances and disclosures
- Price:$715,000
- Price per sq. ft.:$179.24
- Tax amount:$10,470
Features and amenities
- Appliances:Convection Oven, Dishwasher, Disposal, Electric Cooktop, Gas Water Heater, Plumbed For Gas, Some Gas Appliances, Washer
- Laundry features:Washer
- Amenities:Carbon Monoxide Detectors, Irrigation Equipment, Smoke Detectors, Window Coverings
- Pool features:Fenced
Parking
- Garage:Yes
- Garage spaces:2
 Information provided, in part, by North Texas Real Estate Information Systems, Inc. Last Updated September 2, 2026 Listings with the NTREIS logo are listed by brokerages other than ERA Courtyard Real Estate.
New listings near 13237 Mondovi Drive
- Open Sun, 2 to 4pmNew
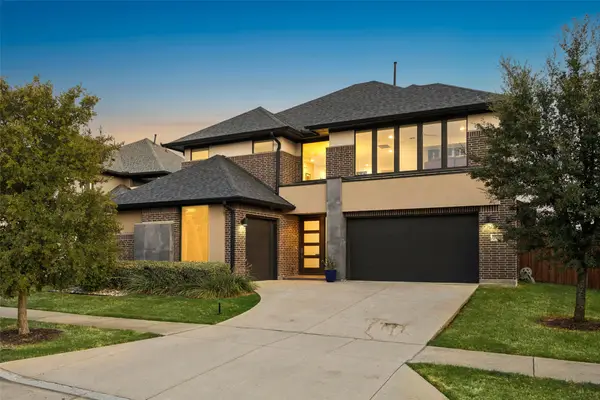 $1,075,000Active5 beds 7 baths4,267 sq. ft.
769 Laverton Drive, Frisco, TX 75036
MLS# 21370801Listed by: EBBY HALLIDAY REALTORS - New
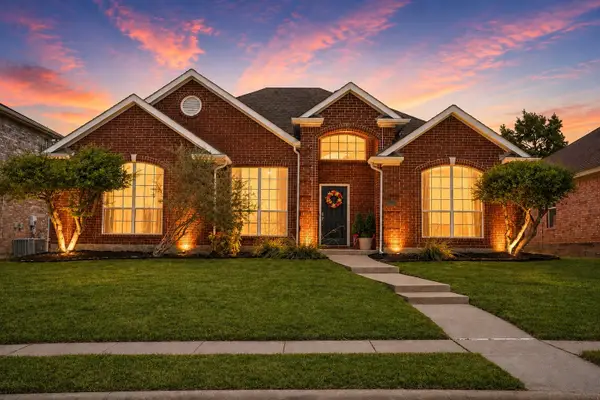 $374,900Active3 beds 2 baths1,616 sq. ft.
11414 Promenade Road, Frisco, TX 75035
MLS# 21375554Listed by: MONUMENT REALTY - Open Sun, 12 to 2pmNew
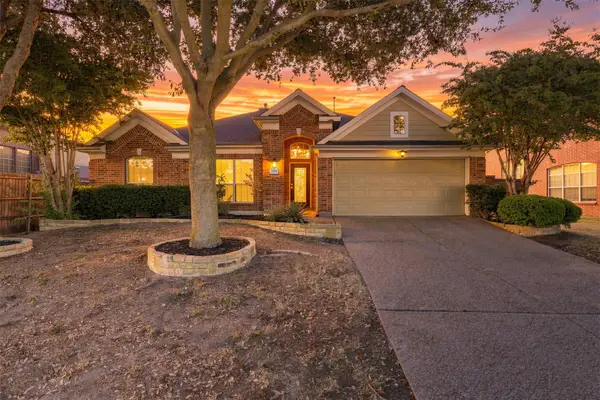 $450,000Active3 beds 2 baths2,069 sq. ft.
15004 Appaloosa Drive, Frisco, TX 75035
MLS# 21371003Listed by: EXP REALTY - New
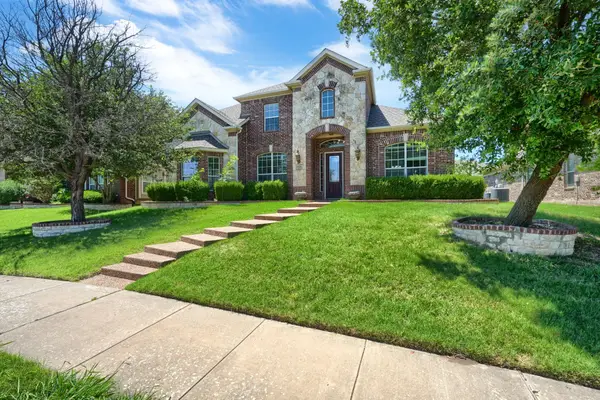 $710,000Active4 beds 4 baths3,823 sq. ft.
10510 Toffenham Drive, Frisco, TX 75035
MLS# 21375324Listed by: REKONNECTION, LLC - New
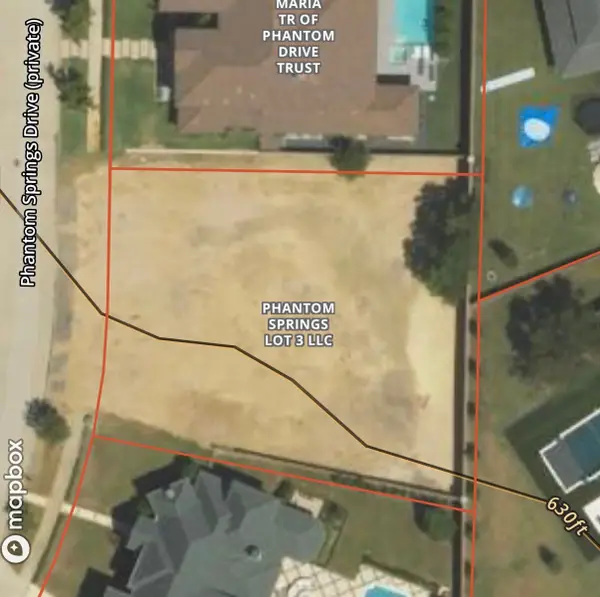 $1,250,000Active0.42 Acres
12320 Phantom Springs Drive, Frisco, TX 75033
MLS# 21374361Listed by: HUNTER DEHN REALTY - New
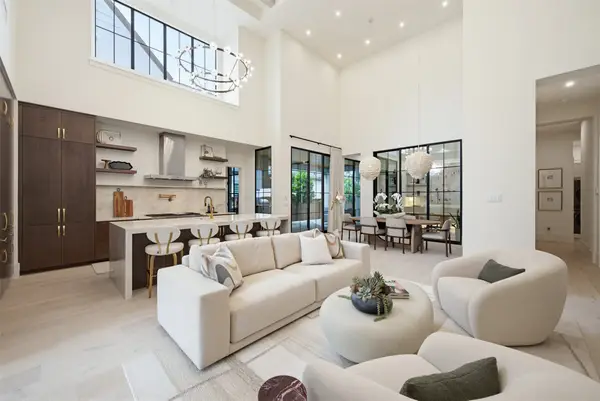 $1,895,000Active4 beds 6 baths3,003 sq. ft.
3240 Coral Hill Street, Frisco, TX 75033
MLS# 21374997Listed by: EBBY HALLIDAY REALTORS - New
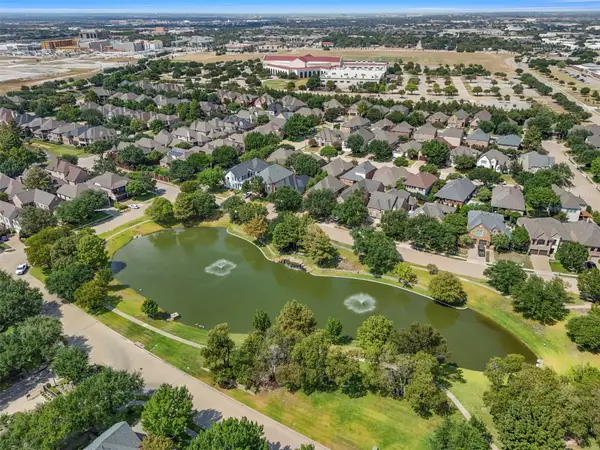 $675,000Active3 beds 4 baths2,962 sq. ft.
53 Cattail Pond Drive, Frisco, TX 75034
MLS# 21372321Listed by: EBBY HALLIDAY REALTORS - New
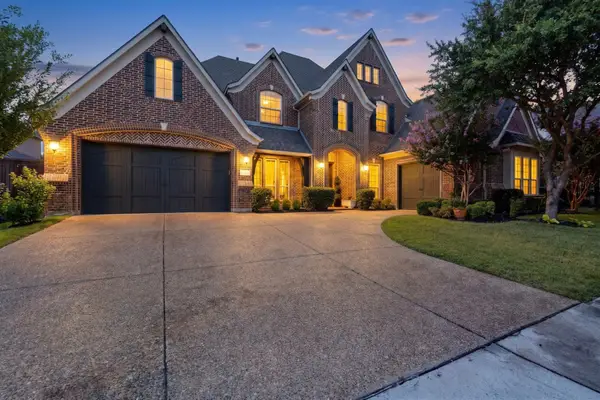 $1,299,900Active5 beds 6 baths5,199 sq. ft.
13853 Myatt Avenue, Frisco, TX 75035
MLS# 21374654Listed by: FATHOM REALTY - New
 $624,900Active4 beds 3 baths2,365 sq. ft.
12444 Murray Lane, Frisco, TX 75035
MLS# 21374660Listed by: FATHOM REALTY


Protect your home and budget from life's surprises with an Assurant Home Warranty, backed by a partner that supports you through every step of homeownership. Explore Plans.
© 2023 - 2026 ERA Franchise Systems LLC. All rights reserved. ERA Franchise Systems LLC fully supports the principles of the Fair Housing Act and the Equal Opportunity Act. ERA, ERA Real Estate powered, and their respective logos are registered service marks of ERA Franchise Systems LLC. Each office is independently owned and operated.