
1401 Rooted Road, Frisco, TX 75033
Local realty services provided by:ERA Courtyard Real Estate
1401 Rooted Road,Frisco, TX 75033
$502,160
- 3 Beds
- 3 Baths
- 2,469 sq. ft.
- Townhouse
- Active
Listed by: carole campbell
Office: colleen frost real estate serv
MLS#:21401225
Source:GDAR
Price summary
- Price:$502,160
- Price per sq. ft.:$203.39
- Monthly HOA dues:$376
About this home
CB JENI HOMES WYATT floor plan. END UNIT featuring a gourmet kitchen, spacious game room, and luxurious owner’s suite! This beautifully designed home offers an open-concept layout filled with natural light, perfect for everyday living and entertaining. The gourmet kitchen boasts quartz countertops, an oversized island, abundant cabinetry, and views of the dining and living areas. The private owner’s suite includes a spacious walk-in closet and well-appointed bath. Upstairs, the versatile game room offers flexible space for a media room, home office, or second living area. Generously sized secondary bedrooms feature walk-in closets. Enjoy the covered front porch and convenient location near shopping, dining, entertainment, and major thoroughfares. MOVE IN READY NOW!
Contact an agent
Home facts
- Year built:2026
- Subdivision & Development:Hazelwood Townhomes
- Listing ID #:21401225
- Added:1 day(s) ago
- Updated:October 01, 2026 at 09:47 PM
Rooms and interior
- Bedrooms:3
- Total bathrooms:3
- Full bathrooms:2
- Half bathrooms:1
- Flooring:Carpet, Laminate, Tile
- Kitchen Description:Dishwasher, Disposal, Electric Oven, Gas Cooktop, Microwave, Vented Exhaust Fan
- Living area:2,469 sq. ft.
Heating and cooling
- Cooling:Ceiling Fans, Central Air, Electric
- Heating:Central, Natural Gas, Zoned
- Central air:Yes
Structure and exterior
- Roof:Composition, Metal
- Year built:2026
- Building area:2,469 sq. ft.
- Lot area:0.07 Acres
- Lot Features:Corner Lot, Landscaped, No Backyard Grass, Sprinkler System, Subdivision
- Construction Materials:Brick, Wood Siding
- Foundation Description:Slab
- Levels:2 Story
Schools
- High school:Panther Creek
- Middle school:Wilkinson
- Elementary school:Minett
Finances and disclosures
- Price:$502,160
- Price per sq. ft.:$203.39
Features and amenities
- Appliances:Dishwasher, Disposal, Electric Oven, Gas Cooktop, Gas Water Heater, Microwave, Plumbed For Gas, Some Gas Appliances, Tankless Water Heater, Vented Exhaust Fan
- Amenities:Security System Owned, Smoke Detectors, Wireless
Parking
- Garage:Yes
- Garage spaces:2
 Information provided, in part, by North Texas Real Estate Information Systems, Inc. Last Updated October 1, 2026 Listings with the NTREIS logo are listed by brokerages other than ERA Courtyard Real Estate.
New listings near 1401 Rooted Road
- New
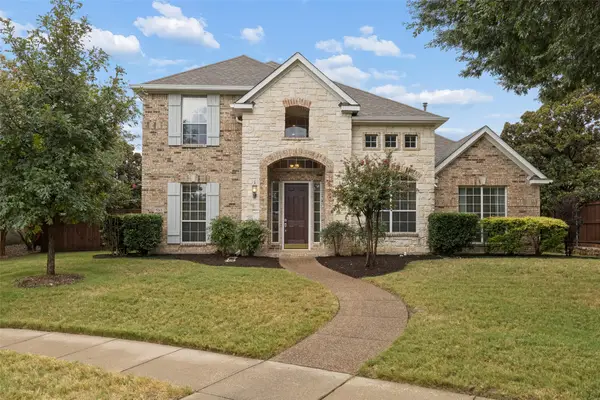 $775,000Active4 beds 3 baths3,253 sq. ft.
5263 Loma Alta Drive, Frisco, TX 75034
MLS# 21400606Listed by: EBBY HALLIDAY REALTORS - New
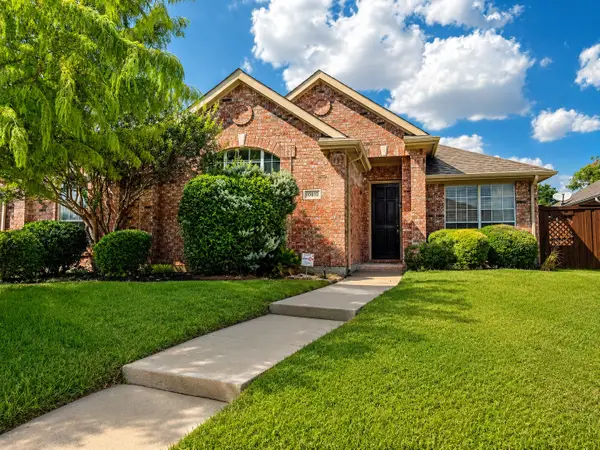 $450,000Active4 beds 2 baths2,169 sq. ft.
10610 Stone Falls Lane, Frisco, TX 75035
MLS# 21400965Listed by: KELLER WILLIAMS REALTY ALLEN - New
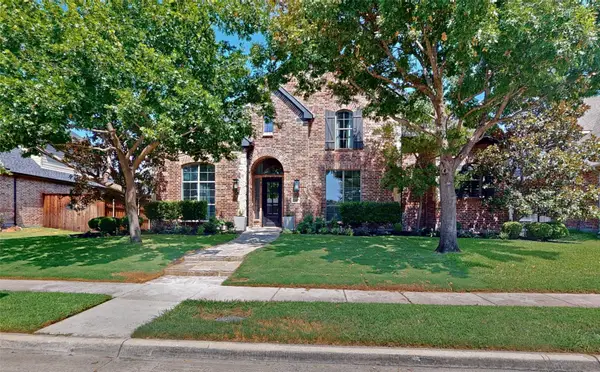 $699,990Active4 beds 4 baths4,393 sq. ft.
11546 Rio Grande Drive, Frisco, TX 75033
MLS# 21401059Listed by: YOUR HOME FREE LLC - Open Sat, 1 to 3pmNew
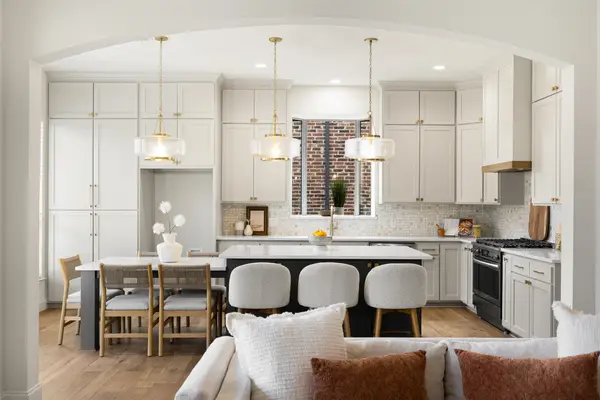 $899,000Active5 beds 4 baths3,747 sq. ft.
15653 Crown Cove Lane, Frisco, TX 75035
MLS# 21401060Listed by: SERHANT TEXAS, LLC - New
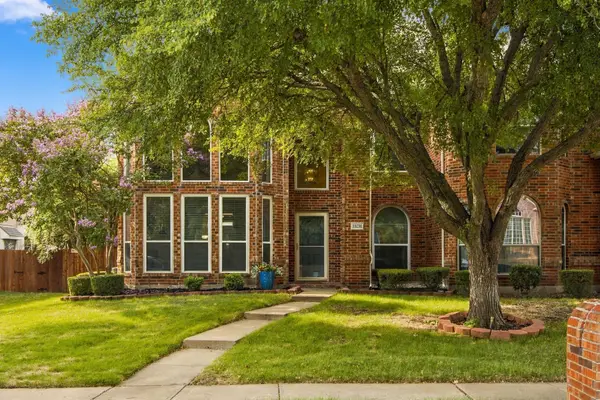 $420,000Active4 beds 3 baths1,901 sq. ft.
11251 Chaucer Drive, Frisco, TX 75035
MLS# 21396838Listed by: EBBY HALLIDAY REALTORS - New
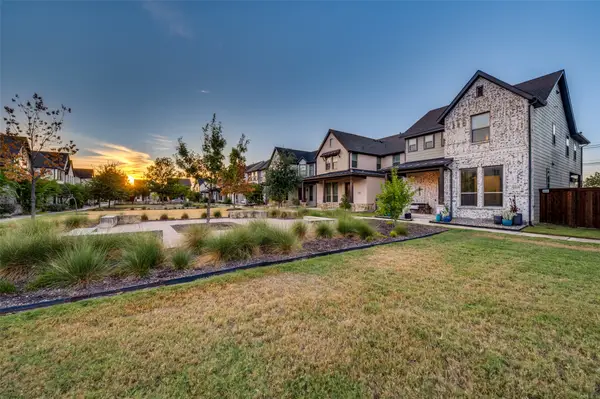 $615,000Active3 beds 3 baths2,247 sq. ft.
4207 Runway Mews, Frisco, TX 75034
MLS# 21394312Listed by: WILLIAM DAVIS REALTY - New
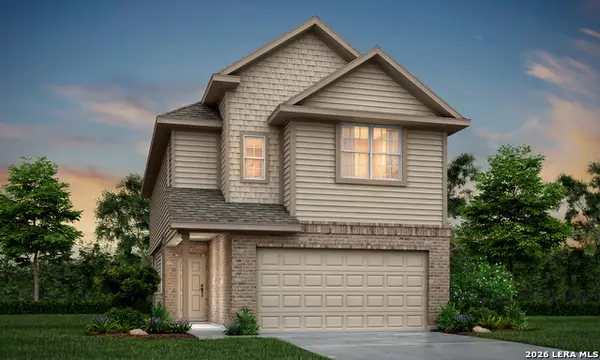 $288,798Active3 beds 3 baths1,883 sq. ft.
11128 Luckenbach Loop, Converse, TX 78109
MLS# 2020315Listed by: LEGEND HOMES - New
 $485,000Active4 beds 2 baths2,092 sq. ft.
8374 Cain River Drive, Frisco, TX 75035
MLS# 21395203Listed by: RE/MAX DFW ASSOCIATES - Open Sat, 3 to 5pmNew
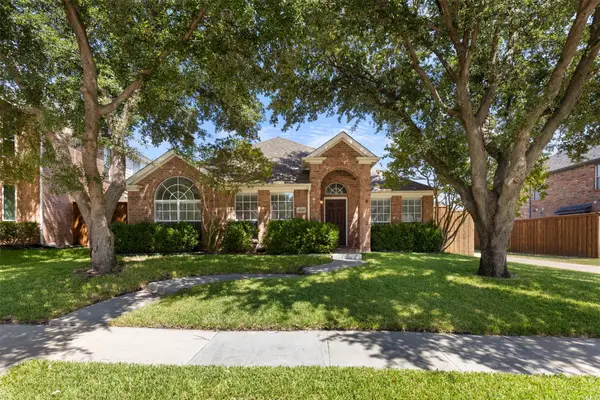 $475,000Active3 beds 2 baths1,837 sq. ft.
11210 Balcones Drive, Frisco, TX 75033
MLS# 21386673Listed by: REAL BROKER, LLC - New
 $999,000Active5 beds 5 baths4,776 sq. ft.
14860 Bardwell Lane, Frisco, TX 75035
MLS# 21399780Listed by: COLDWELL BANKER APEX, REALTORS


Protect your home and budget from life's surprises with an Assurant Home Warranty, backed by a partner that supports you through every step of homeownership. Explore Plans.
© 2023 - 2026 ERA Franchise Systems LLC. All rights reserved. ERA Franchise Systems LLC fully supports the principles of the Fair Housing Act and the Equal Opportunity Act. ERA, ERA Real Estate powered, and their respective logos are registered service marks of ERA Franchise Systems LLC. Each office is independently owned and operated.