
14687 Holly Leaf Drive, Frisco, TX 75035
Local realty services provided by:ERA Myers & Myers Realty
Upcoming open houses
- Sat, Oct 1012:00 pm - 03:00 pm
Listed by: jeff jacobs
Office: keller williams frisco stars
MLS#:21355164
Source:GDAR
Price summary
- Price:$650,000
- Price per sq. ft.:$189.34
- Monthly HOA dues:$81.25
About this home
This striking home in sought-after Hunters Creek offers stellar updating, a multi-generational floorplan with a full guest suite down & an expansive & open floorplan nestled on a quiet street. Upgrades & features include....plantation shutters, rich engineered hardwoods, designer lighting, a gourmet kitchen with fully designed custom cabs, a Viking dishwasher, a built-in Sub Zero fridge, farm sink & large window, 5-burner gas range, granite & butcher block counters & a sunny breakfast area with window seating, a spacious family room with a FP & gas logs, a split & abundant primary suite with an updated bath with quartz counters, sinks, faucets, frameless glass shower, garden tub & huge WIC, an elegant formal dining, a full and split Guest Suite down with an updated bath, an expansive game room up for play with an adjacent media room for entertaining, a split Guest Suite up with an updated bath and two other generously-sized bedrooms with an updated bath. Also includes a covered patio, flagstone grilling area with a gas stub, 8-foot BOB fence, whole house Ecowater water softener & reverse osmosis system, fresh paint, Google Nest thermostats & smoke alarms, EV ready outlet in garage, floored storaage space above the garage & see Upgrades List for more. This home presents exceptional value, is walking distance to 3 exceptional schools & is move-in ready! #realtytown3...
Contact an agent
Home facts
- Year built:2003
- Subdivision & Development:Hunters Creek Ph 8
- Listing ID #:21355164
- Added:49 day(s) ago
- Updated:October 08, 2026 at 06:53 PM
Rooms and interior
- Bedrooms:5
- Total bathrooms:4
- Full bathrooms:4
- Flooring:Carpet, Ceramic Tile
- Kitchen Description:Built In Refrigerator, Dishwasher, Disposal, Electric Oven, Gas Cooktop, Refrigerator
- Living area:3,433 sq. ft.
Heating and cooling
- Cooling:Ceiling Fans, Central Air, Electric, Zoned
- Heating:Central, Natural Gas, Zoned
- Central air:Yes
Structure and exterior
- Roof:Composition
- Year built:2003
- Building area:3,433 sq. ft.
- Lot area:0.15 Acres
- Lot Features:Few Trees, Interior Lot, Landscaped, Sprinkler System, Subdivision
- Architectural Style:Traditional
- Construction Materials:Brick, Stone Veneer
- Foundation Description:Slab
- Levels:2 Story
Schools
- High school:Liberty
- Middle school:Vandeventer
- Elementary school:Isbell
Finances and disclosures
- Price:$650,000
- Price per sq. ft.:$189.34
- Tax amount:$10,358
Features and amenities
- Appliances:Built In Refrigerator, Dishwasher, Disposal, Electric Oven, Gas Cooktop, Plumbed For Gas, Refrigerator, Some Gas Appliances
- Amenities:Security System, Smoke Detectors, Window Coverings
Parking
- Garage:Yes
- Garage spaces:2
 Information provided, in part, by North Texas Real Estate Information Systems, Inc. Last Updated October 8, 2026 Listings with the NTREIS logo are listed by brokerages other than ERA Myers & Myers Realty.
New listings near 14687 Holly Leaf Drive
- New
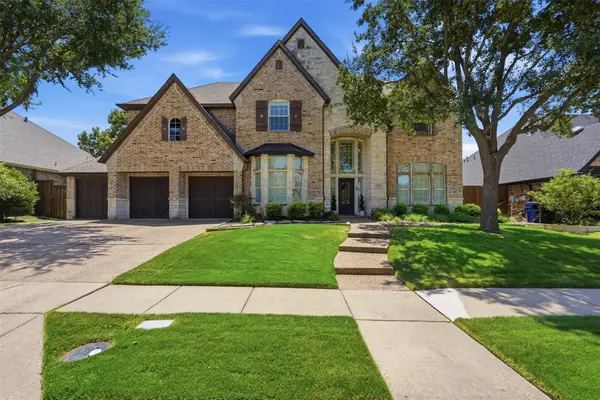
 $1,995,000Active5 beds 7 baths4,880 sq. ft.
6261 Brentway Road, Frisco, TX 75034
MLS# 21368194Listed by: COMPASS RE TEXAS, LLC - New
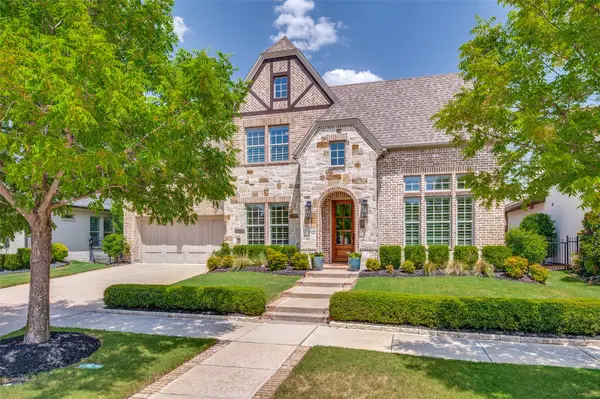
 $1,295,000Active5 beds 4 baths4,521 sq. ft.
5315 Cree Drive, Frisco, TX 75034
MLS# 21405587Listed by: KELLER WILLIAMS REALTY - Open Sun, 1 to 3pmNew
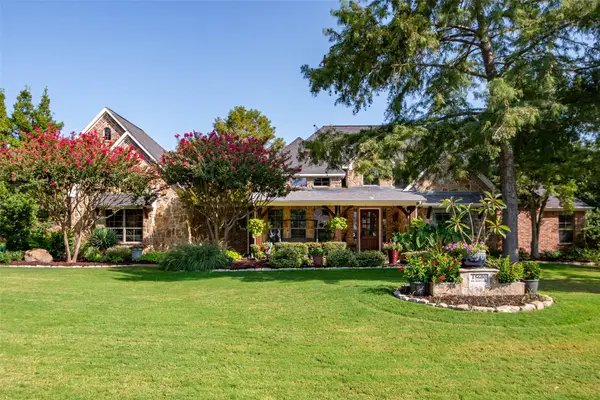
 $1,324,950Active4 beds 6 baths4,094 sq. ft.
12910 Timber Crossing Drive, Frisco, TX 75033
MLS# 21405666Listed by: COLDWELL BANKER APEX, REALTORS - Open Sat, 10am to 1pmNew
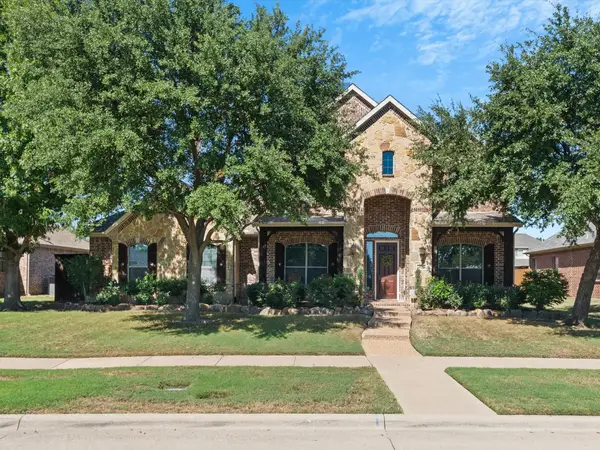
 $1,945,000Active4 beds 4 baths4,270 sq. ft.
15600 Big Horn Trail, Frisco, TX 75035
MLS# 21405966Listed by: SERHANT TEXAS, LLC - New
 $754,500Active4 beds 3 baths3,626 sq. ft.
4934 Stephanie Street, Frisco, TX 75033
MLS# 21386956Listed by: ONDEMAND REALTY - Open Sat, 1 to 3pmNew
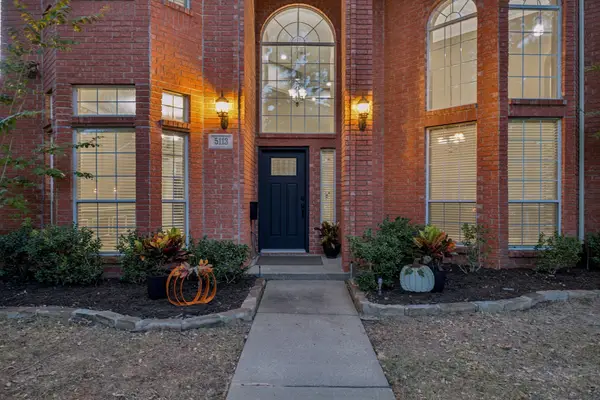 $550,000Active5 beds 3 baths3,027 sq. ft.
5113 Promise Land Drive, Frisco, TX 75035
MLS# 21392674Listed by: KELLER WILLIAMS FRISCO STARS - New
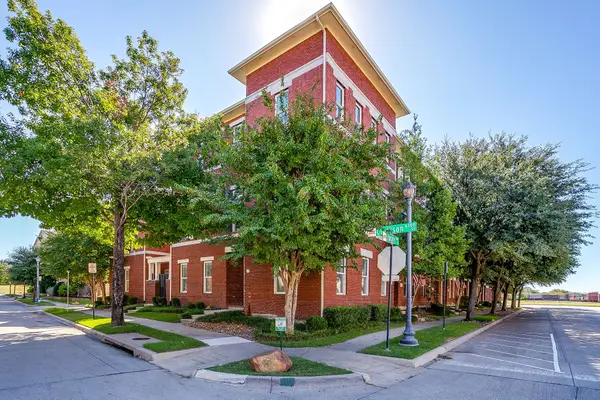 $524,900Active3 beds 4 baths3,003 sq. ft.
8274 Library Street, Frisco, TX 75034
MLS# 21400384Listed by: LEAGUE REAL ESTATE - Open Sat, 12 to 2pmNew
 $545,000Active4 beds 2 baths2,510 sq. ft.
7462 Chinaberry Lane, Frisco, TX 75033
MLS# 21403215Listed by: REAL BROKER, LLC - Open Sat, 2 to 4pmNew
 $1,299,000Active5 beds 6 baths4,777 sq. ft.
4012 Glenhurst Lane, Frisco, TX 75033
MLS# 21402806Listed by: THE AGENCY FRISCO - Open Sat, 2 to 4pmNew
 $385,000Active3 beds 2 baths1,788 sq. ft.
4501 Lakeview Drive, Frisco, TX 75036
MLS# 21400472Listed by: COLDWELL BANKER APEX, REALTORS


Protect your home and budget from life's surprises with an Assurant Home Warranty, backed by a partner that supports you through every step of homeownership. Explore Plans.
© 2023 - 2026 ERA Franchise Systems LLC. All rights reserved. ERA Franchise Systems LLC fully supports the principles of the Fair Housing Act and the Equal Opportunity Act. ERA, ERA Real Estate powered, and their respective logos are registered service marks of ERA Franchise Systems LLC. Each office is independently owned and operated.