
1481 Royal Oaks Drive, Frisco, TX 75036
Local realty services provided by:ERA Newlin & Company
Listed by: dawn sweda, jan chavoya
Office: ebby halliday realtors
MLS#:21410443
Source:GDAR
Price summary
- Price:$549,900
- Price per sq. ft.:$242.67
- Monthly HOA dues:$54.58
About this home
Framed by mature trees & backing to an expansive greenbelt, 1481 Royal Oaks Drive blends bright, inviting interiors with thoughtful updates in the heart of Waterford Falls and in Frisco ISD! This north-facing home enjoys a peaceful greenbelt backdrop, with expansive open space for play & walking trails for evening strolls. Community pools & playground are just a short walk away along the greenbelt—all the enjoyment of a pool without the upkeep! Inside, a two-story foyer, neutral color palette & luxury vinyl plank flooring throughout the first floor create a cohesive and welcoming feel. Tall windows bring natural light into the dining room, providing a comfortable setting for everyday meals & special gatherings. The expanded kitchen pairs classic white cabinetry with a contrasting navy island, adding storage, seating & generous space for meal preparation. Updated countertops, a mosaic backsplash, decorative lighting & stainless-steel appliances, including a gas range, complete the space. The adjoining breakfast area overlooks the backyard, while the open connection to the family room keeps conversation flowing. A fireplace with a crisp white mantel anchors the family room, where a wall of windows draws the outdoor setting inside. The secluded downstairs primary suite features an updated bath with dual sinks, a soaking tub & a separate glass-enclosed shower accented by decorative tile. Upstairs, two additional bedrooms, a full bath & a spacious flex room enclosed by French doors offer versatility for a game room, media room, home office or additional bedroom. Outside, an extended covered patio provides ample room for lounging, dining & gathering. A neatly trimmed hedge adds privacy along the rear fence, with gated access to the greenbelt & walking trails. Beyond the neighborhood, enjoy convenient access to PGA Frisco, Legacy West, The Star, H-E-B, Toyota Stadium & downtown Frisco shopping & dining, plus Sparks Elementary School within walking distance....
Contact an agent
Home facts
- Year built:2001
- Subdivision & Development:WATERFORD FALLS
- Listing ID #:21410443
- Added:11 day(s) ago
- Updated:October 27, 2026 at 01:59 PM
Rooms and interior
- Bedrooms:3
- Total bathrooms:3
- Full bathrooms:2
- Half bathrooms:1
- Flooring:Carpet, Luxury Vinyl Plank, Tile
- Kitchen Description:Dishwasher, Disposal, Gas Cooktop, Microwave
- Living area:2,266 sq. ft.
Heating and cooling
- Cooling:Ceiling Fans, Central Air, Electric
- Heating:Central
- Central air:Yes
Structure and exterior
- Roof:Composition
- Year built:2001
- Building area:2,266 sq. ft.
- Lot area:0.14 Acres
- Lot Features:Few Trees, Greenbelt, Interior Lot, Landscaped, Lawn, Level, Sprinkler System, Subdivision
- Architectural Style:Traditional
- Construction Materials:Brick, Wood Siding
- Foundation Description:Slab
- Levels:2 Story
Schools
- High school:Reedy
- Middle school:Pioneer
- Elementary school:Sparks
Finances and disclosures
- Price:$549,900
- Price per sq. ft.:$242.67
Features and amenities
- Appliances:Dishwasher, Disposal, Gas Cooktop, Microwave, Plumbed For Gas, Some Gas Appliances
- Amenities:Smoke Detectors, Window Coverings
Parking
- Garage:Yes
- Garage spaces:2
 Information provided, in part, by North Texas Real Estate Information Systems, Inc. Last Updated October 27, 2026 Listings with the NTREIS logo are listed by brokerages other than ERA Newlin & Company.
New listings near 1481 Royal Oaks Drive
- Open Sun, 2 to 4pmNew
 $399,900Active2 beds 2 baths1,582 sq. ft.
1898 Beachside Drive, Frisco, TX 75036
MLS# 21416574Listed by: TEXAS SIGNATURE REALTY - New
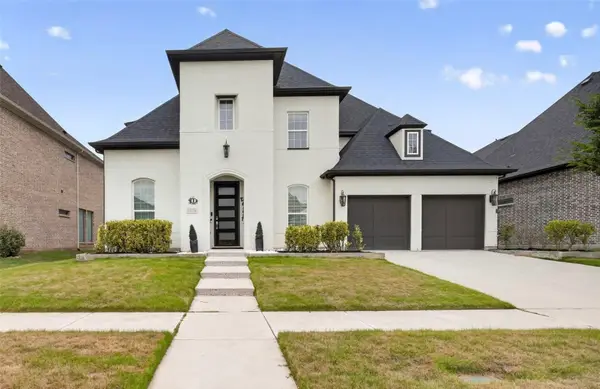 $999,990Active4 beds 5 baths4,152 sq. ft.
13776 Cardigan Lane, Frisco, TX 75035
MLS# 21415466Listed by: SERHANT TEXAS, LLC - New
 $549,999Active4 beds 4 baths3,152 sq. ft.
1097 Southampton Drive, Frisco, TX 75036
MLS# 21419688Listed by: COMPASS RE TEXAS, LLC - New
 $950,000Active4 beds 4 baths4,532 sq. ft.
11334 Barcelona Lane, Frisco, TX 75035
MLS# 21396088Listed by: MARK SPAIN REAL ESTATE - New
 $690,000Active4 beds 3 baths2,783 sq. ft.
6531 Shadywood Drive, Frisco, TX 75035
MLS# 21409899Listed by: KELLER WILLIAMS CENTRAL - New
 $565,500Active4 beds 3 baths2,804 sq. ft.
13075 Janet Drive, Frisco, TX 75033
MLS# 21420472Listed by: ATTORNEY BROKER SERVICES - New
 $799,000Active4 beds 4 baths3,642 sq. ft.
1899 Evening Star Road, Frisco, TX 75033
MLS# 21420301Listed by: KELLER WILLIAMS CENTRAL - New
 $629,990Active4 beds 4 baths2,394 sq. ft.
10593 Wells Branch Drive, Frisco, TX 75035
MLS# 21420218Listed by: TINA LEIGH REALTY - New
 $1,790,000Active5 beds 6 baths5,270 sq. ft.
10694 Hollydale Lane, Frisco, TX 75035
MLS# 21412115Listed by: BEAM REAL ESTATE, LLC - New
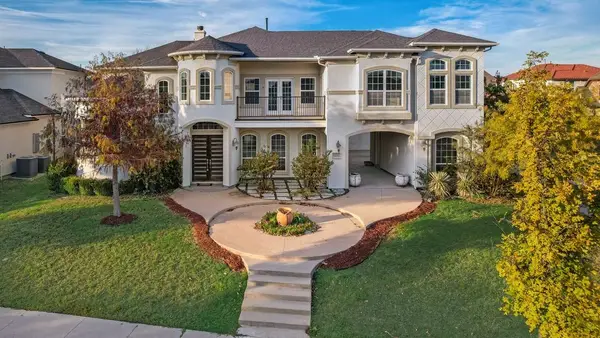 $1,249,900Active5 beds 5 baths5,045 sq. ft.
13364 Leeson Lane, Frisco, TX 75035
MLS# 21419991Listed by: ASSIST-2-SELL


Protect your home and budget from life's surprises with an Assurant Home Warranty, backed by a partner that supports you through every step of homeownership. Explore Plans.
© 2023 - 2026 ERA Franchise Systems LLC. All rights reserved. ERA Franchise Systems LLC fully supports the principles of the Fair Housing Act and the Equal Opportunity Act. ERA, ERA Real Estate powered, and their respective logos are registered service marks of ERA Franchise Systems LLC. Each office is independently owned and operated.