
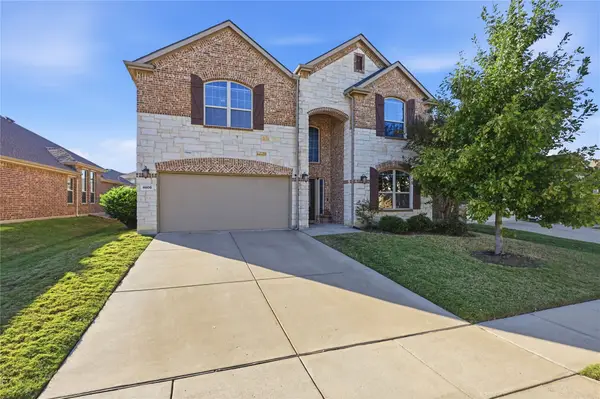
14900 Foxbriar Lane, Frisco, TX 75035
Local realty services provided by:ERA Myers & Myers Realty
Upcoming open houses
- Sun, Nov 1502:00 pm - 04:00 pm
Listed by: tonya peek, jasmine brown
Office: coldwell banker realty frisco
MLS#:21428717
Source:GDAR
Price summary
- Price:$899,900
- Price per sq. ft.:$229.8
- Monthly HOA dues:$54.17
About this home
Luxury living just in time for the holidays! Welcome to this exquisite Highland Home in the highly sought-after Villages of Stonelake Estates in Frisco! Featuring 5 bedrooms, 4 bathrooms, a resort-style pool, spa, outdoor kitchen, and fully equipped media room, this stunning home offers the perfect blend of elegance, comfort, and entertainment. Step inside to beautiful wood floors flowing through the entry, formal dining room, family room, and walkways. The chef's kitchen impresses with granite countertops, gas cooktop, double ovens, spacious island, built-in desk, and inviting breakfast nook. The family room showcases a stunning stone fireplace with picturesque views of your backyard paradise. A private study with stained French doors and plantation shutters provides the perfect work-from-home retreat. A secondary bedroom downstairs offers added flexibility for guests or multigenerational living. Upstairs, enjoy your very own media room, complete with theater seating and equipment for the ultimate movie night experience! Step outside to an entertainer's dream featuring a sparkling pool, relaxing spa, outdoor kitchen with built-in grill, charming arbor, and cozy gas fire pit. Whether hosting unforgettable gatherings or enjoying peaceful evenings under the stars, this backyard has it all! Location is everything! Just minutes from Highway 121 and the Dallas North Tollway, with convenient access to premier shopping, dining, and entertainment, including the new Trader Joe's, Whole Foods Market, and more! Imagine celebrating the holidays in your beautiful new home, creating lasting memories with family and friends. This Frisco gem is ready to welcome you home!...
Contact an agent
Home facts
- Year built:2011
- Subdivision & Development:Villages Of Stonelake Estates Ph Ic
- Listing ID #:21428717
- Added:1 day(s) ago
- Updated:November 15, 2026 at 05:09 PM
Rooms and interior
- Bedrooms:5
- Total bathrooms:4
- Full bathrooms:4
- Flooring:Carpet, Ceramic Tile, Hardwood
- Kitchen Description:Dishwasher, Disposal, Double Oven, Electric Oven, Gas Cooktop, Microwave
- Living area:3,916 sq. ft.
Heating and cooling
- Cooling:Ceiling Fans, Central Air
- Heating:Central, Fireplaces
- Central air:Yes
Structure and exterior
- Year built:2011
- Building area:3,916 sq. ft.
- Lot area:0.2 Acres
- Lot Features:Interior Lot
- Architectural Style:Traditional
- Construction Materials:Brick
- Levels:2 Story
Schools
- High school:Independence
- Middle school:Nelson
- Elementary school:Ashley
Finances and disclosures
- Price:$899,900
- Price per sq. ft.:$229.8
- Tax amount:$15,393
Features and amenities
- Appliances:Dishwasher, Disposal, Double Oven, Electric Oven, Gas Cooktop, Microwave
- Amenities:Smoke Detectors, Window Coverings
Parking
- Garage:Yes
- Garage spaces:3
 Information provided, in part, by North Texas Real Estate Information Systems, Inc. Last Updated November 15, 2026 Listings with the NTREIS logo are listed by brokerages other than ERA Myers & Myers Realty.
New listings near 14900 Foxbriar Lane
- Open Sun, 2 to 4pmNew
 $1,149,000Active5 beds 6 baths4,396 sq. ft.
9780 Minister Lane, Frisco, TX 75035
MLS# 21432041Listed by: COLDWELL BANKER REALTY FRISCO - New
 $595,000Active4 beds 3 baths3,429 sq. ft.
4808 Ray Roberts Drive, Frisco, TX 75036
MLS# 21435822Listed by: EXP REALTY, LLC - New
 $785,000Active6 beds 4 baths4,287 sq. ft.
12339 Shumard Lane, Frisco, TX 75035
MLS# 21436400Listed by: SUNSHINE REALTY EXPERTS - New
 $829,900Active4 beds 5 baths3,656 sq. ft.
16458 Creek Plum Road, Frisco, TX 75033
MLS# 21435368Listed by: EXP REALTY - Open Sun, 2 to 4pmNew
 $685,000Active4 beds 3 baths3,957 sq. ft.
10554 Line Berry Lane, Frisco, TX 75035
MLS# 21432435Listed by: CHRISTIE'S LONE STAR - New
 $565,000Active4 beds 3 baths2,619 sq. ft.
9878 Avalon Drive, Frisco, TX 75035
MLS# 21434762Listed by: VIVO REALTY - Open Sun, 2 to 4pmNew
 $989,000Active4 beds 4 baths4,747 sq. ft.
8369 Alderon Lane, Frisco, TX 75036
MLS# 21435855Listed by: COMPASS RE TEXAS, LLC. - New
 $565,000Active4 beds 3 baths2,809 sq. ft.
2146 Fox Ridge Trail, Frisco, TX 75036
MLS# 21431464Listed by: C21 FINE HOMES JUDGE FITE - New
 $481,000Active4 beds 2 baths2,168 sq. ft.
8234 Nicholson Drive, Frisco, TX 75036
MLS# 21435937Listed by: OPENDOOR BROKERAGE, LLC


Protect your home and budget from life's surprises with an Assurant Home Warranty, backed by a partner that supports you through every step of homeownership. Explore Plans.
© 2023 - 2026 ERA Franchise Systems LLC. All rights reserved. ERA Franchise Systems LLC fully supports the principles of the Fair Housing Act and the Equal Opportunity Act. ERA, ERA Real Estate powered, and their respective logos are registered service marks of ERA Franchise Systems LLC. Each office is independently owned and operated.