
15089 Orchard Street, Frisco, TX 75033
Local realty services provided by:ERA Newlin & Company
15089 Orchard Street,Frisco, TX 75033
$1,249,000
- 4 Beds
- 5 Baths
- 3,962 sq. ft.
- Single family
- Active
Listed by: ben caballero
Office: homesusa.com
MLS#:21373851
Source:GDAR
Price summary
- Price:$1,249,000
- Price per sq. ft.:$315.24
- Monthly HOA dues:$95.83
About this home
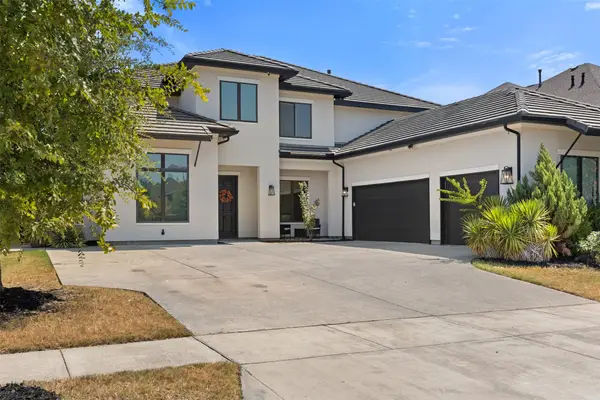
MLS# 21373851 - Built by Toll Brothers - February 2027 completion ~ Luxurious modern lifestyle. The Lindale's welcoming covered porch and stunning two - story foyer with circular stairs reveal the soaring two - story great room, and views to the desirable covered patio beyond. The well - equipped gourmet kitchen overlooks a bright casual dining area, and is complete with a large center island with breakfast bar, plenty of counter and cabinet space, and huge walk - in pantry. The palatial primary bedroom suite is highlighted by a massive walk - in closet and deluxe primary bath with dual - sink vanity, large soaking tub, luxe shower, linen storage, and private water closet. Central to a generous flex room and versatile media room, secondary bedrooms feature walk - in closets and shared bath with separate vanity areas. Additional highlights include a versatile office off the foyer, convenient powder room, centrally located laundry, and additional storage. Disclaimer: Photos are images only and should not be relied upon to confirm applicable features....
Contact an agent
Home facts
- Year built:2026
- Subdivision & Development:Prestwick Grove
- Listing ID #:21373851
- Added:1 day(s) ago
- Updated:September 01, 2026 at 04:54 PM
Rooms and interior
- Bedrooms:4
- Total bathrooms:5
- Full bathrooms:4
- Half bathrooms:1
- Flooring:Carpet, Ceramic Tile, Wood
- Kitchen Description:Dishwasher, Disposal
- Living area:3,962 sq. ft.
Heating and cooling
- Cooling:Zoned
- Heating:Zoned
Structure and exterior
- Roof:Composition
- Year built:2026
- Building area:3,962 sq. ft.
- Lot area:0.23 Acres
- Construction Materials:Stucco
- Foundation Description:Slab
- Levels:2 Story
Schools
- High school:Rock Hill
- Middle school:Bill Hays
- Elementary school:Jackson
Finances and disclosures
- Price:$1,249,000
- Price per sq. ft.:$315.24
Features and amenities
- Appliances:Dishwasher, Disposal
Parking
- Garage:Yes
- Garage spaces:3
 Information provided, in part, by North Texas Real Estate Information Systems, Inc. Last Updated September 1, 2026 Listings with the NTREIS logo are listed by brokerages other than ERA Newlin & Company.
New listings near 15089 Orchard Street
- New
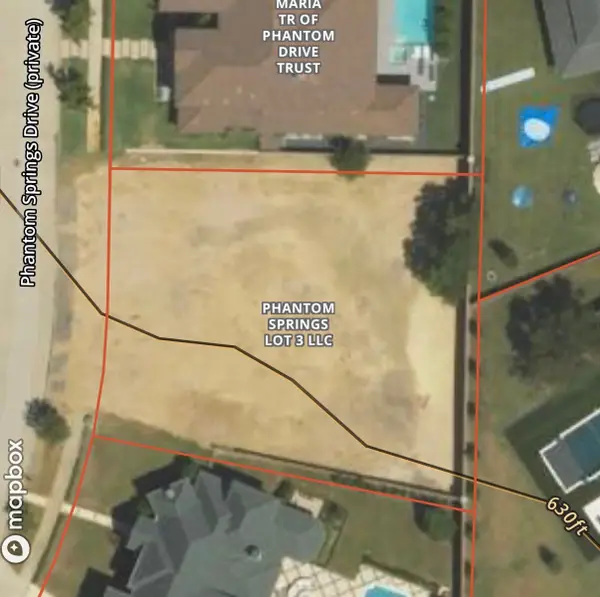 $1,250,000Active0.42 Acres
12320 Phantom Springs Drive, Frisco, TX 75033
MLS# 21374361Listed by: HUNTER DEHN REALTY - New
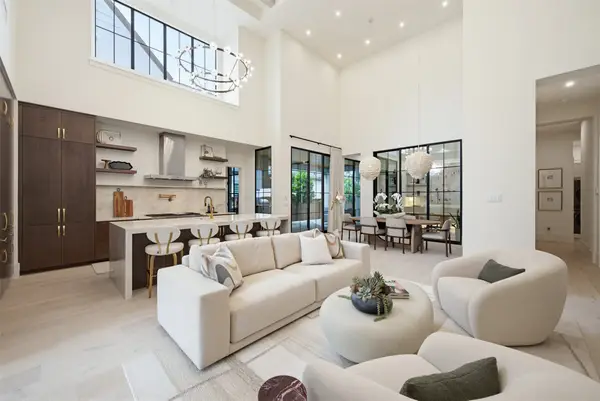 $1,895,000Active4 beds 6 baths3,003 sq. ft.
3240 Coral Hill Street, Frisco, TX 75033
MLS# 21374997Listed by: EBBY HALLIDAY REALTORS - New
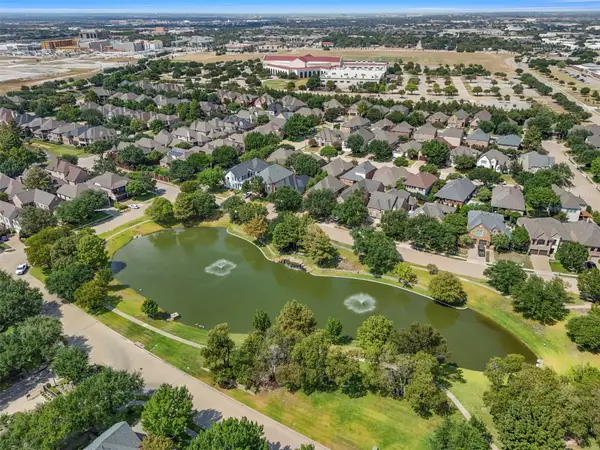 $675,000Active3 beds 4 baths2,962 sq. ft.
53 Cattail Pond Drive, Frisco, TX 75034
MLS# 21372321Listed by: EBBY HALLIDAY REALTORS - New
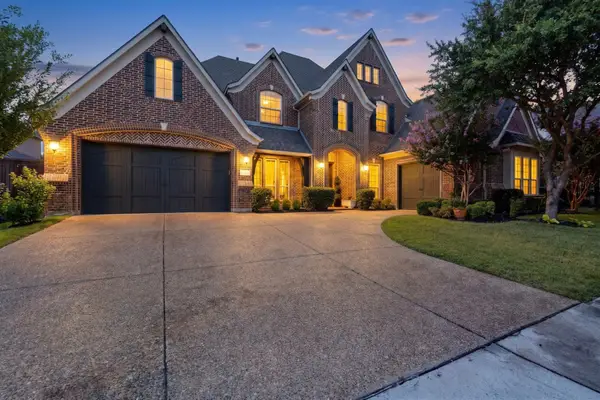 $1,299,900Active5 beds 6 baths5,199 sq. ft.
13853 Myatt Avenue, Frisco, TX 75035
MLS# 21374654Listed by: FATHOM REALTY - New
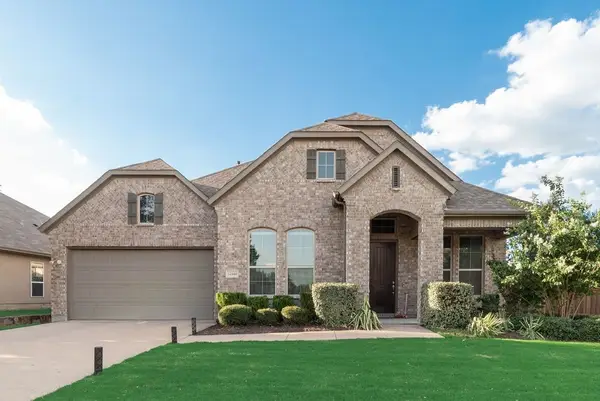 $624,900Active4 beds 3 baths2,365 sq. ft.
12444 Murray Lane, Frisco, TX 75035
MLS# 21374660Listed by: FATHOM REALTY - New
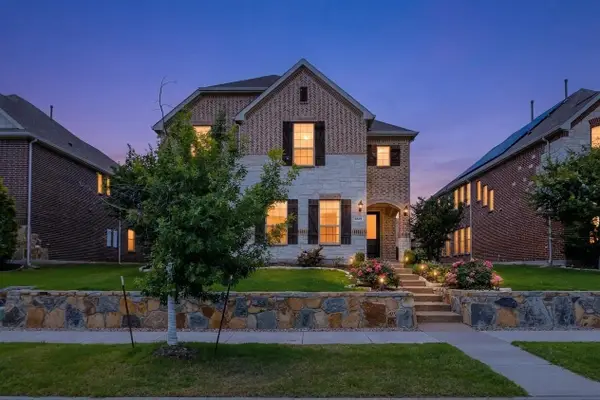 $830,000Active4 beds 5 baths3,688 sq. ft.
6333 Hall Road, Frisco, TX 75034
MLS# 21374623Listed by: KV SQUARE REALTY - New
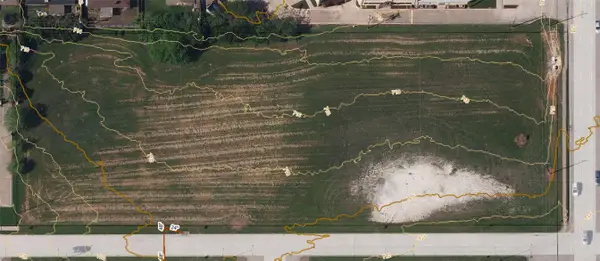 $4,500,000Active2.9 Acres
8890 Preston Trace Boulevard, Frisco, TX 75033
MLS# 21373101Listed by: NORTH TEXAN REALTY, LLC - New
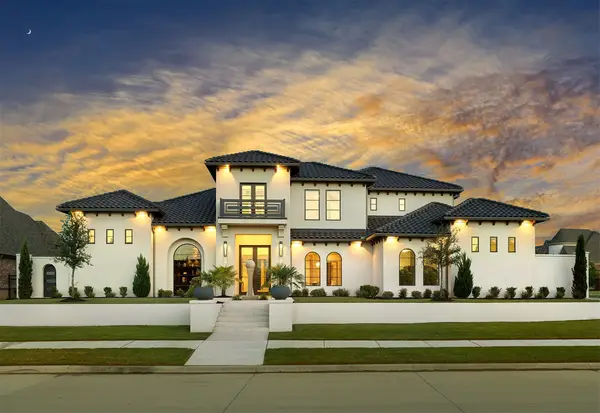 $3,195,000Active5 beds 7 baths5,674 sq. ft.
2127 Courtland Drive, Frisco, TX 75034
MLS# 21369954Listed by: ALLIE BETH ALLMAN & ASSOC. - New
 $1,100,000Active5 beds 5 baths4,533 sq. ft.
10950 Funny Cide View, Frisco, TX 75035
MLS# 21367665Listed by: REAL BROKER, LLC


Protect your home and budget from life's surprises with an Assurant Home Warranty, backed by a partner that supports you through every step of homeownership. Explore Plans.
© 2023 - 2026 ERA Franchise Systems LLC. All rights reserved. ERA Franchise Systems LLC fully supports the principles of the Fair Housing Act and the Equal Opportunity Act. ERA, ERA Real Estate powered, and their respective logos are registered service marks of ERA Franchise Systems LLC. Each office is independently owned and operated.