
15653 Crown Cove Lane, Frisco, TX 75035
Local realty services provided by:ERA Courtyard Real Estate
Listed by: matthew keeton
Office: serhant texas, llc.
MLS#:21247354
Source:GDAR
Price summary
- Price:$945,000
- Price per sq. ft.:$252.2
- Monthly HOA dues:$72.08
About this home
The one you've been waiting for! $200k in updates and improvements makes this one of the best values in the area! Originally Shaddock built home has been thoughtfully redesigned and fully renovated by a designer. This truly move-in ready home offers a rare multigenerational floor plan with 5 bedrooms, 4 full baths, including 2 bedrooms and 2 full baths downstairs, plus a game room, media room, and multiple spaces intentionally designed for today's lifestyle. Modern elegance blends with warmth and everyday comfort in the open-concept layout filled with abundant natural light, enhancing both beauty and livability. The spacious family room features a floor-to-ceiling stone fireplace with cedar mantel and marble accents. The custom kitchen showcases handcrafted wood cabinetry, quartz countertops, premium ss appliances, a large island with a unique drop-down breakfast table create an inviting eat-in kitchen, with a formal dining room perfect for entertaining. The private primary suite offers a spa-inspired bath with freestanding soaking tub, walk-in shower, dual vanities with makeup station, and oversized walk-in closet. Upstairs a large open game room with feature bar and media room offer opportunities for play and entertainment, plus 3 additional bedrooms supported by a Jack-and-Jill bath, and an additional full bath, makes morning and evening routines a breeze. Enjoy seamless indoor-outdoor living on the extended partially covered patio, cedar pergola, and large backyard - the perfect setting for beautiful sunrises and sunsets. Walk or take a golf cart to the elementary school, greenbelt, park, and playground. Conveniently located near Whole Foods, H-E-B, Costco, Trader Joe's, Sprouts, Target, Walmart, PGA, Universal Kids Resort, and access to major commutable highways including DNT, SH 121, US 75, and US 380. Schedule your tour today!...
Contact an agent
Home facts
- Year built:2005
- Subdivision & Development:Stonelake Estates Ph I
- Listing ID #:21247354
- Added:101 day(s) ago
- Updated:August 03, 2026 at 11:42 AM
Rooms and interior
- Bedrooms:5
- Total bathrooms:4
- Full bathrooms:4
- Flooring:Combination, Tile
- Kitchen Description:Dishwasher, Disposal, Gas Range, Microwave
- Living area:3,747 sq. ft.
Heating and cooling
- Cooling:Ceiling Fans, Central Air, Electric
- Heating:Central, Fireplaces, Natural Gas
- Central air:Yes
Structure and exterior
- Roof:Composition
- Year built:2005
- Building area:3,747 sq. ft.
- Lot area:0.19 Acres
- Lot Features:Few Trees, Interior Lot, Landscaped, Lawn, Level, Sprinkler System, Subdivision
- Construction Materials:Brick, Stone
- Foundation Description:Slab
- Levels:2 Story
Schools
- High school:Independence
- Middle school:Nelson
- Elementary school:Ashley
Finances and disclosures
- Price:$945,000
- Price per sq. ft.:$252.2
- Tax amount:$12,175
Features and amenities
- Appliances:Dishwasher, Disposal, Gas Range, Gas Water Heater, Microwave, Plumbed For Gas, Some Gas Appliances
- Amenities:Carbon Monoxide Detectors, Smoke Detectors
Parking
- Garage:Yes
- Garage spaces:3
 Information provided, in part, by North Texas Real Estate Information Systems, Inc. Last Updated August 3, 2026 Listings with the NTREIS logo are listed by brokerages other than ERA Courtyard Real Estate.
New listings near 15653 Crown Cove Lane
- New
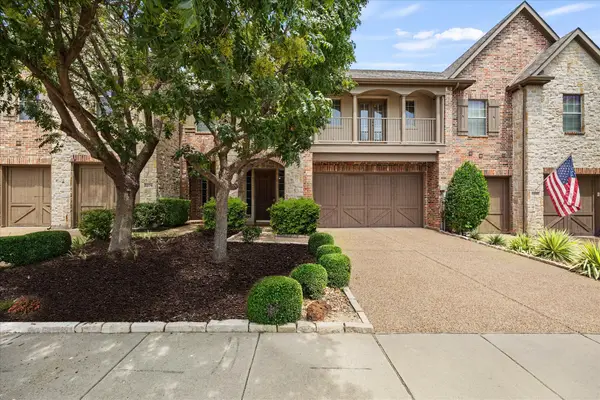 $619,900Active3 beds 3 baths2,414 sq. ft.
2356 Chelsea Drive, Frisco, TX 75034
MLS# 21336475Listed by: EXP REALTY LLC - New
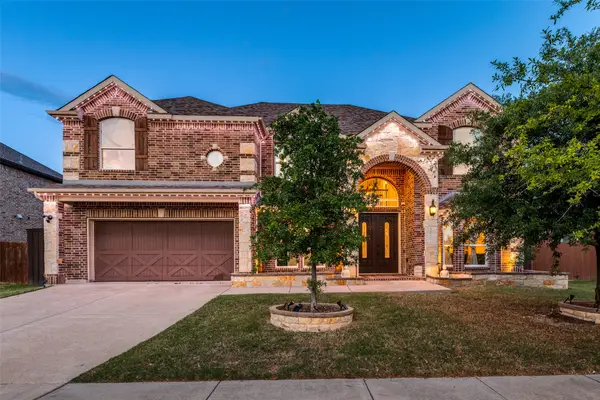 $799,000Active5 beds 4 baths4,102 sq. ft.
13348 Cool Meadow Drive, Frisco, TX 75035
MLS# 21348201Listed by: KELLER WILLIAMS REALTY-FM - New
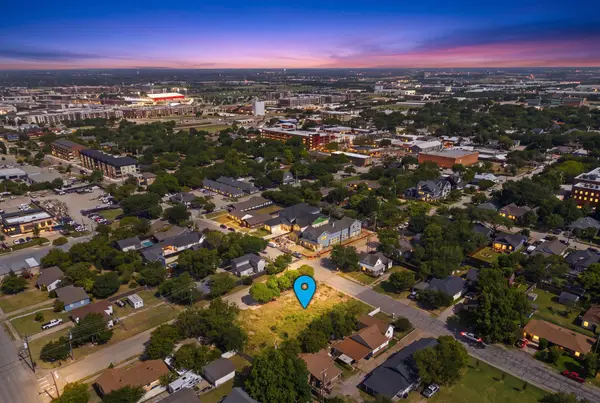 $350,000Active0.17 Acres
7127 Ash Street, Frisco, TX 75034
MLS# 21346550Listed by: CALLOWAY REAL ESTATE LLC - New
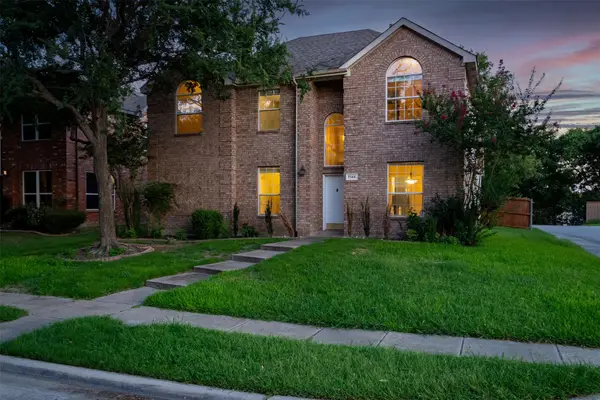 $499,990Active5 beds 2 baths2,455 sq. ft.
7145 Waterlily Lane, Frisco, TX 75033
MLS# 21348042Listed by: SEETO REALTY - New
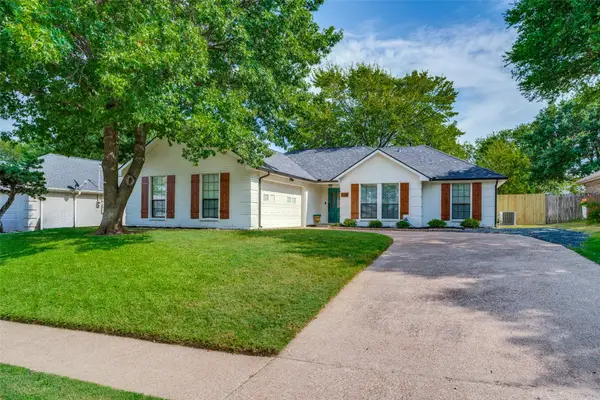 $418,750Active4 beds 2 baths1,546 sq. ft.
8201 Christie Drive, Frisco, TX 75033
MLS# 21342760Listed by: NEWMAN REAL ESTATE INC. - New
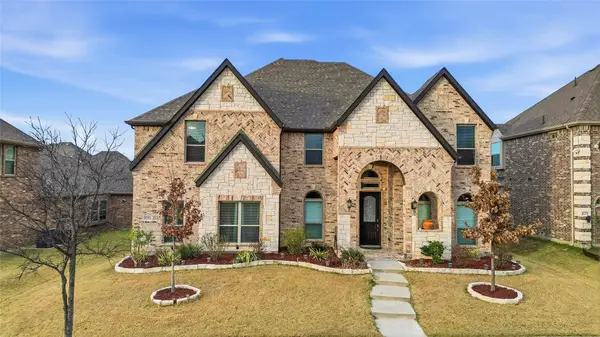 $799,900Active5 beds 4 baths3,930 sq. ft.
12354 Settlers Drive, Frisco, TX 75035
MLS# 21345770Listed by: BEAM REAL ESTATE, LLC - New
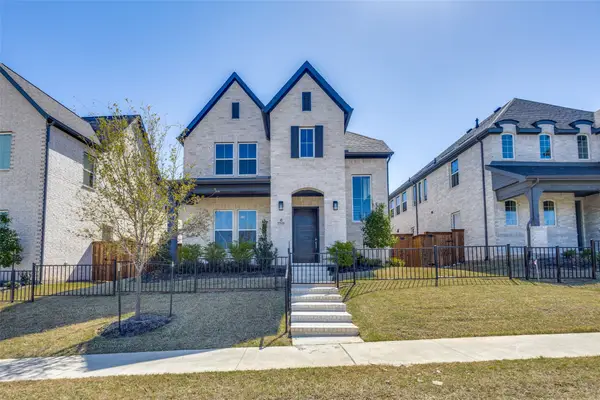 $874,990Active4 beds 4 baths2,936 sq. ft.
15626 Kestrel Mews, Frisco, TX 75035
MLS# 21347602Listed by: READY REAL ESTATE LLC - New
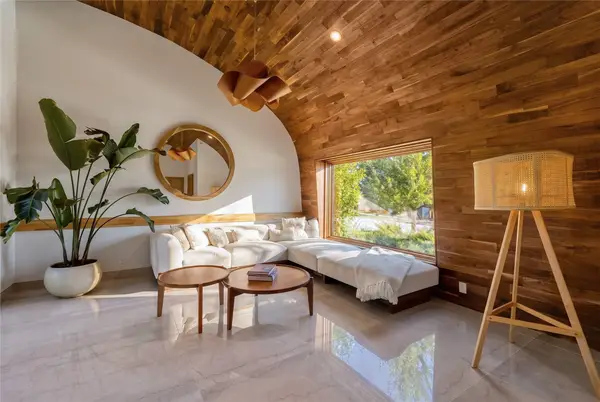 $2,555,000Active5 beds 5 baths5,483 sq. ft.
14842 Little Bluestem Lane, Frisco, TX 75035
MLS# 21347064Listed by: BRIGGS FREEMAN SOTHEBY'S INT'L - New
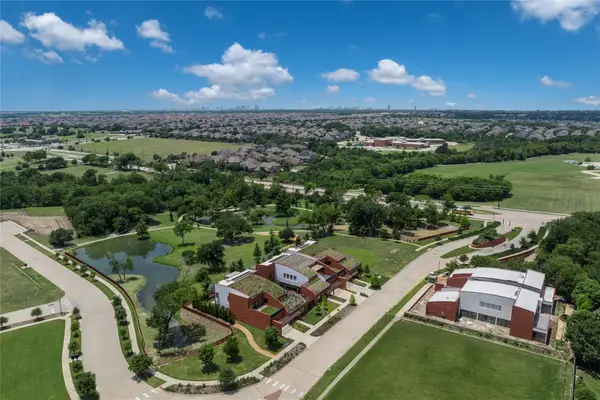 $395,000Active0.2 Acres
14754 Little Bluestem Lane, Frisco, TX 75035
MLS# 21347245Listed by: BRIGGS FREEMAN SOTHEBY'S INT'L - New
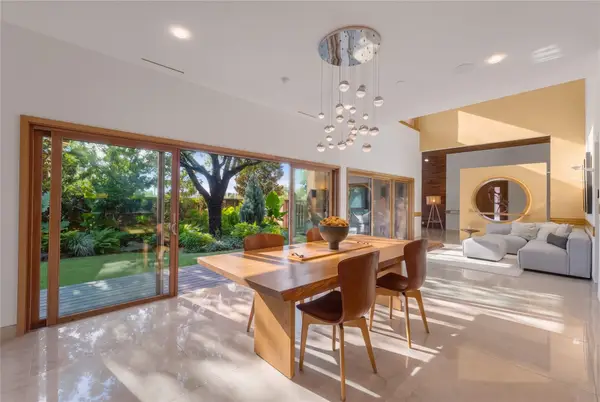 $1,780,000Active4 beds 5 baths4,420 sq. ft.
14929 Little Bluestem Lane, Frisco, TX 75035
MLS# 21347523Listed by: BRIGGS FREEMAN SOTHEBY'S INT'L


Protect your home and budget from life's surprises with an Assurant Home Warranty, backed by a partner that supports you through every step of homeownership. Explore Plans.
© 2023 - 2026 ERA Franchise Systems LLC. All rights reserved. ERA Franchise Systems LLC fully supports the principles of the Fair Housing Act and the Equal Opportunity Act. ERA, ERA Real Estate powered, and their respective logos are registered service marks of ERA Franchise Systems LLC. Each office is independently owned and operated.