
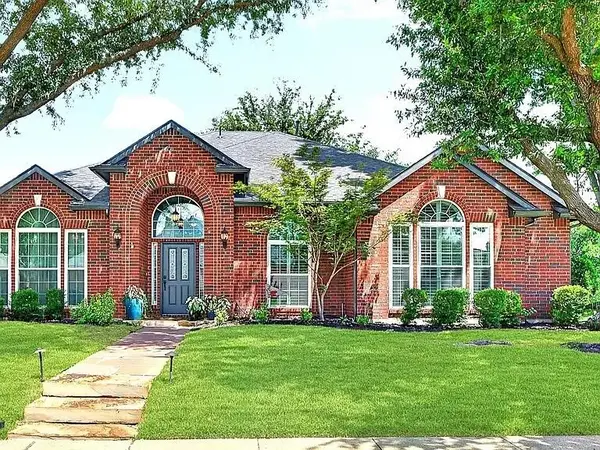
15774 Wrangler Drive, Frisco, TX 75035
Local realty services provided by:ERA Myers & Myers Realty
Listed by: philip martin
Office: realty of america, llc.
MLS#:21161828
Source:GDAR
Price summary
- Price:$415,000
- Price per sq. ft.:$228.65
- Monthly HOA dues:$34.5
About this home
Experience the perfect blend of modern luxury, absolute comfort, and low-maintenance ease. Thoughtfully renovated and completely move-in ready, this beautiful single-story home is designed for a streamlined, lock-and-leave lifestyle in a premier Frisco location.
Step inside to an inviting, easy-to-maintain open-concept floor plan featuring durable luxury vinyl plank flooring, enhanced LED lighting, and a striking floor-to-ceiling stone fireplace. The beautifully renovated gourmet kitchen serves as the heart of the home, blending style and function with quartz countertops, freshly painted cabinetry, stainless steel appliances (including a gas cooktop), and a built-in under-sink reverse osmosis water system.
The private primary suite and secondary bedrooms offer a peaceful retreat with plush new carpet. Every window is equipped with premium energy-conserving blackout shades and solar shades, keeping utility bills low and interior climates perfectly controlled year-round. Both bathrooms have been tastefully refreshed with painted vanities and modern fixtures.
The outdoor space is tailored for easy enjoyment without the burden of heavy upkeep. Relax or entertain on the oversized covered patio overlooking a perfectly flat, professionally landscaped backyard.
Daily Conveniences - An incredible 2-minute drive to both the new H-E-B and the Kroger Superstore for effortless grocery trips.
Premier Healthcare - Less than 10 minutes from multiple major, world-class hospitals and medical centers for ultimate peace of mind.
Connectivity - Just 4 minutes from Highway 121, providing quick access to Stonebriar Mall, Allen Premium Outlets, dining, and DFW Airport.
Safety & Storage - Features an activation-ready security system for added lock-and-leave security, plus a convenient backyard storage shed.
Combining highly acclaimed Frisco ISD schools with an incredibly manageable footprint, this home offers independence, security, and exceptional everyday convenience....
Contact an agent
Home facts
- Year built:2003
- Subdivision & Development:Frisco Heights - Ph 2
- Listing ID #:21161828
- Added:216 day(s) ago
- Updated:September 07, 2026 at 11:51 AM
Rooms and interior
- Bedrooms:3
- Total bathrooms:2
- Full bathrooms:2
- Flooring:Carpet, Ceramic Tile, Luxury Vinyl Plank
- Kitchen Description:Dishwasher, Disposal, Electric Oven, Gas Cooktop, Microwave, Vented Exhaust Fan, Water Purifier
- Living area:1,815 sq. ft.
Heating and cooling
- Cooling:Ceiling Fans, Central Air, Electric
- Heating:Central, Natural Gas
- Central air:Yes
Structure and exterior
- Roof:Composition
- Year built:2003
- Building area:1,815 sq. ft.
- Lot area:0.19 Acres
- Lot Features:Cleared, Few Trees, Interior Lot, Landscaped, Lawn, Level, Sprinkler System, Subdivision
- Architectural Style:Traditional
- Construction Materials:Brick
- Foundation Description:Slab
- Levels:1 Story
Schools
- High school:Independence
- Middle school:Nelson,Wortham
- Elementary school:Ashley
Finances and disclosures
- Price:$415,000
- Price per sq. ft.:$228.65
- Tax amount:$5,867
Features and amenities
- Appliances:Dishwasher, Disposal, Electric Oven, Gas Cooktop, Microwave, Plumbed For Gas, Some Gas Appliances, Vented Exhaust Fan, Water Purifier
- Amenities:Security System Leased, Smoke Detectors, Window Coverings
Parking
- Garage:Yes
- Garage spaces:2
 Information provided, in part, by North Texas Real Estate Information Systems, Inc. Last Updated September 7, 2026 Listings with the NTREIS logo are listed by brokerages other than ERA Myers & Myers Realty.
New listings near 15774 Wrangler Drive
- New
 $525,000Active4 beds 2 baths2,413 sq. ft.
5412 Lexington Place, Frisco, TX 75035
MLS# 21380025Listed by: BEYCOME BROKERAGE REALTY LLC - New
 $1,068,000Active5 beds 6 baths4,589 sq. ft.
12912 Twelve Oaks Avenue, Frisco, TX 75035
MLS# 21379814Listed by: ERA EMPOWER REALTY LLC - New
 $729,000Active4 beds 4 baths3,390 sq. ft.
12995 Yale Court, Frisco, TX 75035
MLS# 21377248Listed by: HOMETIVA - New
 $425,000Active3 beds 2 baths2,060 sq. ft.
5005 Bluewater Drive, Frisco, TX 75036
MLS# 21353275Listed by: COMPASS RE TEXAS, LLC - New
 $500,000Active3 beds 2 baths1,909 sq. ft.
688 Kimblewick Drive, Frisco, TX 75036
MLS# 21317279Listed by: KELLER WILLIAMS NO. COLLIN CTY - New
 $850,000Active2 beds 3 baths2,350 sq. ft.
5270 Town And Country Boulevard #233, Frisco, TX 75034
MLS# 21367707Listed by: COMPASS RE TEXAS, LLC - Open Sat, 11am to 4pmNew
 $737,700Active5 beds 5 baths3,908 sq. ft.
16195 Mapleshade Drive, Frisco, TX 75035
MLS# 21377918Listed by: AXEN REALTY - New
 $839,000Active4 beds 4 baths3,781 sq. ft.
12415 Payne Street, Frisco, TX 75033
MLS# 21375604Listed by: KELLER WILLIAMS REALTY DPR - New
 $775,000Active3 beds 3 baths2,778 sq. ft.
7135 Maumee Valley Court, Frisco, TX 75036
MLS# 21379176Listed by: REAL BROKER, LLC - New
 $378,000Active2 beds 2 baths1,442 sq. ft.
7881 Hogan Court, Frisco, TX 75036
MLS# 21379250Listed by: REAL BROKER, LLC


Protect your home and budget from life's surprises with an Assurant Home Warranty, backed by a partner that supports you through every step of homeownership. Explore Plans.
© 2023 - 2026 ERA Franchise Systems LLC. All rights reserved. ERA Franchise Systems LLC fully supports the principles of the Fair Housing Act and the Equal Opportunity Act. ERA, ERA Real Estate powered, and their respective logos are registered service marks of ERA Franchise Systems LLC. Each office is independently owned and operated.