
15874 Gladeside Avenue, Frisco, TX 75033
Local realty services provided by:ERA Courtyard Real Estate
Upcoming open houses
- Sat, Oct 0311:00 am - 05:00 pm
- Sun, Oct 0401:00 pm - 05:00 pm
- Sat, Oct 1011:00 am - 05:00 pm
- Sun, Oct 1101:00 pm - 05:00 pm
- Sat, Oct 1711:00 am - 05:00 pm
- Sun, Oct 1801:00 pm - 05:00 pm
- Sat, Oct 2411:00 am - 05:00 pm
- Sun, Oct 2501:00 pm - 05:00 pm
- Sat, Oct 3111:00 am - 05:00 pm
Listed by: carole campbell
Office: colleen frost real estate serv
MLS#:21361874
Source:GDAR
Price summary
- Price:$663,240
- Price per sq. ft.:$219.11
- Monthly HOA dues:$131
About this home
NORMANDY HOMES CANNES floor plan. Explore our Cannes floor plan in highly-rated Frisco ISD, featuring over $80,000 in upgrades. Located on an oversized CORNER LOT, with a sprawling backyard and a covered patio designed for comfort and entertaining. Inside, enjoy abundant natural light and a striking staircase at the entry. The open-concept kitchen flows into the dining and family rooms, perfect for entertaining. The owner’s suite offers a relaxing private retreat. Upstairs you’ll find three additional bedrooms with large walk-in closets, a private ensuite, plus a media room and game room overlooking the family room. Upgrades include RevWood flooring, custom cabinetry throughout, a mud bench, and fully encapsulated foam insulation in the attic. Stylish upgrades throughout make this home a must-see.
Contact an agent
Home facts
- Year built:2026
- Subdivision & Development:HAZELWOOD 40s
- Listing ID #:21361874
- Added:44 day(s) ago
- Updated:October 01, 2026 at 01:11 PM
Rooms and interior
- Bedrooms:4
- Total bathrooms:4
- Full bathrooms:3
- Half bathrooms:1
- Flooring:Carpet, Ceramic Tile, Luxury Vinyl Plank
- Kitchen Description:Dishwasher, Disposal, Gas Cooktop, Gas Oven, Microwave, Vented Exhaust Fan
- Living area:3,027 sq. ft.
Heating and cooling
- Cooling:Attic Fan, Ceiling Fans, Central Air, Electric
- Heating:Central, Electric, Zoned
- Central air:Yes
Structure and exterior
- Roof:Composition, Metal
- Year built:2026
- Building area:3,027 sq. ft.
- Lot area:0.14 Acres
- Lot Features:Corner Lot, Landscaped, Sprinkler System, Subdivision
- Architectural Style:Traditional
- Construction Materials:Brick, Wood Siding
- Foundation Description:Slab
- Levels:2 Story
Schools
- High school:Panther Creek
- Middle school:Wilkinson
- Elementary school:Minett
Finances and disclosures
- Price:$663,240
- Price per sq. ft.:$219.11
Features and amenities
- Appliances:Dishwasher, Disposal, Gas Cooktop, Gas Oven, Microwave, Plumbed For Gas, Some Gas Appliances, Tankless Water Heater, Vented Exhaust Fan
- Amenities:Carbon Monoxide Detectors, Prewired, Smoke Detectors
Parking
- Garage:Yes
- Garage spaces:2
 Information provided, in part, by North Texas Real Estate Information Systems, Inc. Last Updated October 1, 2026 Listings with the NTREIS logo are listed by brokerages other than ERA Courtyard Real Estate.
New listings near 15874 Gladeside Avenue
- New
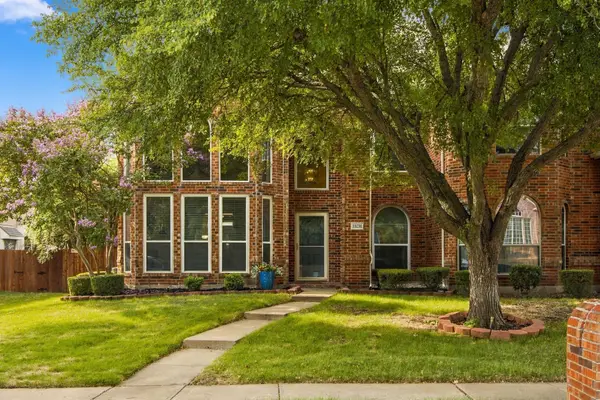 $420,000Active4 beds 3 baths1,901 sq. ft.
11251 Chaucer Drive, Frisco, TX 75035
MLS# 21396838Listed by: EBBY HALLIDAY REALTORS - New
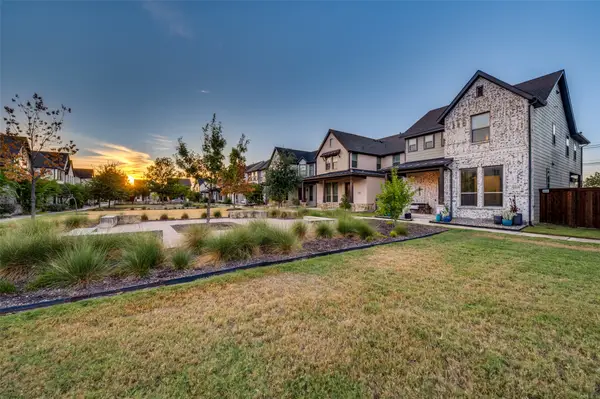 $615,000Active3 beds 3 baths2,247 sq. ft.
4207 Runway Mews, Frisco, TX 75034
MLS# 21394312Listed by: WILLIAM DAVIS REALTY - New
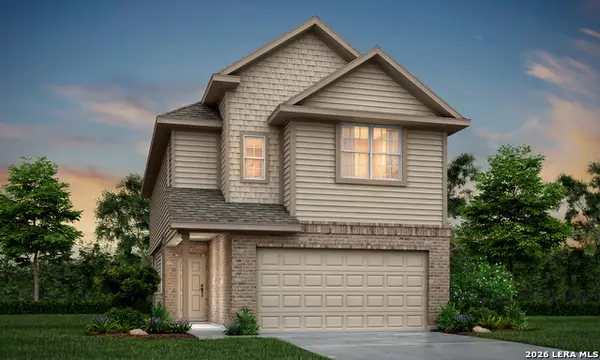 $288,798Active3 beds 3 baths1,883 sq. ft.
11128 Luckenbach Loop, Converse, TX 78109
MLS# 2020315Listed by: LEGEND HOMES - New
 $485,000Active4 beds 2 baths2,092 sq. ft.
8374 Cain River Drive, Frisco, TX 75035
MLS# 21395203Listed by: RE/MAX DFW ASSOCIATES - Open Sat, 3 to 5pmNew
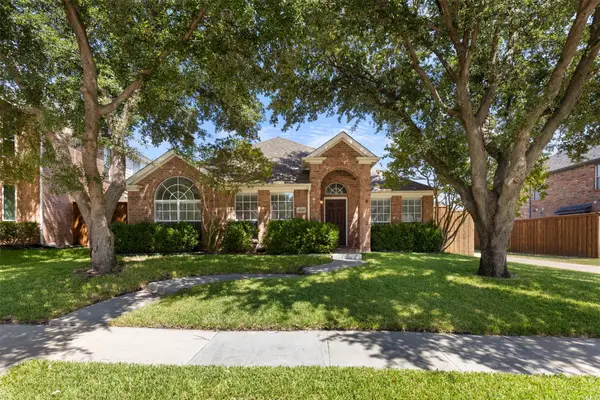 $475,000Active3 beds 2 baths1,837 sq. ft.
11210 Balcones Drive, Frisco, TX 75033
MLS# 21386673Listed by: REAL BROKER, LLC - New
 $999,000Active5 beds 5 baths4,776 sq. ft.
14860 Bardwell Lane, Frisco, TX 75035
MLS# 21399780Listed by: COLDWELL BANKER APEX, REALTORS - New
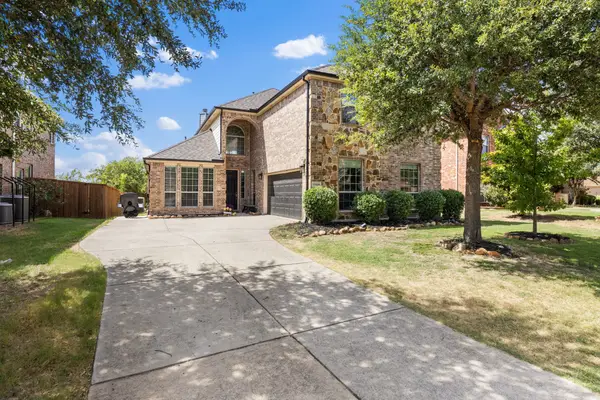 $617,000Active5 beds 3 baths3,286 sq. ft.
13995 Alden Lane, Frisco, TX 75035
MLS# 21394610Listed by: ULTIMA REAL ESTATE - New
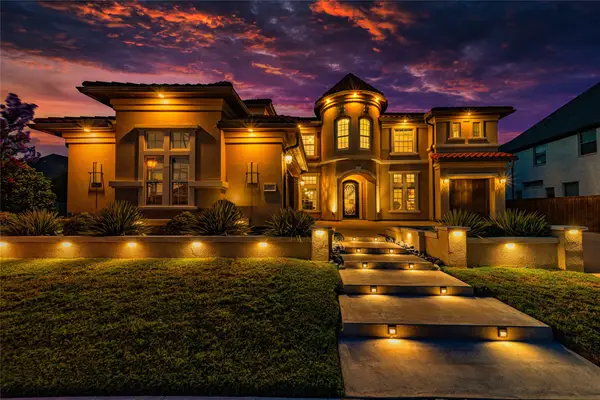 $1,466,000Active5 beds 5 baths4,508 sq. ft.
13018 Seattle Slew Street, Frisco, TX 75035
MLS# 21390930Listed by: MERSAL REALTY - Open Sat, 2 to 4pmNew
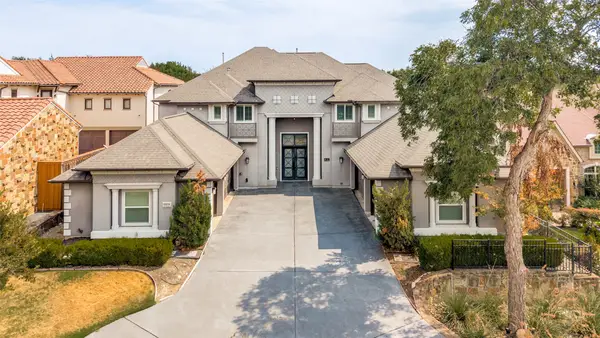 $2,342,500Active5 beds 5 baths6,188 sq. ft.
11854 Verona Court, Frisco, TX 75035
MLS# 21393789Listed by: LM MAX REALTY - Open Sat, 1 to 3pmNew
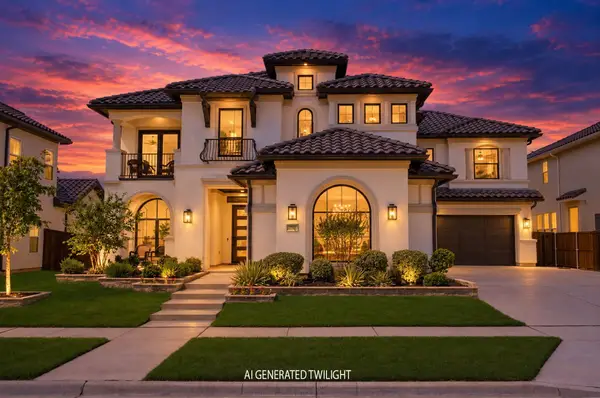 $1,625,000Active5 beds 6 baths4,894 sq. ft.
10423 Indigo Bush Lane, Frisco, TX 75035
MLS# 21393463Listed by: MONUMENT REALTY


Protect your home and budget from life's surprises with an Assurant Home Warranty, backed by a partner that supports you through every step of homeownership. Explore Plans.
© 2023 - 2026 ERA Franchise Systems LLC. All rights reserved. ERA Franchise Systems LLC fully supports the principles of the Fair Housing Act and the Equal Opportunity Act. ERA, ERA Real Estate powered, and their respective logos are registered service marks of ERA Franchise Systems LLC. Each office is independently owned and operated.