
1952 Passion Flower Road, Frisco, TX 75033
Local realty services provided by:ERA Courtyard Real Estate
1952 Passion Flower Road,Frisco, TX 75033
$875,000
- 5 Beds
- 4 Baths
- 3,725 sq. ft.
- Single family
- Active
Listed by: william nelson, kelly pittsinger
Office: your home free llc.
MLS#:21422957
Source:GDAR
Price summary
- Price:$875,000
- Price per sq. ft.:$234.9
- Monthly HOA dues:$201.33
About this home
Meticulously maintained 2-story in Hollyhock built by Highland Homes! A beautiful brick elevation, quaint front porch, and immaculate landscaping highlight the drive-up appeal of this home! Inside you will find 5 bedrooms, 4 full baths, formal dining area, dedicated study with French doors, upstairs game and media rooms, and 2-car garage! An additional first floor bedroom with an adjacent full bath makes the perfect retreat for guests or in-laws! Upgrades and amenities include rich hardwood flooring throughout main living areas, spacious family room with 2-story ceilings and cozy stone fireplace, wrought iron balusters, shutters, upgraded lighting fixtures, abundant storage space, and MORE! Kitchen boasts bright white cabinetry, quartz countertops with a ceramic backsplash, Frigidaire appliances including a gas cooktop and double ovens, and a large island with breakfast bar. Primary bedroom offers a luxurious ensuite with dual sinks and makeup vanity, garden tub with separate shower, and large walk-in closet. Private backyard is complete with a covered patio! Ideally situated between Minnett Elementary and Panther Creek HS, one block from the community pool and park, and a short drive to PGA Frisco!...
Contact an agent
Home facts
- Year built:2016
- Subdivision & Development:Hollyhock Ph 1a
- Listing ID #:21422957
- Added:1 day(s) ago
- Updated:October 29, 2026 at 01:47 AM
Rooms and interior
- Bedrooms:5
- Total bathrooms:4
- Full bathrooms:4
- Flooring:Carpet, Ceramic Tile, Wood
- Kitchen Description:Dishwasher, Disposal, Double Oven, Electric Oven, Gas Cooktop, Microwave
- Living area:3,725 sq. ft.
Heating and cooling
- Cooling:Ceiling Fans, Central Air, Electric
- Heating:Central, Natural Gas
- Central air:Yes
Structure and exterior
- Roof:Composition
- Year built:2016
- Building area:3,725 sq. ft.
- Lot area:0.19 Acres
- Lot Features:Few Trees, Interior Lot, Landscaped, Lawn, Sprinkler System, Subdivision
- Architectural Style:Traditional
- Construction Materials:Brick
- Foundation Description:Slab
- Levels:2 Story
Schools
- High school:Panther Creek
- Middle school:Wilkinson
- Elementary school:Minett
Finances and disclosures
- Price:$875,000
- Price per sq. ft.:$234.9
- Tax amount:$13,319
Features and amenities
- Appliances:Dishwasher, Disposal, Double Oven, Electric Oven, Gas Cooktop, Microwave, Plumbed For Gas, Some Gas Appliances
- Amenities:Security System, Smoke Detectors, Window Coverings
Parking
- Garage:Yes
- Garage spaces:3
 Information provided, in part, by North Texas Real Estate Information Systems, Inc. Last Updated October 29, 2026 Listings with the NTREIS logo are listed by brokerages other than ERA Courtyard Real Estate.
New listings near 1952 Passion Flower Road
- Open Sat, 12 to 2pmNew
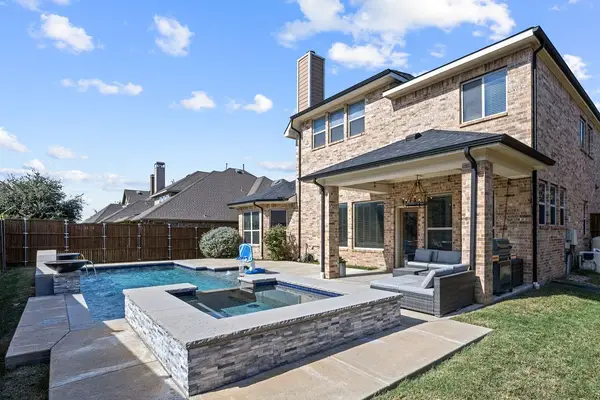 $675,000Active5 beds 4 baths3,363 sq. ft.
687 Dry Canyon Drive, Frisco, TX 75036
MLS# 21417177Listed by: LPT REALTY LLC - Open Sat, 12 to 3pmNew
 $599,000Active2 beds 2 baths1,786 sq. ft.
1880 Overwood Drive, Frisco, TX 75036
MLS# 21420920Listed by: REAL BROKER, LLC - New
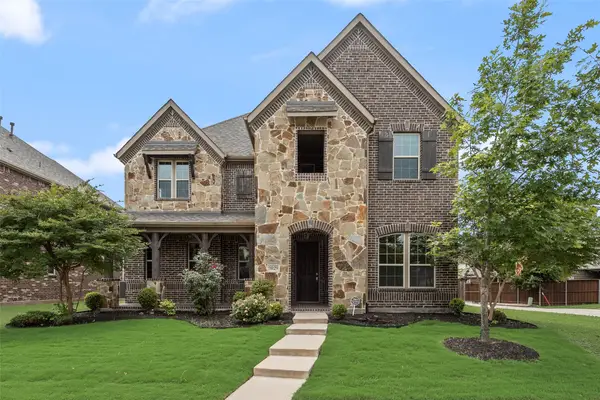 $749,000Active4 beds 4 baths3,412 sq. ft.
9829 Sharps Drive, Frisco, TX 75035
MLS# 21422752Listed by: BRILLIANT USA REAL ESTATE LLC - New
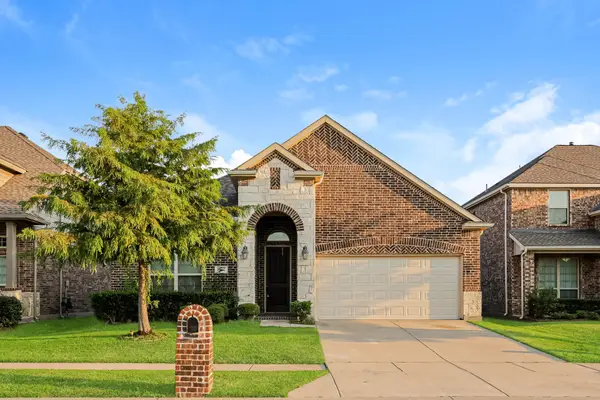 $435,000Active4 beds 3 baths2,033 sq. ft.
15917 Rockingham Street, Frisco, TX 75036
MLS# 21422886Listed by: PMI NORTH TEXAS - Open Sun, 2 to 5pmNew
 $1,050,000Active5 beds 4 baths4,525 sq. ft.
7475 Coulter Lake Road, Frisco, TX 75036
MLS# 21397492Listed by: MERIT HOMES - New
 $1,470,000Active5 beds 4 baths2,887 sq. ft.
8781 Crestview Drive, Frisco, TX 75033
MLS# 21420977Listed by: COMPASS RE TEXAS, LLC - New
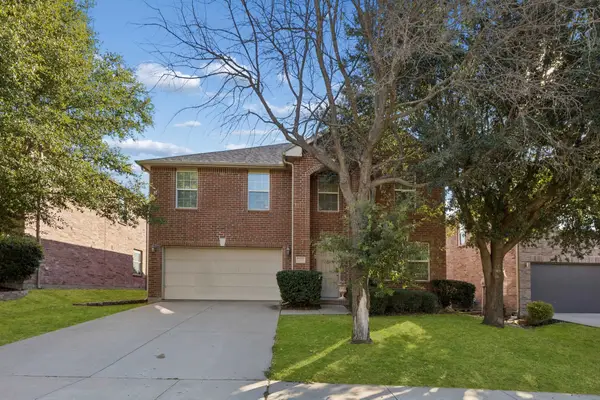 $485,000Active4 beds 3 baths2,905 sq. ft.
12918 Michelle Drive, Frisco, TX 75035
MLS# 21421180Listed by: REDFIN CORPORATION - New
 $425,000Active4 beds 2 baths2,185 sq. ft.
9911 Max Lane, Frisco, TX 75035
MLS# 21422653Listed by: OPENDOOR BROKERAGE, LLC - New
 $580,000Active5 beds 4 baths3,677 sq. ft.
14256 Rising Star Boulevard, Frisco, TX 75033
MLS# 21419851Listed by: PERFECT REALTY PARTNERS


Protect your home and budget from life's surprises with an Assurant Home Warranty, backed by a partner that supports you through every step of homeownership. Explore Plans.
© 2023 - 2026 ERA Franchise Systems LLC. All rights reserved. ERA Franchise Systems LLC fully supports the principles of the Fair Housing Act and the Equal Opportunity Act. ERA, ERA Real Estate powered, and their respective logos are registered service marks of ERA Franchise Systems LLC. Each office is independently owned and operated.