
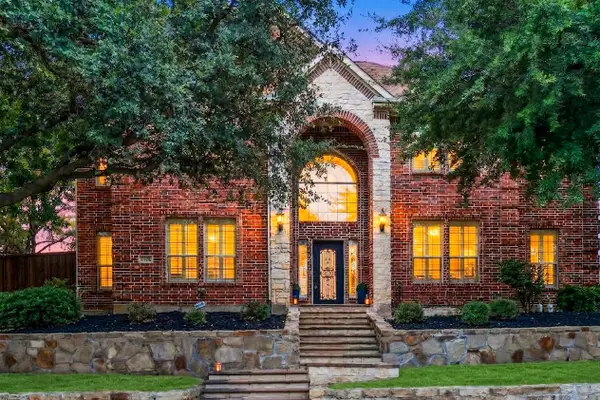
2120 Hidalgo Lane, Frisco, TX 75034
Local realty services provided by:ERA Courtyard Real Estate
2120 Hidalgo Lane,Frisco, TX 75034
$1,400,000
- 5 Beds
- 4 Baths
- 4,719 sq. ft.
- Single family
- Active
Listed by: tonya peek
Office: coldwell banker realty frisco
MLS#:21315649
Source:GDAR
Price summary
- Price:$1,400,000
- Price per sq. ft.:$296.67
- Monthly HOA dues:$210
About this home
Nestled within the prestigious 24-hour guard-gated Hills of Kingswood, this exceptional residence offers timeless elegance, thoughtful design, & resort-style outdoor living in one of West Frisco's most coveted communities. A dramatic curved oak staircase welcomes you into a light-filled interior where soaring ceilings, rich hardwood floors, & a stunning wall of windows create an unforgettable first impression. Designed for both everyday living & entertaining, the open-concept family room seamlessly connects to the gourmet kitchen & overlooks the backyard retreat. The chef's kitchen is beautifully appointed with custom cabinetry, oversized island, custom vent hood with built-in spice storage, pot drawers, abundant prep space, & a professional-grade 6-burner gas cooktop—making it as functional as it is beautiful. Just off the kitchen, a wet bar with granite countertops, beverage refrigerator, & custom cabinetry provides the perfect space for entertaining. The split floor plan offers privacy with both the luxurious primary suite & a spacious guest suite conveniently located on the 1st floor. Upstairs, you'll find 3 generously sized secondary bedrooms, an expansive game room featuring charming window seats & a beverage refrigerator, plus a dedicated golf simulator room that could also serve as a media room, home gym, or flexible bonus space. The backyard rivals a private resort. Completed just four years ago, the stunning saltwater pool features a tanning ledge, spa, and expansive travertine decking. An impressive cedar arbor creates the ultimate outdoor entertaining space with a built-in grill, refrigerator, television, ceiling fan, and plenty of room to gather with family and friends. Located in the exclusive Hills of Kingswood, residents enjoy 24-hour guarded security, beautifully maintained grounds, and a premier West Frisco location just minutes from The Star, Legacy West, Stonebriar Centre, PGA Frisco, upscale shopping, dining, and major corporate headquarters...
Contact an agent
Home facts
- Year built:2016
- Subdivision & Development:The Hills Of Kingswood Ph 2
- Listing ID #:21315649
- Added:58 day(s) ago
- Updated:September 06, 2026 at 12:09 PM
Rooms and interior
- Bedrooms:5
- Total bathrooms:4
- Full bathrooms:4
- Flooring:Carpet, Tile, Wood
- Kitchen Description:Dishwasher, Disposal, Gas Oven, Microwave, Some Commercial Grade, Trash Compactor, Vented Exhaust Fan
- Living area:4,719 sq. ft.
Heating and cooling
- Cooling:Ceiling Fans, Central Air
- Heating:Central, Natural Gas
- Central air:Yes
Structure and exterior
- Roof:Composition
- Year built:2016
- Building area:4,719 sq. ft.
- Lot area:0.19 Acres
- Lot Features:Interior Lot, Landscaped, Sprinkler System, Subdivision
- Architectural Style:Traditional
- Construction Materials:Brick, Stone
- Foundation Description:Slab
- Levels:2 Story
Schools
- High school:Hebron
- Middle school:Arbor Creek
- Elementary school:Hicks
Finances and disclosures
- Price:$1,400,000
- Price per sq. ft.:$296.67
- Tax amount:$17,595
Features and amenities
- Appliances:Dishwasher, Disposal, Gas Oven, Microwave, Range, Some Commercial Grade, Trash Compactor, Vented Exhaust Fan
- Amenities:Carbon Monoxide Detectors, Security System, Smoke Detectors, Window Coverings
Parking
- Garage:Yes
- Garage spaces:2
 Information provided, in part, by North Texas Real Estate Information Systems, Inc. Last Updated September 6, 2026 Listings with the NTREIS logo are listed by brokerages other than ERA Courtyard Real Estate.
New listings near 2120 Hidalgo Lane
- New
 $729,000Active4 beds 4 baths3,390 sq. ft.
12995 Yale Court, Frisco, TX 75035
MLS# 21377248Listed by: HOMETIVA - New
 $425,000Active3 beds 2 baths2,060 sq. ft.
5005 Bluewater Drive, Frisco, TX 75036
MLS# 21353275Listed by: COMPASS RE TEXAS, LLC - New
 $500,000Active3 beds 2 baths1,909 sq. ft.
688 Kimblewick Drive, Frisco, TX 75036
MLS# 21317279Listed by: KELLER WILLIAMS NO. COLLIN CTY - New
 $850,000Active2 beds 3 baths2,350 sq. ft.
5270 Town And Country Boulevard #233, Frisco, TX 75034
MLS# 21367707Listed by: COMPASS RE TEXAS, LLC - Open Sat, 11am to 4pmNew
 $737,700Active5 beds 5 baths3,908 sq. ft.
16195 Mapleshade Drive, Frisco, TX 75035
MLS# 21377918Listed by: AXEN REALTY - New
 $839,000Active4 beds 4 baths3,781 sq. ft.
12415 Payne Street, Frisco, TX 75033
MLS# 21375604Listed by: KELLER WILLIAMS REALTY DPR - New
 $775,000Active3 beds 3 baths2,778 sq. ft.
7135 Maumee Valley Court, Frisco, TX 75036
MLS# 21379176Listed by: REAL BROKER, LLC - New
 $378,000Active2 beds 2 baths1,442 sq. ft.
7881 Hogan Court, Frisco, TX 75036
MLS# 21379250Listed by: REAL BROKER, LLC - Open Sun, 2 to 4pmNew
 $699,000Active5 beds 3 baths3,555 sq. ft.
5501 Blazing Star Road, Frisco, TX 75036
MLS# 21370415Listed by: KELLER WILLIAMS REALTY ALLEN - New
 $5,695,000Active5 beds 8 baths7,748 sq. ft.
3385 Tuscan Oaks Drive, Frisco, TX 75034
MLS# 21377200Listed by: COMPETITIVE EDGE REALTY LLC


Protect your home and budget from life's surprises with an Assurant Home Warranty, backed by a partner that supports you through every step of homeownership. Explore Plans.
© 2023 - 2026 ERA Franchise Systems LLC. All rights reserved. ERA Franchise Systems LLC fully supports the principles of the Fair Housing Act and the Equal Opportunity Act. ERA, ERA Real Estate powered, and their respective logos are registered service marks of ERA Franchise Systems LLC. Each office is independently owned and operated.