
2259 Dampton Drive, Frisco, TX 75033
Local realty services provided by:ERA Courtyard Real Estate
Upcoming open houses
- Sun, Aug 2302:00 pm - 04:00 pm
Listed by: jeff cheney, laura blackstock
Office: monument realty
MLS#:21355634
Source:GDAR
Price summary
- Price:$1,225,000
- Price per sq. ft.:$260.53
- Monthly HOA dues:$79.17
About this home
Situated in desirable Christie Ranch, this exceptional Jeff Pfeiffer Custom Home blends timeless architecture, luxury finishes, and resort-style living. A gated motor court, mature landscaping, and stately brick exterior create an impressive arrival. Inside, hardwood floors, elegant millwork, soaring ceilings, and abundant natural light enhance a thoughtfully designed floor plan with 5 bedrooms, 5.1 baths, a private study, media room, and game room. Two bedrooms are located downstairs, including a secluded primary suite with bay windows, tray ceiling, backyard access, and custom California Closets walk-in closet connecting to the utility room. The spa-like bath offers dual vanities, jetted tub, walk-in shower, and custom finishes. The study features built-ins, French doors, and a coffered ceiling. A dramatic family room showcases a beamed ceiling, custom built-ins, and a floor-to-ceiling stone fireplace, plus a brick wine room with iron door. The gourmet kitchen includes JennAir appliances, a six-burner gas cooktop, double ovens, pot filler, oversized quartz island, farmhouse sink, walk-in pantry, butler’s pantry, and custom hutch. A downstairs media room with projector, screen, surround sound, nearby wet bar, and an upstairs game room offer ideal entertainment spaces. Three secondary bedrooms upstairs each include walk-in closets. The private backyard retreat features a 2022 pool&spa with water features, plus a fire pit, cabana, turf, basketball goal, landscape lighting, and white limestone travertine decking. The covered outdoor living area includes a fireplace, two grilling stations, Blaze grill, refrigerator, quartz countertops, ceiling fans, and Infratech heaters. Additional features include dual staircases, Control4 automation, whole-home audio, plantation shutters, custom designer lighting, and a three-car garage. Zoned to acclaimed Frisco ISD and minutes from The Star, PGA Frisco, Fields, Legacy West, shopping and dining....
Contact an agent
Home facts
- Year built:2008
- Subdivision & Development:Christie Ranch Ph 1c
- Listing ID #:21355634
- Added:1 day(s) ago
- Updated:August 21, 2026 at 12:04 PM
Rooms and interior
- Bedrooms:5
- Total bathrooms:6
- Full bathrooms:5
- Half bathrooms:1
- Flooring:Carpet, Ceramic Tile, Wood
- Kitchen Description:Dishwasher, Disposal, Double Oven, Electric Oven, Gas Cooktop, Microwave, Vented Exhaust Fan
- Living area:4,702 sq. ft.
Heating and cooling
- Cooling:Ceiling Fans, Central Air, Electric
- Heating:Central, Electric
- Central air:Yes
Structure and exterior
- Roof:Composition
- Year built:2008
- Building area:4,702 sq. ft.
- Lot area:0.28 Acres
- Lot Features:Interior Lot, Landscaped, Many Trees, Sprinkler System, Subdivision
- Architectural Style:Traditional
- Construction Materials:Brick
- Foundation Description:Slab
- Levels:2 Story
Schools
- High school:Lone Star
- Middle school:Trent
- Elementary school:Boals
Finances and disclosures
- Price:$1,225,000
- Price per sq. ft.:$260.53
- Tax amount:$15,034
Features and amenities
- Appliances:Dishwasher, Disposal, Double Oven, Electric Oven, Gas Cooktop, Gas Water Heater, Microwave, Plumbed For Gas, Some Gas Appliances, Vented Exhaust Fan
- Amenities:Bay Windows, Smoke Detectors, Window Coverings
Parking
- Garage:Yes
- Garage spaces:3
 Information provided, in part, by North Texas Real Estate Information Systems, Inc. Last Updated August 21, 2026 Listings with the NTREIS logo are listed by brokerages other than ERA Courtyard Real Estate.
New listings near 2259 Dampton Drive
- New
 $3,399,000Active4 beds 6 baths5,573 sq. ft.
5 Savannah Circle, Frisco, TX 75034
MLS# 21355035Listed by: EBBY HALLIDAY REALTORS - Open Sun, 2 to 4pmNew
 $749,000Active5 beds 6 baths3,834 sq. ft.
13425 Chittamwood Lane, Frisco, TX 75035
MLS# 21364432Listed by: KELLER WILLIAMS REALTY DPR - New
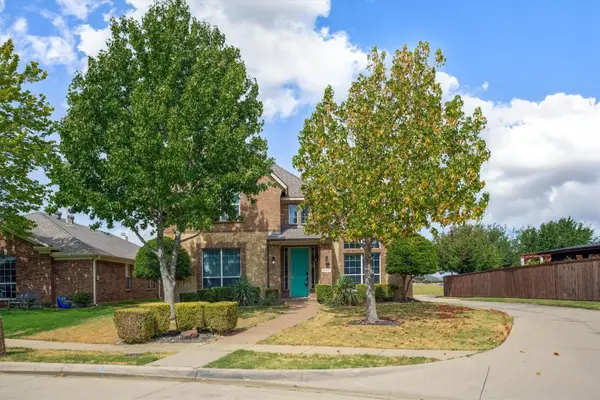 $450,000Active4 beds 3 baths2,651 sq. ft.
12377 Flamingo Court, Frisco, TX 75033
MLS# 21365615Listed by: MONUMENT REALTY - Open Sat, 1 to 3pmNew
 $410,000Active2 beds 2 baths1,675 sq. ft.
8946 Twin Pines Lane, Frisco, TX 75036
MLS# 21364947Listed by: EXP REALTY - New
 $700,000Active5 beds 4 baths3,449 sq. ft.
11070 Sonterra Lane, Frisco, TX 75033
MLS# 21364257Listed by: MONUMENT REALTY - Open Sat, 2 to 4pmNew
 $299,000Active3 beds 2 baths1,467 sq. ft.
7759 Vistoso Drive, Frisco, TX 75036
MLS# 21361660Listed by: ORCHARD BROKERAGE - Open Sat, 12 to 3pmNew
 $999,500Active5 beds 4 baths3,861 sq. ft.
16224 Hunters Glen Lane, Frisco, TX 75033
MLS# 21363279Listed by: LPT REALTY, LLC - New
 $997,700Active4 beds 5 baths3,643 sq. ft.
6698 Plumley Road, Frisco, TX 75034
MLS# 21365425Listed by: AGENCY DALLAS PARK CITIES, LLC - New
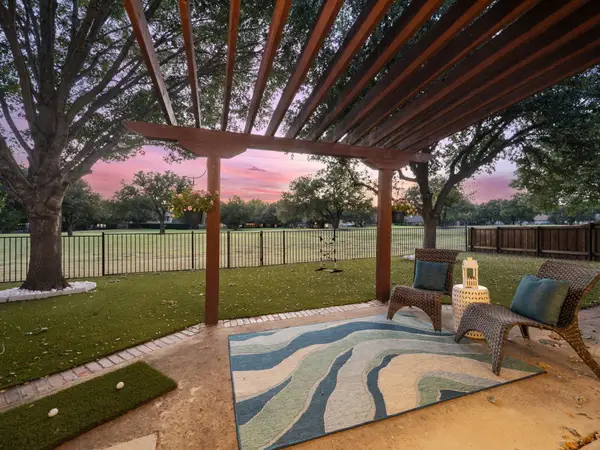 $474,900Active4 beds 2 baths2,000 sq. ft.
5705 Wilmington Drive, Frisco, TX 75035
MLS# 21356915Listed by: BRIGGS FREEMAN SOTHEBY'S INT'L - New
 $620,000Active3 beds 3 baths2,130 sq. ft.
10912 Promise Land Drive, Frisco, TX 75035
MLS# 21362739Listed by: MONUMENT REALTY


Protect your home and budget from life's surprises with an Assurant Home Warranty, backed by a partner that supports you through every step of homeownership. Explore Plans.
© 2023 - 2026 ERA Franchise Systems LLC. All rights reserved. ERA Franchise Systems LLC fully supports the principles of the Fair Housing Act and the Equal Opportunity Act. ERA, ERA Real Estate powered, and their respective logos are registered service marks of ERA Franchise Systems LLC. Each office is independently owned and operated.