
2447 Blackstone Drive, Frisco, TX 75033
Local realty services provided by:ERA Empower
Listed by: stacy cate
Office: compass re texas, llc.
MLS#:21352274
Source:GDAR
Price summary
- Price:$579,000
- Price per sq. ft.:$154.24
- Monthly HOA dues:$41.67
About this home
Space to breathe and room to gather. A Drees-built floor plan laid out for real life, in the golf course community of The Fairways in West Frisco. Now offered at $579,000 with a $10,000 seller concession toward the buyer's closing costs or rate buydown. This home is priced well below the current West Frisco average price per square foot for comparable homes of similar size and age. The family room rises to a vaulted ceiling above a fireplace, filled with natural light and finished with millwork and trim you notice the moment you walk in. The kitchen anchors the home: an island, breakfast bar, quartz counters, gas cooktop, stainless appliances, and a pantry built for real cooking, open to a stacked formal dining and living room for easy hosting.Downstairs, the primary suite offers privacy from the rest of the home, with a garden tub, separate shower, and a sitting area that makes mornings feel unhurried. Upstairs, three more bedrooms each come with a walk-in closet and access to an ensuite bathroom, joined by a game room and a media room built for movie nights and football Sundays. Fresh paint throughout carries the same clean and cohesive feel room to room. A rare three-car garage, uncommon for this neighborhood, adds everyday convenience most homes here don't offer.Outside, a covered patio looks over a private backyard, a quiet place to close out the day. The Fairways brings a golf course, community pool, clubhouse, and playground close to home, along with easy access to major thoroughfares, top shopping, The Star, Universal Kids Resort, the new PGA of America headquarters, and Frisco ISD schools. Come see how it feels to have room for everyone, and the value that comes with it, in one of West Frisco's most connected growth corridors....
Contact an agent
Home facts
- Year built:2003
- Subdivision & Development:The Fairways Ph 2
- Listing ID #:21352274
- Added:45 day(s) ago
- Updated:October 03, 2026 at 12:42 PM
Rooms and interior
- Bedrooms:4
- Total bathrooms:4
- Full bathrooms:3
- Half bathrooms:1
- Flooring:Carpet, Ceramic Tile, Wood
- Kitchen Description:Dishwasher, Electric Oven, Gas Oven, Microwave, Refrigerator
- Living area:3,754 sq. ft.
Heating and cooling
- Cooling:Central Air, Electric
- Heating:Central, Natural Gas
- Central air:Yes
Structure and exterior
- Roof:Composition
- Year built:2003
- Building area:3,754 sq. ft.
- Lot area:0.16 Acres
- Lot Features:Interior Lot, Landscaped, Sprinkler System, Subdivision
- Architectural Style:Traditional
- Construction Materials:Brick, Stone
- Foundation Description:Slab
- Levels:2 Story
Schools
- High school:Wakeland
- Middle school:Griffin
- Elementary school:Purefoy
Finances and disclosures
- Price:$579,000
- Price per sq. ft.:$154.24
Features and amenities
- Appliances:Dishwasher, Electric Oven, Gas Oven, Microwave, Refrigerator
- Amenities:Carbon Monoxide Detectors, Irrigation Equipment, Smoke Detectors, Window Coverings
Parking
- Garage:Yes
- Garage spaces:3
 Information provided, in part, by North Texas Real Estate Information Systems, Inc. Last Updated October 3, 2026 Listings with the NTREIS logo are listed by brokerages other than ERA Empower.
New listings near 2447 Blackstone Drive
- New
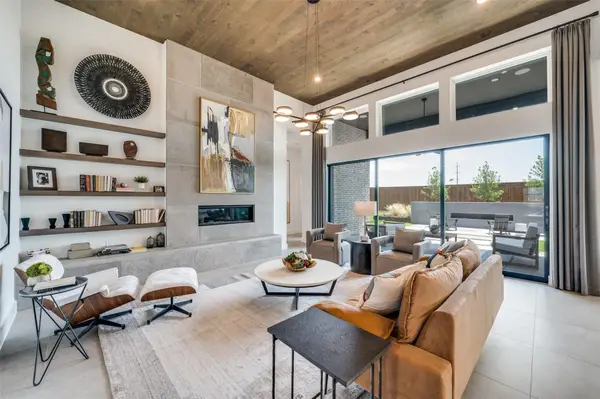 $1,350,000Active5 beds 6 baths4,425 sq. ft.
3541 Cedar Cottage Circle, Frisco, TX 75033
MLS# 21402749Listed by: RE/MAX DFW ASSOCIATES - New
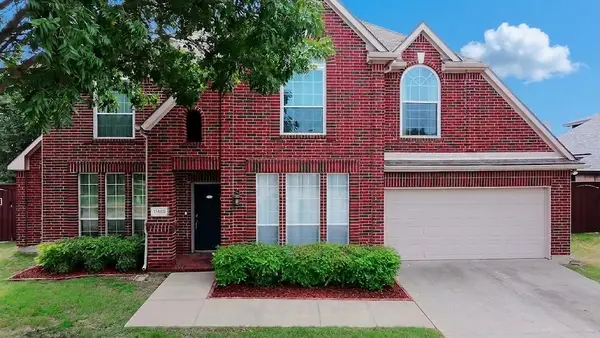 $549,900Active4 beds 3 baths2,657 sq. ft.
11485 Old Works Drive, Frisco, TX 75035
MLS# 21383734Listed by: MONUMENT REALTY - New
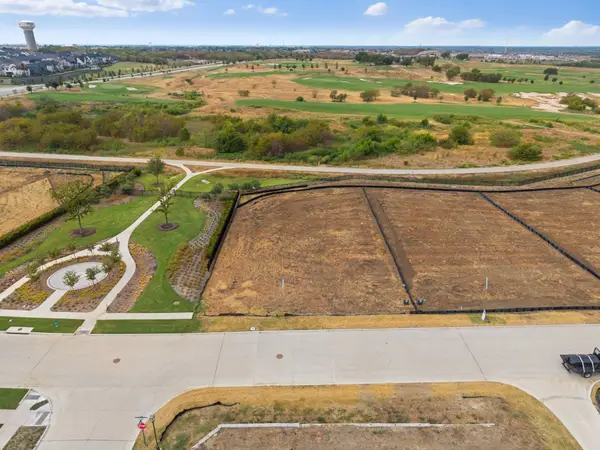 $1,495,000Active0.44 Acres
111 Fallwood Street, Frisco, TX 75033
MLS# 21402682Listed by: REAL ESTATE DIPLOMATS - New
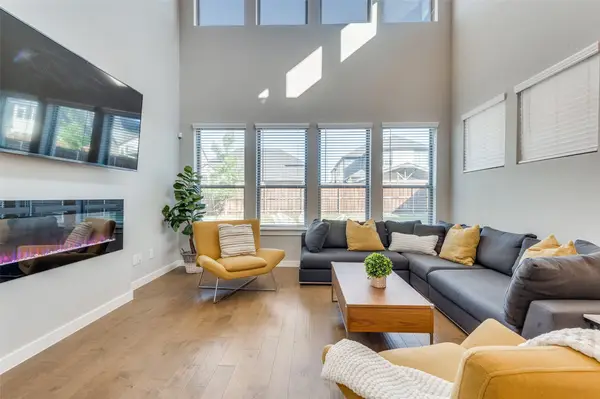 $850,000Active5 beds 5 baths3,343 sq. ft.
3660 Spruce Hills Street, Frisco, TX 75033
MLS# 21402118Listed by: RE/MAX DFW ASSOCIATES - Open Sat, 2 to 5pmNew
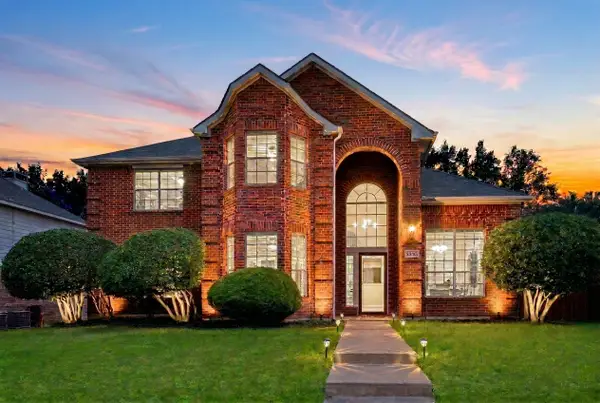 $550,000Active4 beds 3 baths2,987 sq. ft.
9610 Thorncliff Drive, Frisco, TX 75035
MLS# 21402194Listed by: EBBY HALLIDAY REALTORS - Open Sun, 2 to 4pmNew
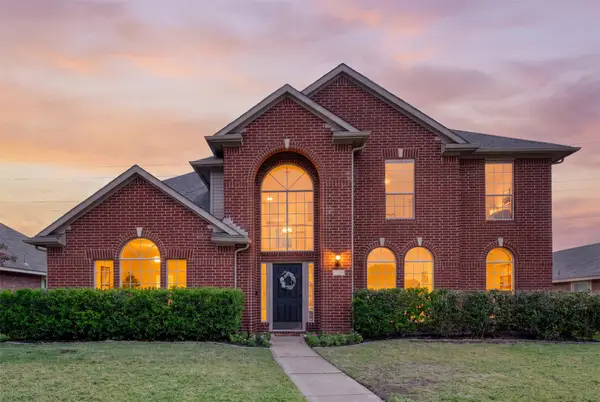 $525,000Active4 beds 3 baths2,720 sq. ft.
8502 Arcadia Drive, Frisco, TX 75035
MLS# 21378423Listed by: KELLER WILLIAMS REALTY ALLEN - New
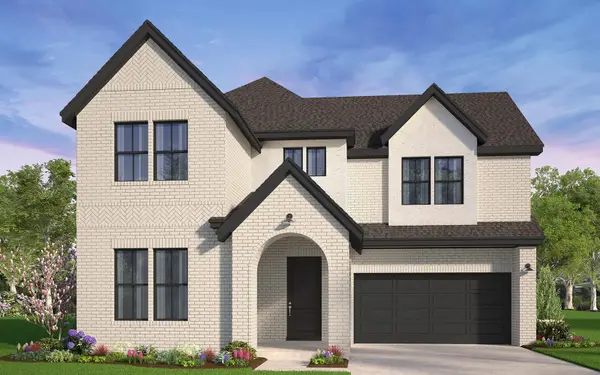 $1,124,990Active5 beds 5 baths3,889 sq. ft.
15523 Violet Lane, Frisco, TX 75035
MLS# 21382174Listed by: HOMEROCK REALTY - New
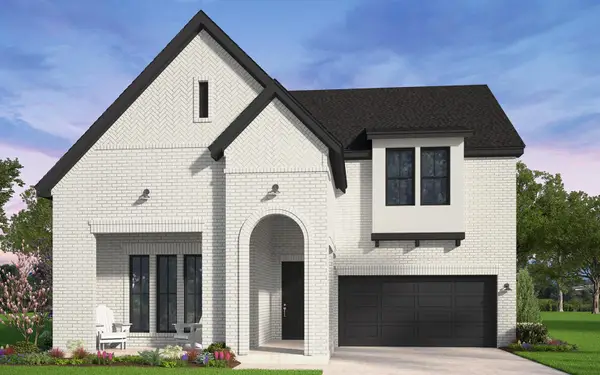 $1,095,990Active4 beds 5 baths3,577 sq. ft.
15483 Violet Lane, Frisco, TX 75035
MLS# 21382198Listed by: HOMEROCK REALTY - New
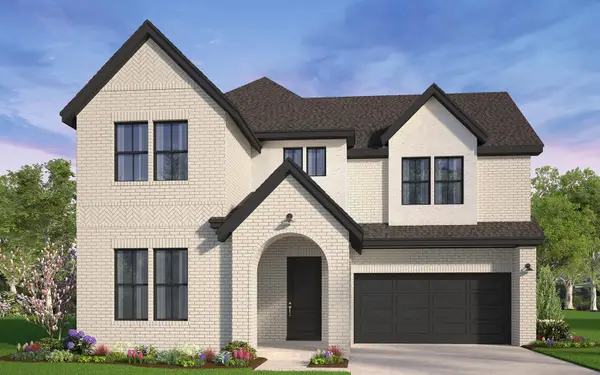 $1,119,990Active5 beds 5 baths3,889 sq. ft.
15703 Violet Lane, Frisco, TX 75035
MLS# 21382209Listed by: HOMEROCK REALTY - New
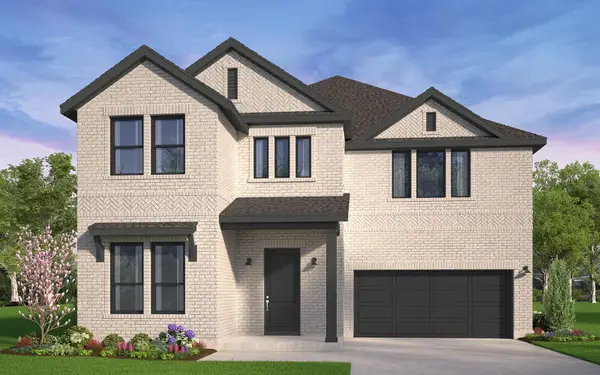 $1,093,990Active5 beds 6 baths3,665 sq. ft.
15503 Violet Lane, Frisco, TX 75035
MLS# 21382223Listed by: HOMEROCK REALTY


Protect your home and budget from life's surprises with an Assurant Home Warranty, backed by a partner that supports you through every step of homeownership. Explore Plans.
© 2023 - 2026 ERA Franchise Systems LLC. All rights reserved. ERA Franchise Systems LLC fully supports the principles of the Fair Housing Act and the Equal Opportunity Act. ERA, ERA Real Estate powered, and their respective logos are registered service marks of ERA Franchise Systems LLC. Each office is independently owned and operated.