
2523 Brazos Drive, Frisco, TX 75033
Local realty services provided by:ERA Courtyard Real Estate
2523 Brazos Drive,Frisco, TX 75033
$549,000
- 4 Beds
- 3 Baths
- 2,762 sq. ft.
- Single family
- Active
Upcoming open houses
- Sun, Oct 1102:00 pm - 04:00 pm
Listed by: elaina beckman
Office: ebby halliday realtors
MLS#:21395166
Source:GDAR
Price summary
- Price:$549,000
- Price per sq. ft.:$198.77
- Monthly HOA dues:$83.33
About this home
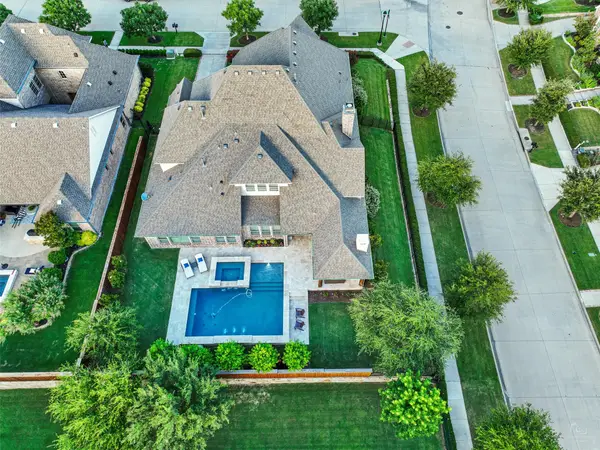
Rare one-and-a-half-story home in West Frisco with an exceptionally flexible floor plan and a truly hard to find 3 car garage with workshop. Positioned at the end of the street with an alleyway alongside the property, this north-facing home offers added privacy and a unique lot position in a desirable West Frisco neighborhood, zoned for highly sought-after schools.
Inside, you'll find hardwood flooring, new kitchen appliances (2026), and a recently remodeled half bath (2025). Four bedrooms provide flexibility, including a fourth bedroom that works beautifully as a home office. Upstairs, the oversized game room plus half bath, already has media equipment in place and included. This great space can be a movie or gameroom, home office, guest area, or even a giant additional bedroom, giving you options to fit your lifestyle and unique needs.
The extended-height 3 car garage and workshop is a standout feature, with room for an RV, boat, large recreational or utility vehicle, workshop, and more. Equipped with an EV charger that stays. Additional side yard storage includes two shed spaces and turf, creating an easy care outdoor area with plenty of room for tools, equipment, tools or hobbies. Solar panels help keep utility costs down, with an average bill of $139 per month (History of utility costs provided in listing documents). Panels and roof are 2023 and full HVAC replacement of main unit in 2024.
Lovingly maintained by its one and only owner, the home has received regular maintenance throughout its lifetime. Space, versatility, serious garage capacity, and a prime West Frisco location. This one is worth seeing!...
Contact an agent
Home facts
- Year built:2003
- Subdivision & Development:Northridge Ph 2
- Listing ID #:21395166
- Added:1 day(s) ago
- Updated:October 06, 2026 at 12:12 PM
Rooms and interior
- Bedrooms:4
- Total bathrooms:3
- Full bathrooms:2
- Half bathrooms:1
- Kitchen Description:Dishwasher, Disposal, Microwave, Refrigerator
- Living area:2,762 sq. ft.
Heating and cooling
- Cooling:Attic Fan, Ceiling Fans, Central Air
- Heating:Active Solar, Central, Fireplaces, Solar
- Central air:Yes
Structure and exterior
- Year built:2003
- Building area:2,762 sq. ft.
- Lot area:0.1 Acres
- Lot Features:Interior Lot
- Construction Materials:Brick
- Levels:2 Story
Schools
- High school:Lone Star
- Middle school:Trent
- Elementary school:Boals
Finances and disclosures
- Price:$549,000
- Price per sq. ft.:$198.77
- Tax amount:$8,011
Features and amenities
- Appliances:Dishwasher, Disposal, Microwave, Refrigerator
Parking
- Garage:Yes
- Garage spaces:3
 Information provided, in part, by North Texas Real Estate Information Systems, Inc. Last Updated October 6, 2026 Listings with the NTREIS logo are listed by brokerages other than ERA Courtyard Real Estate.
New listings near 2523 Brazos Drive
- New
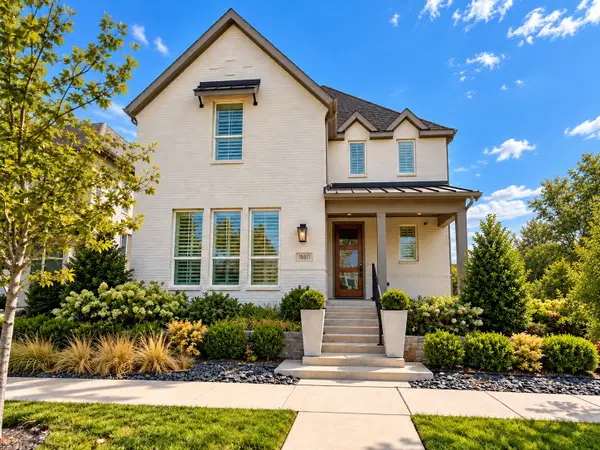 $969,999Active4 beds 4 baths3,259 sq. ft.
15511 Crape Myrtle Road, Frisco, TX 75035
MLS# 21400530Listed by: WIDESPREAD REALTY - Open Sat, 11am to 1pmNew
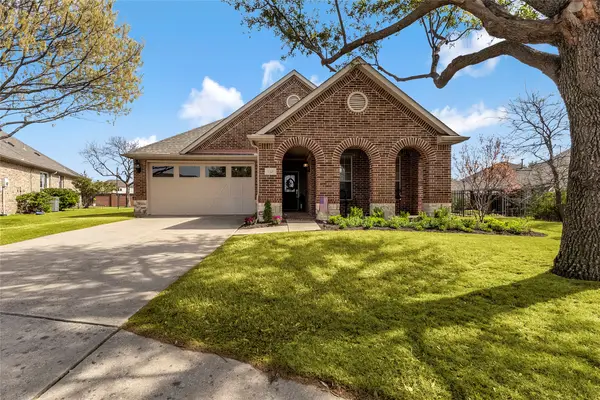 $512,212Active2 beds 2 baths1,899 sq. ft.
153 Byron Nelson Court, Frisco, TX 75036
MLS# 21403348Listed by: RE/MAX DFW ASSOCIATES - New
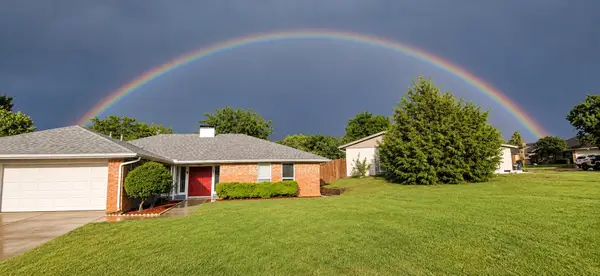 $415,000Active3 beds 2 baths1,761 sq. ft.
9790 Camfield Road, Frisco, TX 75033
MLS# 21403200Listed by: JONES-PAPADOPOULOS & CO - Open Sun, 2 to 4pmNew
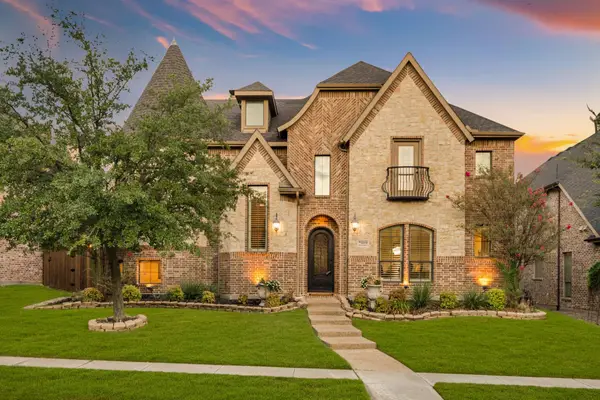 $935,000Active4 beds 4 baths4,224 sq. ft.
11150 Sugar Mill Lane, Frisco, TX 75033
MLS# 21396864Listed by: MONUMENT REALTY - New
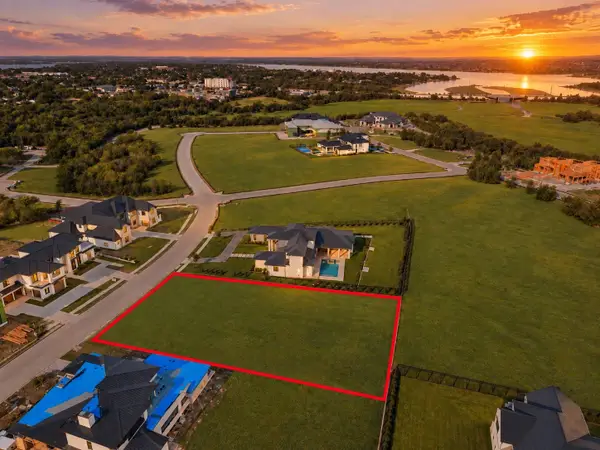 $1,500,000Active0.69 Acres
1080 Courtland Drive, Frisco, TX 75034
MLS# 21392904Listed by: CHRISTIE'S LONE STAR - New
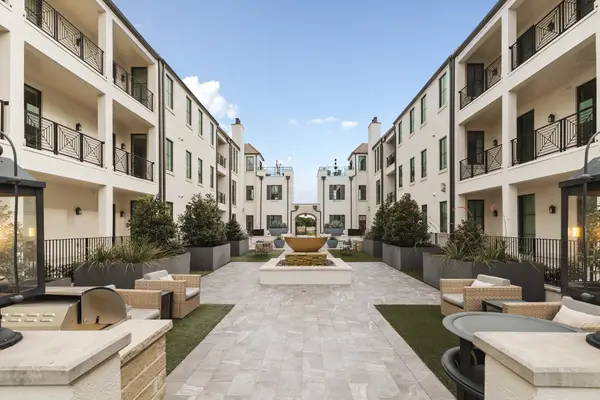 $975,000Active3 beds 3 baths2,514 sq. ft.
5270 Town And Country Boulevard #112, Frisco, TX 75034
MLS# 21395026Listed by: AGENCY DALLAS PARK CITIES, LLC - New
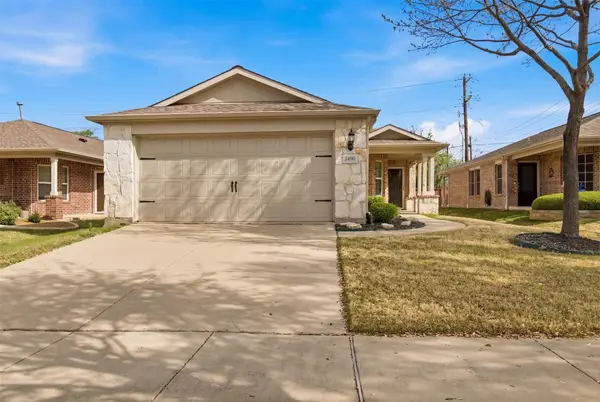 $330,000Active2 beds 2 baths1,457 sq. ft.
2490 Honeybee Lane, Frisco, TX 75036
MLS# 21403167Listed by: MORELAND REAL ESTATE GROUP - New
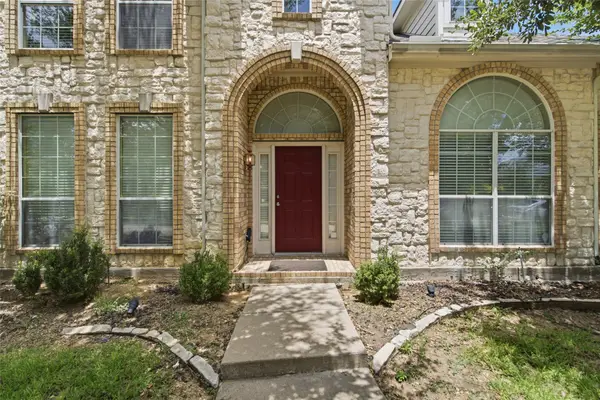 $495,000Active5 beds 4 baths3,781 sq. ft.
11117 Silver Horn Drive, Frisco, TX 75033
MLS# 21403183Listed by: SOLTO REALTY - New
 $1,500,000Active4 beds 5 baths4,472 sq. ft.
12921 Railhead Court, Frisco, TX 75033
MLS# 21401186Listed by: KELLER WILLIAMS LEGACY


Protect your home and budget from life's surprises with an Assurant Home Warranty, backed by a partner that supports you through every step of homeownership. Explore Plans.
© 2023 - 2026 ERA Franchise Systems LLC. All rights reserved. ERA Franchise Systems LLC fully supports the principles of the Fair Housing Act and the Equal Opportunity Act. ERA, ERA Real Estate powered, and their respective logos are registered service marks of ERA Franchise Systems LLC. Each office is independently owned and operated.