
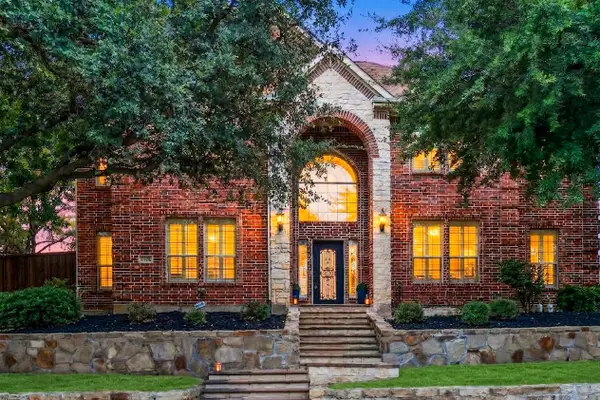
3541 Cedar Cottage Circle, Frisco, TX 75033
Local realty services provided by:ERA Courtyard Real Estate
Listed by: brittany lowe
Office: re/max dfw associates
MLS#:21270812
Source:GDAR
Price summary
- Price:$1,600,000
- Price per sq. ft.:$361.58
- Monthly HOA dues:$94
About this home
UPGRADES GALORE! TURNKEY SOUTHGATE MODEL HOME - ALL DESIGNER FURNITURE & DECOR INCLUDED IN PRICE, if desired! Wall of windows open fully to a covered back patio, fireplace wall, and sitting area, with automated roll down shade screen for privacy and temperature control. Designed with multigenerational living in mind, the first floor features 3 bedrooms, 3 ensuite bathrooms, a half bath, private office, 1st floor media room, and an impressive bar room. This home was made for entertaining. The light-filled primary suite features an oversized bathroom with SEPARATE WALK-IN HIS AND HER CLOSETS, a huge walk-through shower with dual shower heads, a freestanding soaking tub, floating vanities, and tons of storage. Laundry room is conveniently situated next to the primary suite for everyday ease.
The wide-open, modern kitchen is beautifully appointed with expansive cabinetry, a coffee bar and built-in desk area, 2 walls of window seating, and a walk-in pantry.
Upstairs guests can have their own private wing with 2 additional bedrooms, each with their own full bathroom and walk-in closets, an open game room, and a built-in double desk workstation nook-perfect for studying, working, or gaming.
Situated on a rare oversized quarter-acre, cul-de-sac lot directly across from a playground and expansive greenspace, the backyard was designed for entertaining and outdoor enjoyment. Features include a large, covered patio, modern concrete fire wall with lounge seating area, commercial-grade built-in ping pong table, beautifully tiered multi-level landscaping, and ample space to add a pool, outdoor kitchen, or treehouse.
A truly one-of-a-kind opportunity combining designer style, functional living, and an UNBEATABLE location. In minutes you can walk or bike to Newman Elementary, Fields West (luxury retail, dining, hotel, office, and more), NW Community Park - a new mountain biking park with splash pads and playground, or the PGA. Be on the Tollway in 2 minutes for commuters....
Contact an agent
Home facts
- Year built:2021
- Subdivision & Development:Northwood Manor
- Listing ID #:21270812
- Added:108 day(s) ago
- Updated:September 07, 2026 at 11:51 AM
Rooms and interior
- Bedrooms:5
- Total bathrooms:6
- Full bathrooms:5
- Half bathrooms:1
- Flooring:Carpet, Ceramic Tile, Wood
- Kitchen Description:Dishwasher, Disposal, Double Oven, Electric Oven, Gas Cooktop, Ice Maker, Microwave, Refrigerator, Vented Exhaust Fan, Wine Cooler
- Living area:4,425 sq. ft.
Heating and cooling
- Cooling:Ceiling Fans, Central Air, Electric
- Heating:Central, Fireplaces, Natural Gas
- Central air:Yes
Structure and exterior
- Roof:Composition
- Year built:2021
- Building area:4,425 sq. ft.
- Lot area:0.26 Acres
- Lot Features:Cul De Sac, Landscaped, Lawn, Sprinkler System
- Foundation Description:Slab
- Levels:2 Story
Schools
- High school:Memorial
- Middle school:Trent
- Elementary school:Newman
Finances and disclosures
- Price:$1,600,000
- Price per sq. ft.:$361.58
Features and amenities
- Appliances:Dishwasher, Disposal, Double Oven, Dryer, Electric Oven, Gas Cooktop, Gas Water Heater, Ice Maker, Microwave, Plumbed For Gas, Refrigerator, Some Gas Appliances, Tankless Water Heater, Vented Exhaust Fan, Washer, Wine Cooler
- Laundry features:Dryer, Washer
- Amenities:Carbon Monoxide Detectors, Security System, Smoke Detectors, Window Coverings
Parking
- Garage:Yes
- Garage spaces:3
- Carport spaces:3
 Information provided, in part, by North Texas Real Estate Information Systems, Inc. Last Updated September 7, 2026 Listings with the NTREIS logo are listed by brokerages other than ERA Courtyard Real Estate.
New listings near 3541 Cedar Cottage Circle
- New
 $1,068,000Active5 beds 6 baths4,589 sq. ft.
12912 Twelve Oaks Avenue, Frisco, TX 75035
MLS# 21379814Listed by: ERA EMPOWER REALTY LLC - New
 $729,000Active4 beds 4 baths3,390 sq. ft.
12995 Yale Court, Frisco, TX 75035
MLS# 21377248Listed by: HOMETIVA - New
 $425,000Active3 beds 2 baths2,060 sq. ft.
5005 Bluewater Drive, Frisco, TX 75036
MLS# 21353275Listed by: COMPASS RE TEXAS, LLC - New
 $500,000Active3 beds 2 baths1,909 sq. ft.
688 Kimblewick Drive, Frisco, TX 75036
MLS# 21317279Listed by: KELLER WILLIAMS NO. COLLIN CTY - New
 $850,000Active2 beds 3 baths2,350 sq. ft.
5270 Town And Country Boulevard #233, Frisco, TX 75034
MLS# 21367707Listed by: COMPASS RE TEXAS, LLC - Open Sat, 11am to 4pmNew
 $737,700Active5 beds 5 baths3,908 sq. ft.
16195 Mapleshade Drive, Frisco, TX 75035
MLS# 21377918Listed by: AXEN REALTY - New
 $839,000Active4 beds 4 baths3,781 sq. ft.
12415 Payne Street, Frisco, TX 75033
MLS# 21375604Listed by: KELLER WILLIAMS REALTY DPR - New
 $775,000Active3 beds 3 baths2,778 sq. ft.
7135 Maumee Valley Court, Frisco, TX 75036
MLS# 21379176Listed by: REAL BROKER, LLC - New
 $378,000Active2 beds 2 baths1,442 sq. ft.
7881 Hogan Court, Frisco, TX 75036
MLS# 21379250Listed by: REAL BROKER, LLC - Open Sun, 2 to 4pmNew
 $699,000Active5 beds 3 baths3,555 sq. ft.
5501 Blazing Star Road, Frisco, TX 75036
MLS# 21370415Listed by: KELLER WILLIAMS REALTY ALLEN


Protect your home and budget from life's surprises with an Assurant Home Warranty, backed by a partner that supports you through every step of homeownership. Explore Plans.
© 2023 - 2026 ERA Franchise Systems LLC. All rights reserved. ERA Franchise Systems LLC fully supports the principles of the Fair Housing Act and the Equal Opportunity Act. ERA, ERA Real Estate powered, and their respective logos are registered service marks of ERA Franchise Systems LLC. Each office is independently owned and operated.