
3871 Lacefield Drive, Frisco, TX 75033
Local realty services provided by:ERA Courtyard Real Estate
3871 Lacefield Drive,Frisco, TX 75033
$1,199,000
- 5 Beds
- 4 Baths
- 3,763 sq. ft.
- Single family
- Active
Listed by: hunter dehn
Office: hunter dehn realty
MLS#:21377730
Source:GDAR
Price summary
- Price:$1,199,000
- Price per sq. ft.:$318.63
- Monthly HOA dues:$223
About this home
Experience exceptional living in our Carmine floor plan by Shaddock Homes, nestled in the coveted Fields neighborhood. This home is just a short walk from the community center and park. Inside, you'll find five bedrooms, including the owner's retreat and bath on the main floor, along with a guest bedroom. Upstairs features a game room and three additional bedrooms, each with its own full bathroom. This plan offers plenty of space for family and guests to gather, dine, and entertain in the open kitchen or the main floor media room. High-end finishes, timeless design selections, and superior craftsmanship create a home that offers the perfect blend of style, comfort, and convenience in one of the area's most desirable communities.
Contact an agent
Home facts
- Year built:2026
- Subdivision & Development:Fields 50s
- Listing ID #:21377730
- Added:1 day(s) ago
- Updated:September 04, 2026 at 01:53 AM
Rooms and interior
- Bedrooms:5
- Total bathrooms:4
- Full bathrooms:4
- Flooring:Carpet, Ceramic Tile
- Kitchen Description:Dishwasher, Disposal, Electric Oven, Gas Cooktop, Microwave, Vented Exhaust Fan
- Living area:3,763 sq. ft.
Heating and cooling
- Cooling:Central Air, Electric, Zoned
- Heating:Central, Natural Gas, Zoned
- Central air:Yes
Structure and exterior
- Roof:Composition
- Year built:2026
- Building area:3,763 sq. ft.
- Lot area:0.01 Acres
- Lot Features:Interior Lot, Landscaped, Lawn, Sprinkler System, Subdivision
- Architectural Style:Traditional
- Construction Materials:Stucco
- Foundation Description:Pillar Post Pier, Slab
- Levels:2 Story
Schools
- High school:Panther Creek
- Middle school:Trent
- Elementary school:Newman
Finances and disclosures
- Price:$1,199,000
- Price per sq. ft.:$318.63
Features and amenities
- Appliances:Dishwasher, Disposal, Electric Oven, Gas Cooktop, Gas Water Heater, Microwave, Vented Exhaust Fan
- Amenities:Air Purifier, Carbon Monoxide Detectors, Security Lights, Security System, Smoke Detectors
Parking
- Garage:Yes
- Garage spaces:2
 Information provided, in part, by North Texas Real Estate Information Systems, Inc. Last Updated September 4, 2026 Listings with the NTREIS logo are listed by brokerages other than ERA Courtyard Real Estate.
New listings near 3871 Lacefield Drive
- New
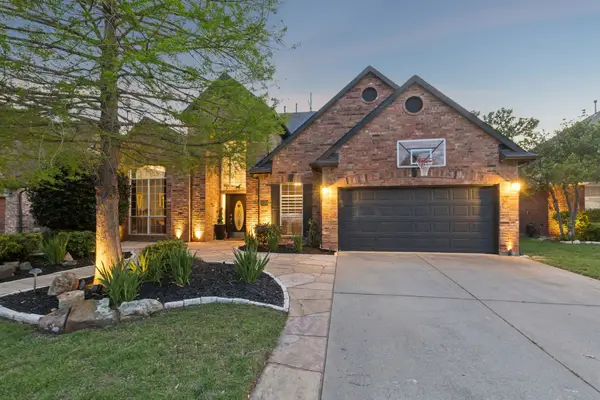 $699,900Active5 beds 4 baths3,835 sq. ft.
5805 Wilmington Drive, Frisco, TX 75035
MLS# 21376376Listed by: KELLER WILLIAMS REALTY DPR - Open Sun, 2 to 4pmNew
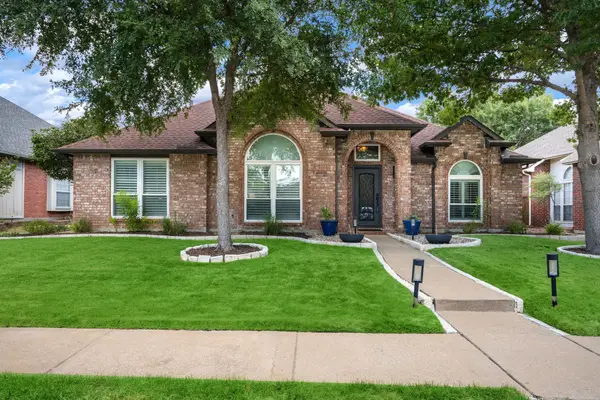 $464,900Active4 beds 2 baths2,027 sq. ft.
11100 New Orleans Drive, Frisco, TX 75035
MLS# 21377020Listed by: EBBY HALLIDAY, REALTORS - New
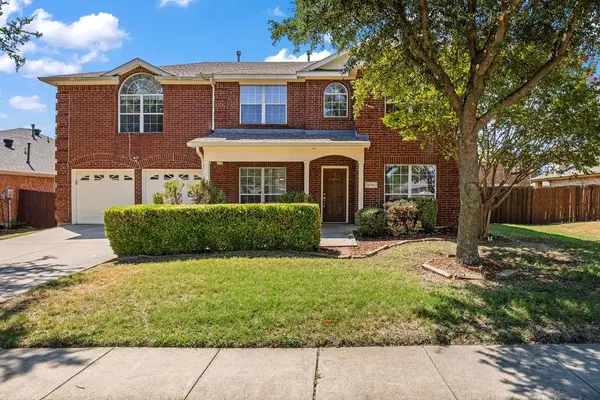 $490,000Active4 beds 3 baths2,850 sq. ft.
15701 Wyoming Drive, Frisco, TX 75035
MLS# 21370684Listed by: LPT REALTY LLC - Open Sat, 12 to 2pmNew
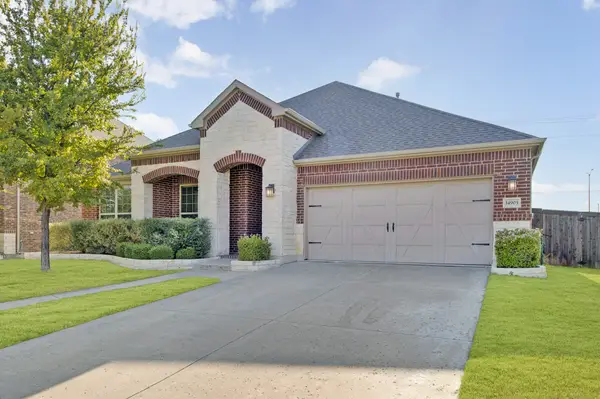 $625,000Active4 beds 3 baths2,543 sq. ft.
14903 San Paulo Street, Frisco, TX 75035
MLS# 21374761Listed by: COLDWELL BANKER REALTY FRISCO - Open Sat, 1 to 3pmNew
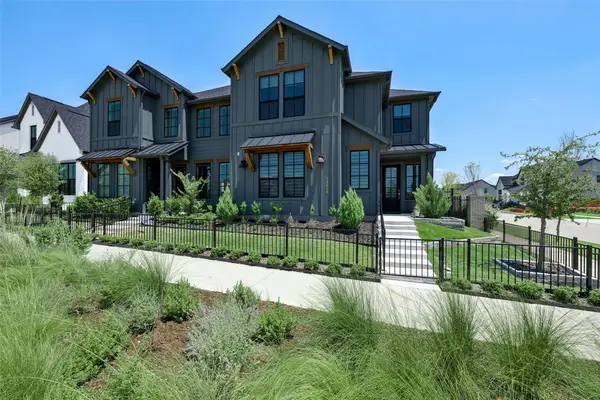 $847,000Active3 beds 3 baths2,442 sq. ft.
13603 Dalewood Mews, Frisco, TX 75033
MLS# 21375490Listed by: KELLER WILLIAMS LEGACY - New
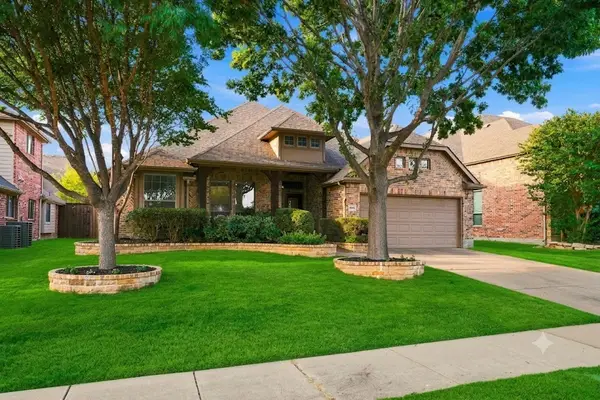 $599,900Active4 beds 3 baths2,619 sq. ft.
9878 Avalon Drive, Frisco, TX 75035
MLS# 21377329Listed by: VIVO REALTY - New
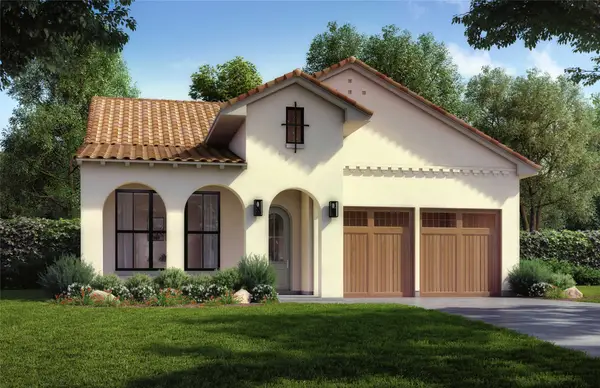 $1,140,000Active4 beds 3 baths2,525 sq. ft.
13729 Yellowwood Lane, Frisco, TX 75035
MLS# 21377721Listed by: HUNTER DEHN REALTY - New
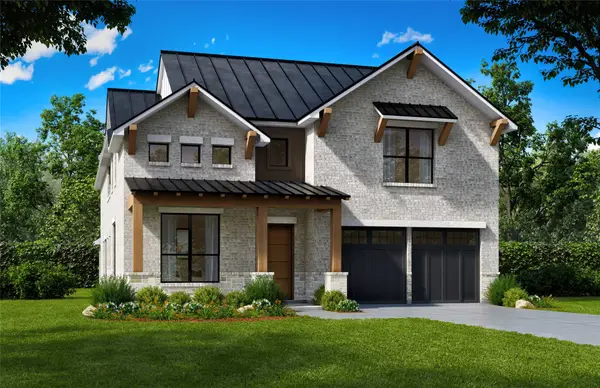 $1,299,000Active5 beds 4 baths3,880 sq. ft.
3874 Lacefield Drive, Frisco, TX 75033
MLS# 21377741Listed by: HUNTER DEHN REALTY - Open Sat, 1 to 3pmNew
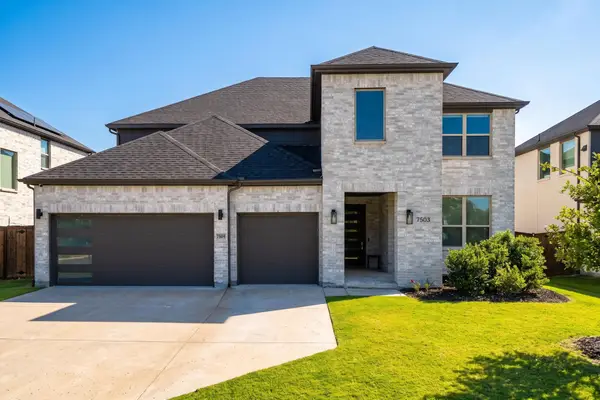 $925,000Active5 beds 4 baths4,101 sq. ft.
7503 Switchgrass Road, Frisco, TX 75033
MLS# 21371161Listed by: EXP REALTY


Protect your home and budget from life's surprises with an Assurant Home Warranty, backed by a partner that supports you through every step of homeownership. Explore Plans.
© 2023 - 2026 ERA Franchise Systems LLC. All rights reserved. ERA Franchise Systems LLC fully supports the principles of the Fair Housing Act and the Equal Opportunity Act. ERA, ERA Real Estate powered, and their respective logos are registered service marks of ERA Franchise Systems LLC. Each office is independently owned and operated.