
3875 Balfour Court, Frisco, TX 75034
Local realty services provided by:ERA Courtyard Real Estate
3875 Balfour Court,Frisco, TX 75034
$8,495,000
- 6 Beds
- 8 Baths
- 9,584 sq. ft.
- Single family
- Active
Listed by: boo reitz
Office: exit realty elite
MLS#:21281003
Source:GDAR
Price summary
- Price:$8,495,000
- Price per sq. ft.:$886.37
- Monthly HOA dues:$339.5
About this home
Do not contact seller. Contact listing agent directly.
Contact an agent
Home facts
- Year built:2023
- Subdivision & Development:The Hills of Kingswood
- Listing ID #:21281003
- Added:105 day(s) ago
- Updated:September 11, 2026 at 03:49 PM
Rooms and interior
- Bedrooms:6
- Total bathrooms:8
- Full bathrooms:7
- Half bathrooms:1
- Flooring:Hardwood, Marble, Tile, Wood
- Kitchen Description:Built In Refrigerator, Convection Oven, Dishwasher, Disposal, Gas Range, Microwave, Refrigerator, Some Commercial Grade, Warming Drawer, Water Purifier, Wine Cooler
- Living area:9,584 sq. ft.
Heating and cooling
- Cooling:Central Air
- Heating:Central, Fireplaces
- Central air:Yes
Structure and exterior
- Roof:Concrete, Tile
- Year built:2023
- Building area:9,584 sq. ft.
- Lot area:0.88 Acres
- Lot Features:Landscaped, Lawn, Many Trees, Sprinkler System, Subdivision
- Construction Materials:Stucco
- Levels:2 Story
Schools
- High school:Hebron
- Middle school:Arbor Creek
- Elementary school:Hicks
Finances and disclosures
- Price:$8,495,000
- Price per sq. ft.:$886.37
- Tax amount:$78,863
Features and amenities
- Appliances:Built In Refrigerator, Convection Oven, Dishwasher, Disposal, Gas Range, Microwave, Range, Refrigerator, Some Commercial Grade, Tankless Water Heater, Warming Drawer, Water Purifier, Wine Cooler
- Amenities:Carbon Monoxide Detectors, Gated Community, Prewired, Security Gate, Security Guard, Security System, Security System Owned, Smoke Detectors
Parking
- Garage:Yes
- Garage spaces:5
 Information provided, in part, by North Texas Real Estate Information Systems, Inc. Last Updated September 11, 2026 Listings with the NTREIS logo are listed by brokerages other than ERA Courtyard Real Estate.
New listings near 3875 Balfour Court
- New
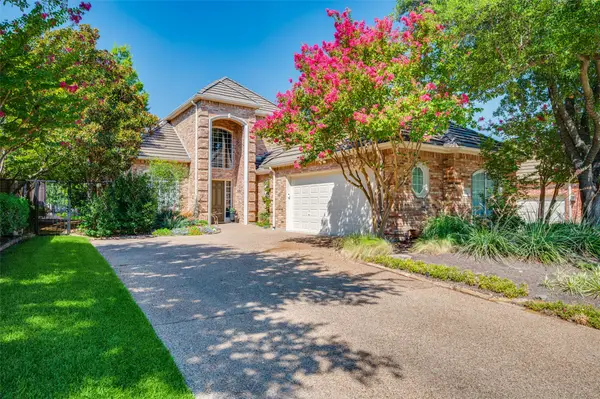 $1,195,000Active3 beds 3 baths3,484 sq. ft.
23 Fairway Drive, Frisco, TX 75034
MLS# 21364911Listed by: EBBY HALLIDAY REALTORS - New
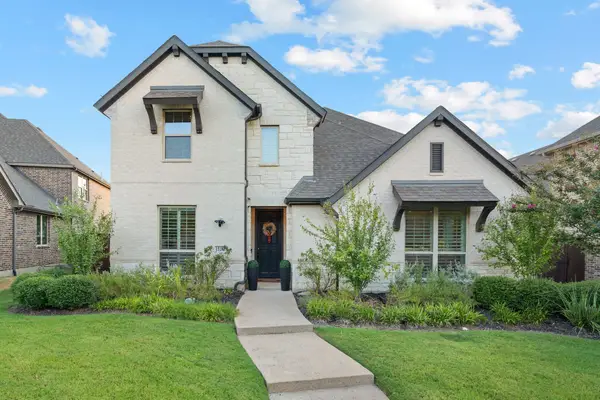 $939,900Active6 beds 5 baths3,419 sq. ft.
15193 Basket Oak Road, Frisco, TX 75035
MLS# 21374707Listed by: KELLER WILLIAMS REALTY-FM - New
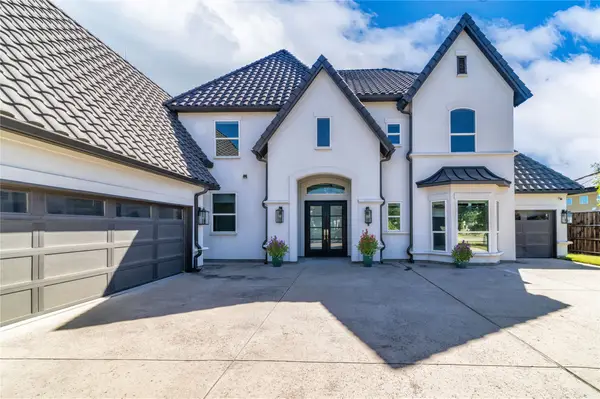 $1,795,000Active6 beds 7 baths5,211 sq. ft.
11252 Majestic Prince Circle, Frisco, TX 75035
MLS# 21376113Listed by: COMPASS RE TEXAS, LLC. - Open Sat, 12:30 to 2:30pmNew
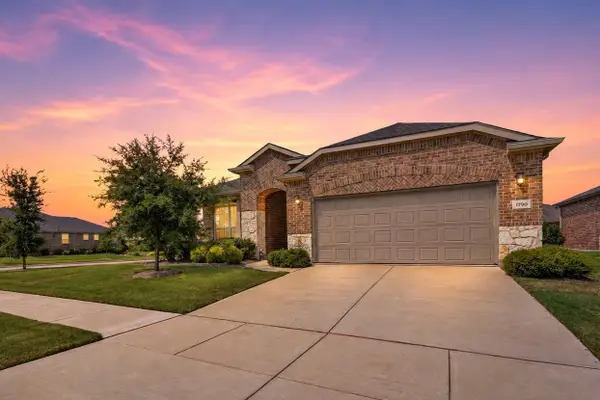 $489,000Active2 beds 2 baths1,985 sq. ft.
1790 Bentwater Lane, Frisco, TX 75036
MLS# 21377643Listed by: BERKSHIRE HATHAWAYHS PENFED TX - New
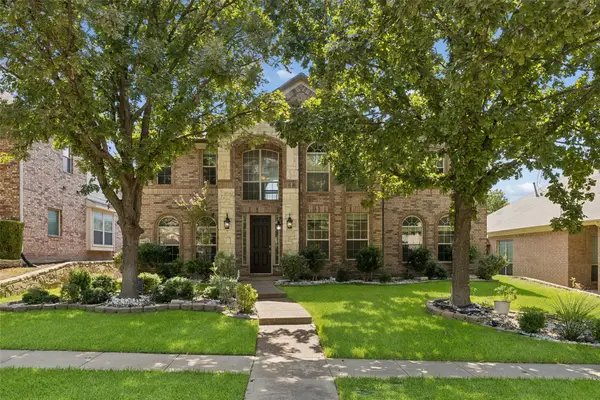 $580,000Active5 beds 3 baths3,238 sq. ft.
10009 Bradford Grove Drive, Frisco, TX 75035
MLS# 21382490Listed by: REDFIN CORPORATION - New
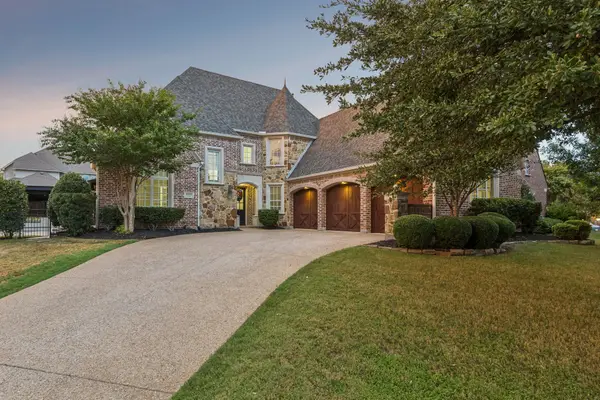 $1,400,000Active4 beds 5 baths4,272 sq. ft.
11790 Azteca Lane, Frisco, TX 75033
MLS# 21383868Listed by: REAL BROKER, LLC - Open Sat, 2 to 4pmNew
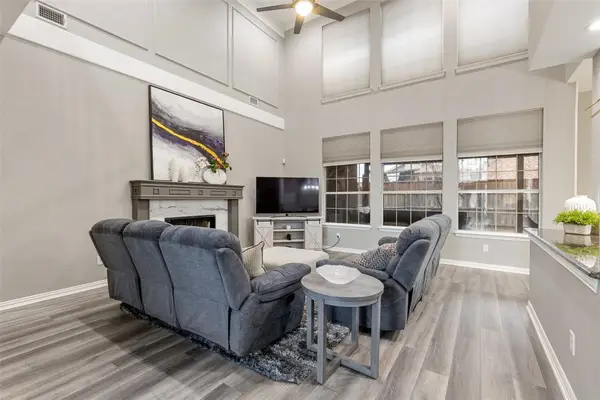 $679,000Active5 beds 4 baths4,059 sq. ft.
6009 Charleston Drive, Frisco, TX 75035
MLS# 21384152Listed by: YANGTZE REALTY LLC - New
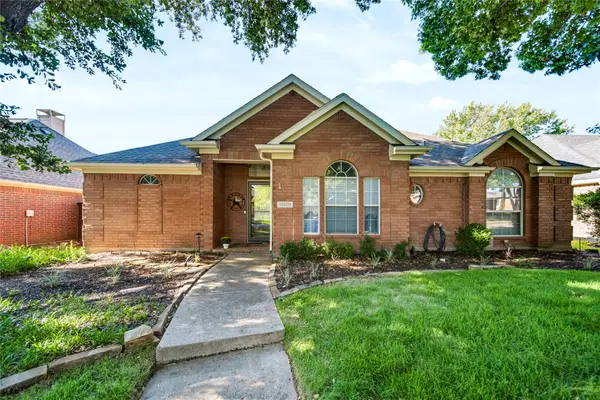 $410,000Active3 beds 2 baths1,831 sq. ft.
10209 Forrest Drive, Frisco, TX 75035
MLS# 21373721Listed by: EXP REALTY LLC - New
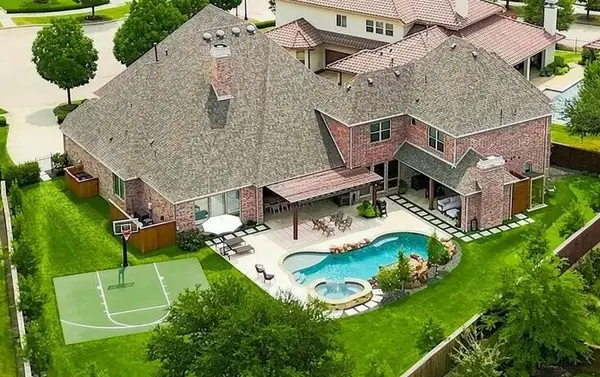 $3,495,000Active6 beds 7 baths5,577 sq. ft.
12967 Mahogany Court, Frisco, TX 75033
MLS# 21380919Listed by: KELLER WILLIAMS LEGACY - New
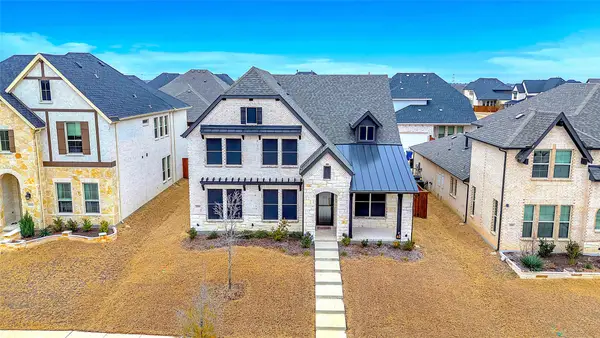 $675,000Active5 beds 5 baths3,299 sq. ft.
11539 Fryer Lane, Frisco, TX 75035
MLS# 21383897Listed by: REALTY OF AMERICA, LLC


Protect your home and budget from life's surprises with an Assurant Home Warranty, backed by a partner that supports you through every step of homeownership. Explore Plans.
© 2023 - 2026 ERA Franchise Systems LLC. All rights reserved. ERA Franchise Systems LLC fully supports the principles of the Fair Housing Act and the Equal Opportunity Act. ERA, ERA Real Estate powered, and their respective logos are registered service marks of ERA Franchise Systems LLC. Each office is independently owned and operated.