
3990 Sevilla Drive, Frisco, TX 75034
Local realty services provided by:ERA Newlin & Company
Listed by: kathryn leach
Office: all city
MLS#:21319969
Source:GDAR
Price summary
- Price:$1,150,000
- Price per sq. ft.:$287.64
- Monthly HOA dues:$179
About this home
This stunning 4-bedroom, 4.1-bath Darling home offers unprecedented elegance, top of the line upgrades make this home a true masterpiece. This home incorporates an open floorpan while showcasing hand-scraped hardwood floors, plantation shutters, beamed ceilings, and a backyard oasis The open great room and kitchen feature an oversized island, double ovens, a 6-burner gas cooktop, stainless steel appliances, a spacious walk-in pantry and fireplace. The home is wired for modern technology with each room having its on thermostat powered by the 2 Rheem complete system AC units to ensure personal comfort. A private first floor guest suite with a full bath offers ideal accommodations for visitors or multi generational living. Upstairs, the 2 bedrooms, game room with fireplace and media room create the ultimate entertainment space. Outside, you will enjoy a timeless outdoor oasis with turfed backyard for low maintenance outdoor living complete with fire pit, covered patio with electric Century screens for comfort and privacy, Calspa hot tub, Texas mosquito system and a separate AC unit to cool your back patio that is shared with the 3 car epoxied garage. Recent updates include programmable exterior lighting system, whole home generator, air purification system, Frontage porch swing and fresh landscaping.Home has been recently painted and showcases freshly stained hardwood floors as well. Located in one of Frisco’s most desirable neighborhoods, residents enjoy access to exceptional community amenities including a resort style pool and fitness center. The home’s prime location offers unmatched convenience, just minutes from top rated schools, boutique shopping, fine dining, and easy access to major highways. Experience the perfect balance of elegance, comfort, and everyday convenience in this stunning Frisco residence, where every detail has been carefully curated for luxury living....
Contact an agent
Home facts
- Year built:2018
- Subdivision & Development:The Canals At Grand
- Listing ID #:21319969
- Added:42 day(s) ago
- Updated:August 25, 2026 at 11:55 AM
Rooms and interior
- Bedrooms:4
- Total bathrooms:5
- Full bathrooms:4
- Half bathrooms:1
- Flooring:Carpet, Hardwood, Tile
- Kitchen Description:Dishwasher, Disposal, Double Oven, Electric Oven, Gas Cooktop, Microwave, Refrigerator
- Living area:3,998 sq. ft.
Heating and cooling
- Cooling:Ceiling Fans, Electric
- Heating:Central, Fireplaces, Natural Gas
Structure and exterior
- Roof:Tile
- Year built:2018
- Building area:3,998 sq. ft.
- Lot area:0.15 Acres
- Lot Features:Corner Lot, Few Trees, Landscaped, Sprinkler System, Subdivision
- Architectural Style:Mediterranean, Spanish, Traditional
- Construction Materials:Stucco
- Foundation Description:Slab
- Levels:2 Story
Schools
- High school:Wakeland
- Middle school:Pioneer
- Elementary school:Vaughn
Finances and disclosures
- Price:$1,150,000
- Price per sq. ft.:$287.64
- Tax amount:$16,707
Features and amenities
- Appliances:Dishwasher, Disposal, Double Oven, Electric Oven, Gas Cooktop, Gas Water Heater, Microwave, Refrigerator
- Amenities:Air Purifier, Carbon Monoxide Detectors, Fire Alarm, Generator, Security System, Window Coverings
Parking
- Garage:Yes
- Garage spaces:3
 Information provided, in part, by North Texas Real Estate Information Systems, Inc. Last Updated August 25, 2026 Listings with the NTREIS logo are listed by brokerages other than ERA Newlin & Company.
New listings near 3990 Sevilla Drive
- New
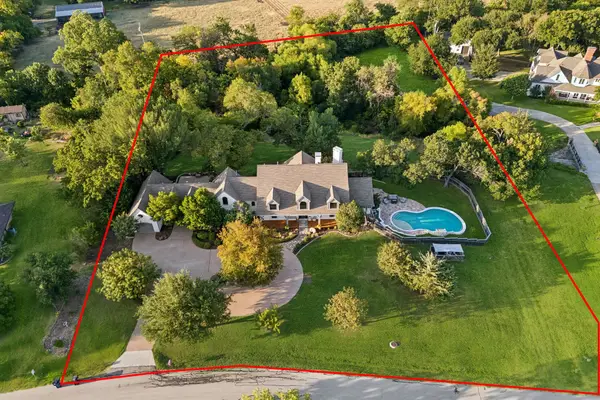 $2,700,000Active5 beds 4 baths3,871 sq. ft.
7750 Cottonwood Street, Frisco, TX 75033
MLS# 21360117Listed by: RE/MAX TRINITY - New
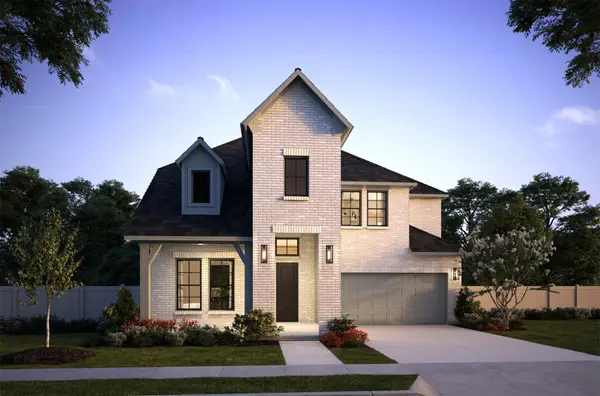 $904,446Active4 beds 5 baths3,512 sq. ft.
15683 Amber Street, Frisco, TX 75033
MLS# 21368401Listed by: COLLEEN FROST REAL ESTATE SERV - New
 $330,000Active2 beds 2 baths1,325 sq. ft.
2325 Beachfront Drive, Frisco, TX 75036
MLS# 21368195Listed by: HERBIE L. PHILLIPS - New
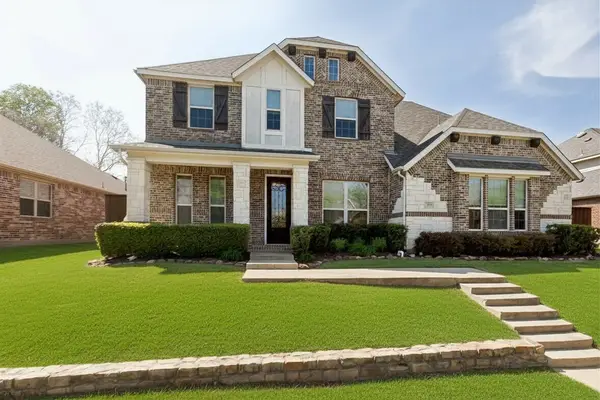 $710,000Active5 beds 4 baths4,179 sq. ft.
12873 Spring Hill Drive, Frisco, TX 75035
MLS# 21367524Listed by: COLDWELL BANKER APEX, REALTORS - New
 $500,000Active4 beds 3 baths2,434 sq. ft.
12441 Peak Circle, Frisco, TX 75035
MLS# 21367232Listed by: PSF REALTY - Open Sun, 2 to 4pmNew
 $685,000Active5 beds 4 baths3,737 sq. ft.
1191 Polo Heights Drive, Frisco, TX 75033
MLS# 21367230Listed by: WEICHERT REALTORS/PROPERTY PARTNERS - New
 $505,000Active4 beds 4 baths3,158 sq. ft.
11300 Hubbard Creek Drive, Frisco, TX 75036
MLS# 21367091Listed by: DEERFIELD REAL ESTATE GROUP - New
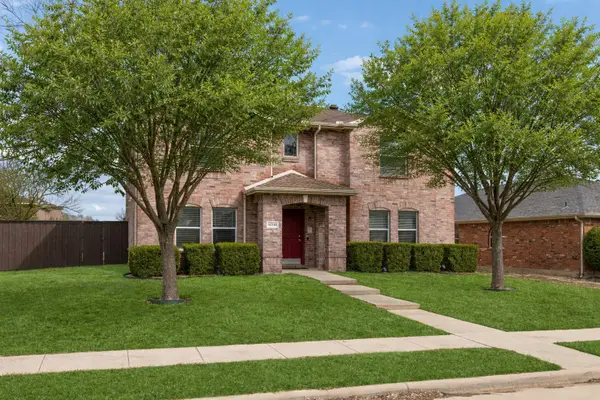 $499,000Active3 beds 3 baths2,444 sq. ft.
12332 Foothill Lane, Frisco, TX 75035
MLS# 21366919Listed by: RESIDENT REALTY - DALLAS - New
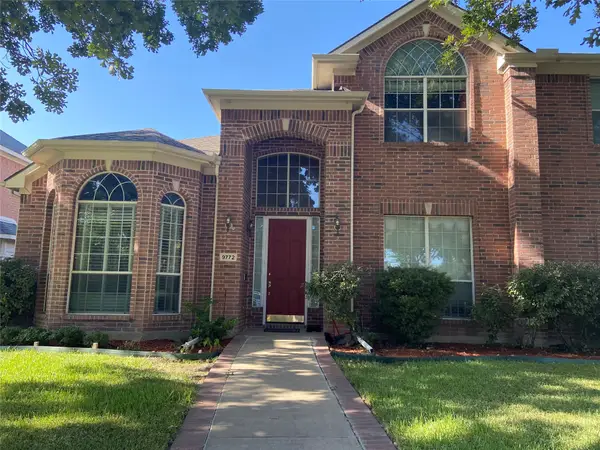 $620,000Active4 beds 4 baths3,482 sq. ft.
9772 Camino Real, Frisco, TX 75035
MLS# 21360078Listed by: GLOBAL REALTY - New
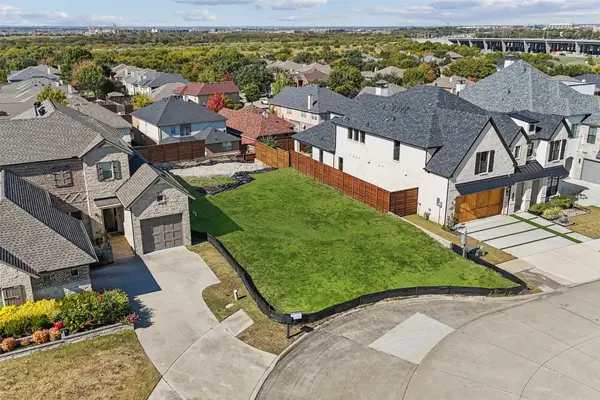 $400,000Active0.15 Acres
6621 Saxony Court, Frisco, TX 75034
MLS# 21366016Listed by: REAL BROKER, LLC


Protect your home and budget from life's surprises with an Assurant Home Warranty, backed by a partner that supports you through every step of homeownership. Explore Plans.
© 2023 - 2026 ERA Franchise Systems LLC. All rights reserved. ERA Franchise Systems LLC fully supports the principles of the Fair Housing Act and the Equal Opportunity Act. ERA, ERA Real Estate powered, and their respective logos are registered service marks of ERA Franchise Systems LLC. Each office is independently owned and operated.