
4161 Cranbrook Drive, Frisco, TX 75034
Local realty services provided by:ERA Courtyard Real Estate
Listed by: brielle oakley
Office: allie beth allman & assoc.
MLS#:21413217
Source:GDAR
Price summary
- Price:$2,399,000
- Price per sq. ft.:$481.73
- Monthly HOA dues:$225
About this home
Step through the iron door and look up. A two-story entry fills with natural light, a grand staircase rises in front of you, and your view runs straight through the home to open greenery. Oversized black-framed windows bring the greenbelt in from both the side and the back of the home. With no neighbor on the left and nothing but wide-open green space beyond, this is one of the most peaceful lots in the community. Soaring ceilings carry into the two-story family room, where a linear fireplace and wide-plank white oak floors make the space feel both grand and warm. Architectural tray ceilings with soft cove lighting add a warm glow in the evening. The kitchen is made for gathering, with a waterfall island, Calacatta Equinox quartz, a 48 inch Sub-Zero and a Wolf range. A hidden prep kitchen and dedicated wine storage keep the mess out of sight. The primary suite is your escape. Its spa-like bath has an oversized walk-in shower with dual shower heads, a freestanding tub and a generous walk-in closet. A private study offers quiet focus. Upstairs, the game room, media room and loft are ready for movie nights and long weekends. Every bedroom has its own bath, and motorized shades let you set the mood with one touch. Outside, the covered patio looks out over the green, so mornings start slow and evenings end the same way. Then step out into everything Fields offers: 25+ miles of trails, two PGA championship golf courses, the Omni PGA Frisco Resort, Universal Kids Resort, and dining and shopping just minutes away. Built in 2026 by John R. Landon Homes, the Montecito plan in Fields Brookside North in Frisco, TX is a private retreat in the middle of it all, about 30 miles north of Dallas....
Contact an agent
Home facts
- Year built:2026
- Subdivision & Development:Brookside North
- Listing ID #:21413217
- Added:11 day(s) ago
- Updated:October 27, 2026 at 01:59 PM
Rooms and interior
- Bedrooms:5
- Total bathrooms:6
- Full bathrooms:5
- Half bathrooms:1
- Flooring:Carpet, Tile
- Kitchen Description:Built In Refrigerator, Dishwasher, Disposal, Double Oven, Gas Cooktop, Microwave, Refrigerator, Some Commercial Grade, Vented Exhaust Fan
- Living area:4,980 sq. ft.
Heating and cooling
- Cooling:Central Air, Electric
- Heating:Central
- Central air:Yes
Structure and exterior
- Year built:2026
- Building area:4,980 sq. ft.
- Lot Features:Greenbelt, Interior Lot, Landscaped, Sprinkler System, Subdivision
- Architectural Style:Mediterranean
- Construction Materials:Stucco
- Foundation Description:Slab
- Levels:2 Story
Schools
- High school:Panther Creek
- Middle school:Trent
- Elementary school:Newman
Finances and disclosures
- Price:$2,399,000
- Price per sq. ft.:$481.73
Features and amenities
- Appliances:Built In Refrigerator, Dishwasher, Disposal, Double Oven, Gas Cooktop, Microwave, Plumbed For Gas, Range, Refrigerator, Some Commercial Grade, Some Gas Appliances, Tankless Water Heater, Vented Exhaust Fan
- Amenities:Carbon Monoxide Detectors, Irrigation Equipment, Smoke Detectors
Parking
- Garage:Yes
- Garage spaces:3
 Information provided, in part, by North Texas Real Estate Information Systems, Inc. Last Updated October 27, 2026 Listings with the NTREIS logo are listed by brokerages other than ERA Courtyard Real Estate.
New listings near 4161 Cranbrook Drive
- Open Sun, 2 to 4pmNew
 $399,900Active2 beds 2 baths1,582 sq. ft.
1898 Beachside Drive, Frisco, TX 75036
MLS# 21416574Listed by: TEXAS SIGNATURE REALTY - New
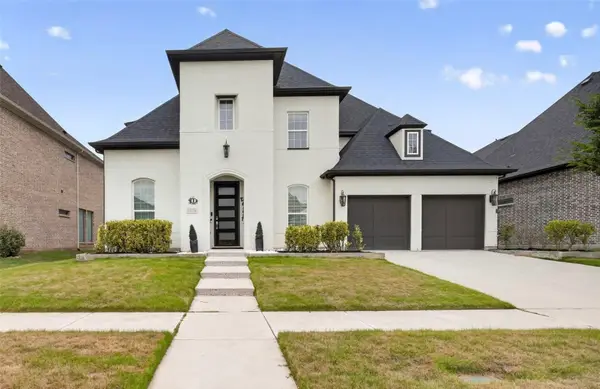 $999,990Active4 beds 5 baths4,152 sq. ft.
13776 Cardigan Lane, Frisco, TX 75035
MLS# 21415466Listed by: SERHANT TEXAS, LLC - New
 $549,999Active4 beds 4 baths3,152 sq. ft.
1097 Southampton Drive, Frisco, TX 75036
MLS# 21419688Listed by: COMPASS RE TEXAS, LLC - New
 $950,000Active4 beds 4 baths4,532 sq. ft.
11334 Barcelona Lane, Frisco, TX 75035
MLS# 21396088Listed by: MARK SPAIN REAL ESTATE - New
 $690,000Active4 beds 3 baths2,783 sq. ft.
6531 Shadywood Drive, Frisco, TX 75035
MLS# 21409899Listed by: KELLER WILLIAMS CENTRAL - New
 $565,500Active4 beds 3 baths2,804 sq. ft.
13075 Janet Drive, Frisco, TX 75033
MLS# 21420472Listed by: ATTORNEY BROKER SERVICES - New
 $799,000Active4 beds 4 baths3,642 sq. ft.
1899 Evening Star Road, Frisco, TX 75033
MLS# 21420301Listed by: KELLER WILLIAMS CENTRAL - New
 $629,990Active4 beds 4 baths2,394 sq. ft.
10593 Wells Branch Drive, Frisco, TX 75035
MLS# 21420218Listed by: TINA LEIGH REALTY - New
 $1,790,000Active5 beds 6 baths5,270 sq. ft.
10694 Hollydale Lane, Frisco, TX 75035
MLS# 21412115Listed by: BEAM REAL ESTATE, LLC - New
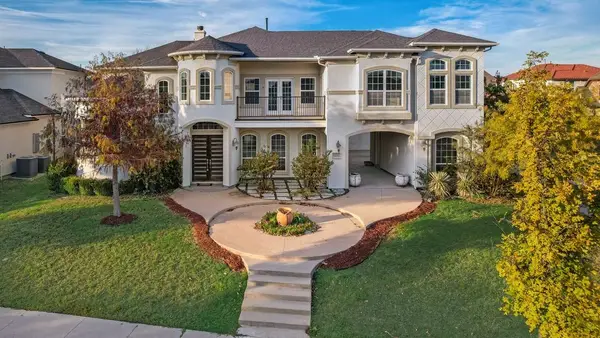 $1,249,900Active5 beds 5 baths5,045 sq. ft.
13364 Leeson Lane, Frisco, TX 75035
MLS# 21419991Listed by: ASSIST-2-SELL


Protect your home and budget from life's surprises with an Assurant Home Warranty, backed by a partner that supports you through every step of homeownership. Explore Plans.
© 2023 - 2026 ERA Franchise Systems LLC. All rights reserved. ERA Franchise Systems LLC fully supports the principles of the Fair Housing Act and the Equal Opportunity Act. ERA, ERA Real Estate powered, and their respective logos are registered service marks of ERA Franchise Systems LLC. Each office is independently owned and operated.