
4340 Florentine Lane, Frisco, TX 75034
Local realty services provided by:ERA Courtyard Real Estate
4340 Florentine Lane,Frisco, TX 75034
$819,900
- 5 Beds
- 5 Baths
- 3,456 sq. ft.
- Single family
- Active
Upcoming open houses
- Sun, Sep 2002:00 pm - 04:00 pm
Listed by: paulette greene
Office: ebby halliday realtors
MLS#:21387438
Source:GDAR
Price summary
- Price:$819,900
- Price per sq. ft.:$237.24
- Monthly HOA dues:$70.58
About this home
This one-owner K. Hovnanian home is located near highly sought-after Wakeland, Vaughn, and Pioneer schools. It features a desirable floor plan filled with natural light, starting with a dramatic two-story family room and a wall of windows that overlook a large covered patio. The outdoor living space includes a built-in outdoor kitchen, grilling station, refrigerator, wine and drink coolers, and a sound system. Inside, the custom kitchen offers granite countertops, double ovens, a gas cooktop, a butler's pantry, and a large walk-in pantry with ample storage. The kitchen opens directly to the family room, which features a cozy corner fireplace perfect for gatherings. The main level includes a luxurious primary suite with a separate tub and shower, two walk-in closets, and great natural light. Two additional downstairs bedrooms offer flexible space for guests, a nursery, or a home gym. Upstairs, you will find two more bedrooms with ensuite baths, a large game room, a separate media room, and a convenient powder bath. The home is conveniently located near The Star, PGA, DNT, and Legacy West....
Contact an agent
Home facts
- Year built:2015
- Subdivision & Development:Diamond Point Estates
- Listing ID #:21387438
- Added:1 day(s) ago
- Updated:September 17, 2026 at 08:50 PM
Rooms and interior
- Bedrooms:5
- Total bathrooms:5
- Full bathrooms:4
- Half bathrooms:1
- Flooring:Carpet, Ceramic Tile, Wood
- Kitchen Description:Double Oven, Gas Cooktop
- Living area:3,456 sq. ft.
Heating and cooling
- Cooling:Ceiling Fans, Central Air, Electric
- Heating:Central, Natural Gas
- Central air:Yes
Structure and exterior
- Roof:Composition
- Year built:2015
- Building area:3,456 sq. ft.
- Lot area:0.21 Acres
- Lot Features:Interior Lot
- Architectural Style:Traditional
- Construction Materials:Brick
- Foundation Description:Slab
- Levels:2 Story
Schools
- High school:Wakeland
- Middle school:Pioneer
- Elementary school:Vaughn
Finances and disclosures
- Price:$819,900
- Price per sq. ft.:$237.24
- Tax amount:$13,920
Features and amenities
- Appliances:Double Oven, Gas Cooktop, Plumbed For Gas, Some Gas Appliances
Parking
- Garage:Yes
- Garage spaces:2
 Information provided, in part, by North Texas Real Estate Information Systems, Inc. Last Updated September 17, 2026 Listings with the NTREIS logo are listed by brokerages other than ERA Courtyard Real Estate.
New listings near 4340 Florentine Lane
- Open Sat, 11am to 1pmNew
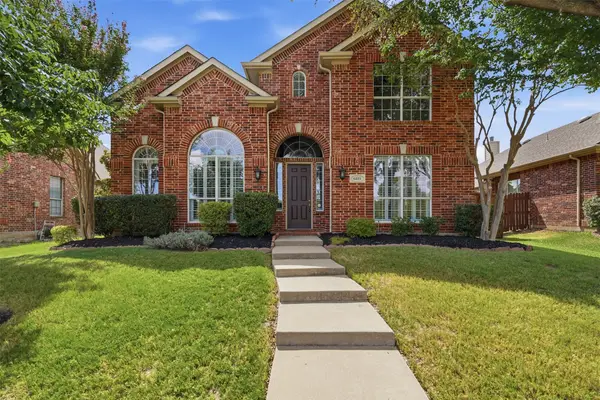 $669,500Active4 beds 4 baths3,053 sq. ft.
6811 Bendbrook Drive, Frisco, TX 75035
MLS# 21380192Listed by: BRIGGS FREEMAN SOTHEBY'S INT'L - New
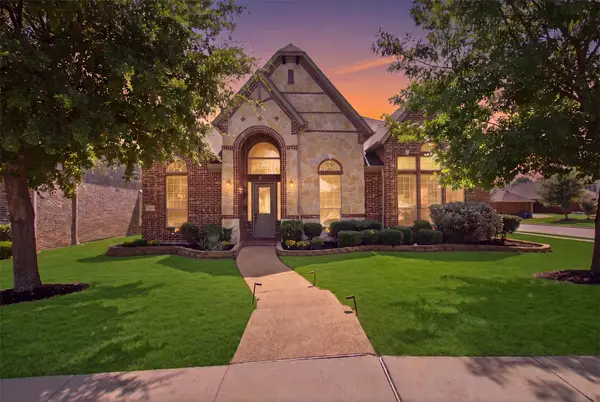 $799,000Active5 beds 5 baths4,174 sq. ft.
9214 Glen Meadow Court, Frisco, TX 75033
MLS# 21383149Listed by: COLDWELL BANKER REALTY PLANO - New
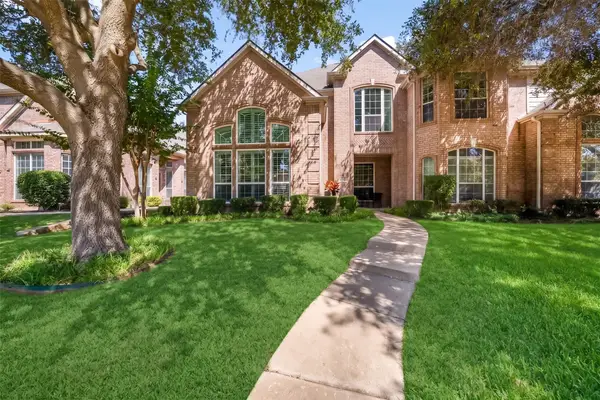 $420,000Active3 beds 3 baths2,125 sq. ft.
11474 Chaucer Drive, Frisco, TX 75035
MLS# 21343019Listed by: LPT REALTY LLC - Open Sat, 1 to 3pmNew
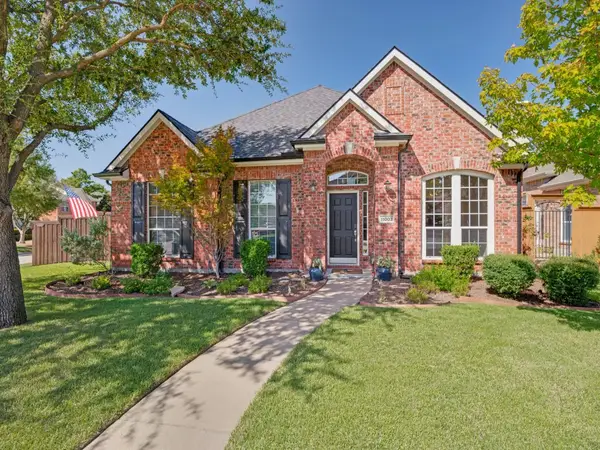 $555,000Active3 beds 3 baths2,557 sq. ft.
11003 Saguaro Street, Frisco, TX 75033
MLS# 21387689Listed by: KELLER WILLIAMS PROSPER CELINA - New
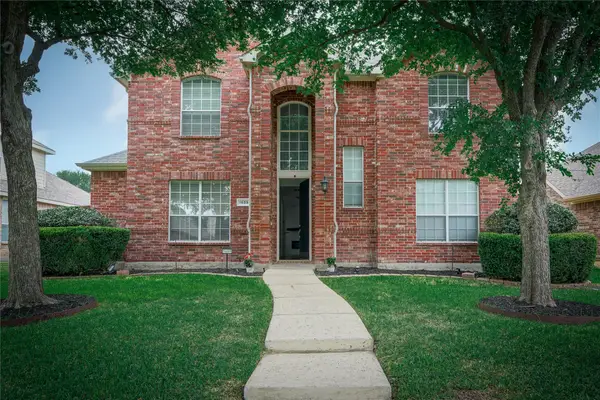 $550,000Active4 beds 3 baths2,613 sq. ft.
1659 Granite Rapids Drive, Frisco, TX 75036
MLS# 21389270Listed by: KELLER WILLIAMS CENTRAL - New
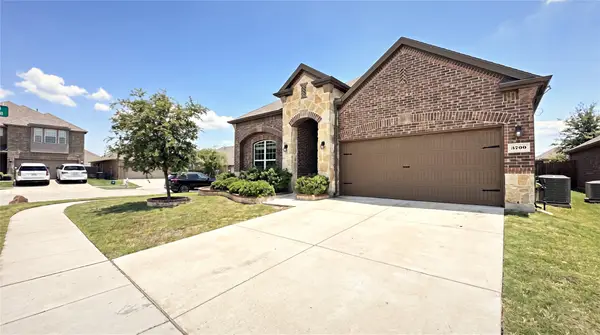 $435,000Active4 beds 2 baths2,033 sq. ft.
3709 Tunstall Drive, Frisco, TX 75036
MLS# 21379144Listed by: NANO REAL ESTATE - New
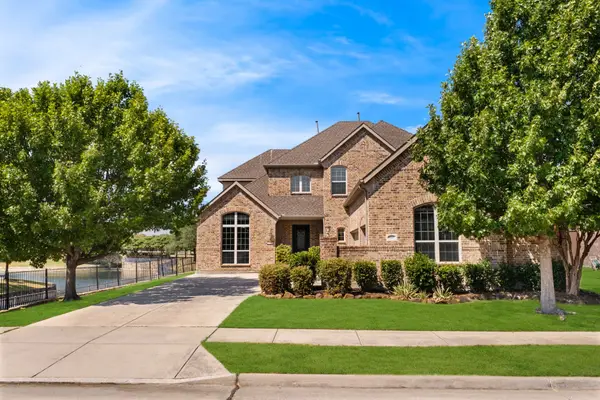 $870,000Active5 beds 4 baths3,946 sq. ft.
8107 Cherry Springs Court, Frisco, TX 75036
MLS# 21381081Listed by: MONUMENT REALTY - New
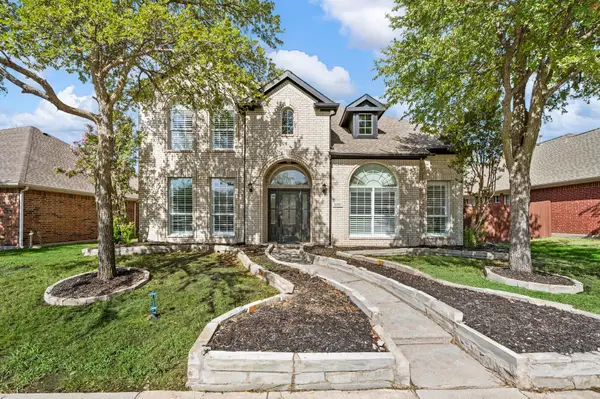 $699,000Active5 beds 4 baths3,750 sq. ft.
11207 Raveneaux Drive, Frisco, TX 75033
MLS# 21388967Listed by: ONDEMAND REALTY - Open Sun, 2 to 4pmNew
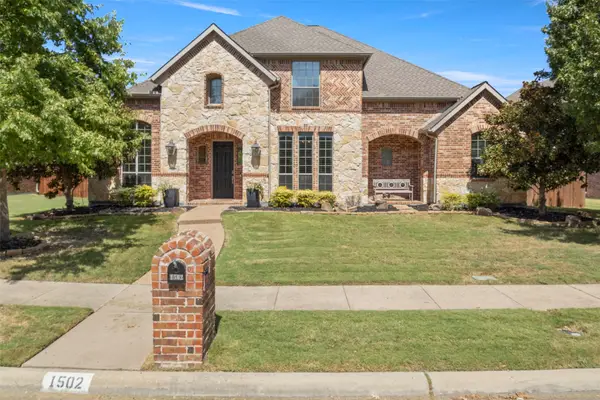 $875,000Active5 beds 4 baths4,575 sq. ft.
1502 Buena Park Drive, Frisco, TX 75033
MLS# 21388088Listed by: ALLIE BETH ALLMAN & ASSOC. - New
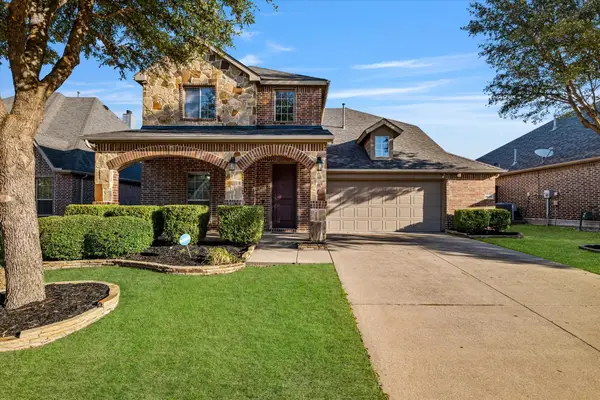 $579,900Active4 beds 4 baths3,024 sq. ft.
9626 Lance Drive, Frisco, TX 75035
MLS# 21387340Listed by: EXP REALTY


Protect your home and budget from life's surprises with an Assurant Home Warranty, backed by a partner that supports you through every step of homeownership. Explore Plans.
© 2023 - 2026 ERA Franchise Systems LLC. All rights reserved. ERA Franchise Systems LLC fully supports the principles of the Fair Housing Act and the Equal Opportunity Act. ERA, ERA Real Estate powered, and their respective logos are registered service marks of ERA Franchise Systems LLC. Each office is independently owned and operated.