
4681 Chandler Drive, Frisco, TX 75034
Local realty services provided by:ERA Newlin & Company
4681 Chandler Drive,Frisco, TX 75034
$640,000
- 4 Beds
- 3 Baths
- 2,902 sq. ft.
- Single family
- Active
Listed by: rebecca cucovatz, dan hultman
Office: legacy premier group
MLS#:21415306
Source:GDAR
Price summary
- Price:$640,000
- Price per sq. ft.:$220.54
- Monthly HOA dues:$30
About this home
Welcome to your own private retreat in the heart of Frisco! This beautiful, two-story home sits on an expansive lot that offers something rare - space to truly enjoy the outdoors. This backyard is built for entertaining! Featuring a covered patio with a shingle roof, ceiling fans and plenty of room for relaxing or entertaining. The wood deck, extended paver patio and charming landscaping create multiple outdoor gathering spaces with a versatile setup for hosting friends and family year-round. Whether you’re hosting twenty guests or enjoying a slow morning coffee, this outdoor living area makes it easy. Inside this well-maintained home, you will find that the layout is just as thoughtful, and natural light completely fills the home. The primary suite is conveniently located on the main level, offering comfort, privacy and easy living. The main level also has a large secondary bedroom or study. Upstairs, you’ll find two additional bedrooms and a flex room that works well as a media room or home office, as well as full bath.
This home’s prime location is where top-rated schools and everyday convenience come together. Close to shopping, dining, and the Dallas North Tollway. Homes with this much outdoor space, in Frisco’s top school zones, don’t come along often. You truly don’t want to miss this amazing home!!...
Contact an agent
Home facts
- Year built:2001
- Subdivision & Development:Stewart Creek Estates Ph 1
- Listing ID #:21415306
- Added:1 day(s) ago
- Updated:October 30, 2026 at 02:48 AM
Rooms and interior
- Bedrooms:4
- Total bathrooms:3
- Full bathrooms:2
- Half bathrooms:1
- Flooring:Carpet, Ceramic Tile, Laminate, Travertine
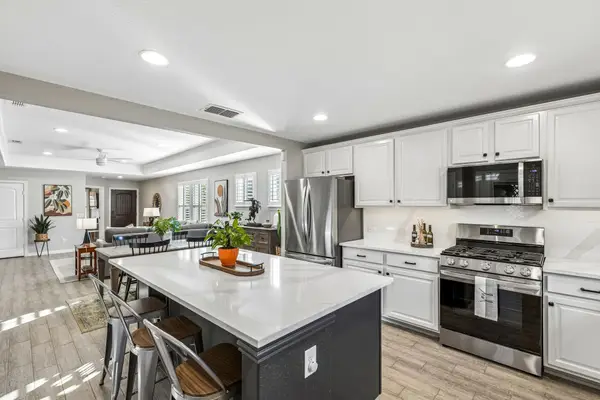
- Kitchen Description:Dishwasher, Disposal, Electric Cooktop, Gas Cooktop, Microwave, Vented Exhaust Fan
- Living area:2,902 sq. ft.
Heating and cooling
- Cooling:Central Air
- Heating:Central
- Central air:Yes
Structure and exterior
- Roof:Composition
- Year built:2001
- Building area:2,902 sq. ft.
- Lot area:0.25 Acres
- Architectural Style:Traditional
- Construction Materials:Brick
- Foundation Description:Slab
- Levels:2 Story
Schools
- High school:Frisco
- Middle school:Hunt
- Elementary school:Allen
Finances and disclosures
- Price:$640,000
- Price per sq. ft.:$220.54
- Tax amount:$10,128
Features and amenities
- Appliances:Dishwasher, Disposal, Electric Cooktop, Gas Cooktop, Gas Water Heater, Microwave, Vented Exhaust Fan
- Amenities:Security System, Smoke Detectors
Parking
- Garage:Yes
- Garage spaces:3
 Information provided, in part, by North Texas Real Estate Information Systems, Inc. Last Updated October 30, 2026 Listings with the NTREIS logo are listed by brokerages other than ERA Newlin & Company.
New listings near 4681 Chandler Drive
- New
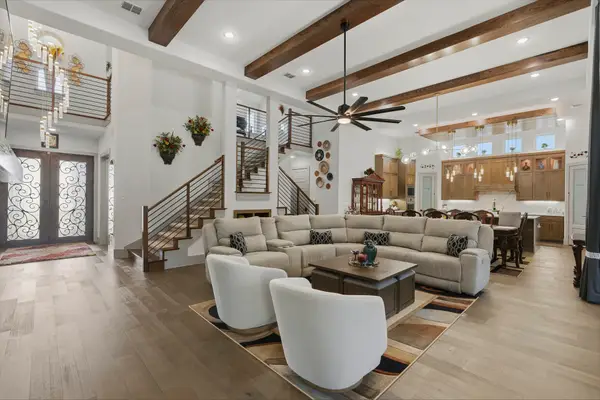 $1,888,670Active5 beds 6 baths4,618 sq. ft.
12173 Deer Trail, Frisco, TX 75035
MLS# 21414558Listed by: EXP REALTY - New
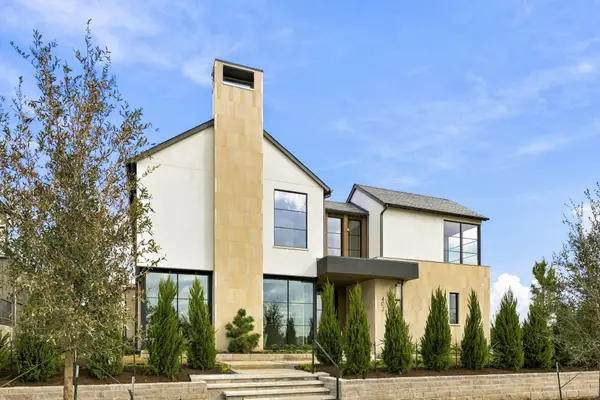 $3,999,000Active5 beds 6 baths5,724 sq. ft.
402 Edmonds Street, Frisco, TX 75033
MLS# 21376389Listed by: ALLIE BETH ALLMAN & ASSOC. - New
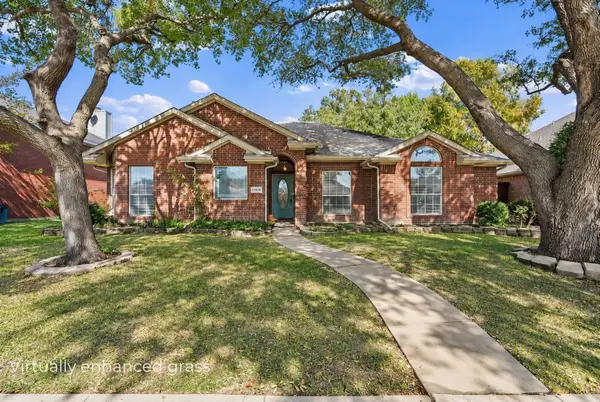 $415,000Active4 beds 2 baths1,805 sq. ft.
11414 Ocean Road, Frisco, TX 75035
MLS# 21422924Listed by: KELLER WILLIAMS REALTY DPR - New
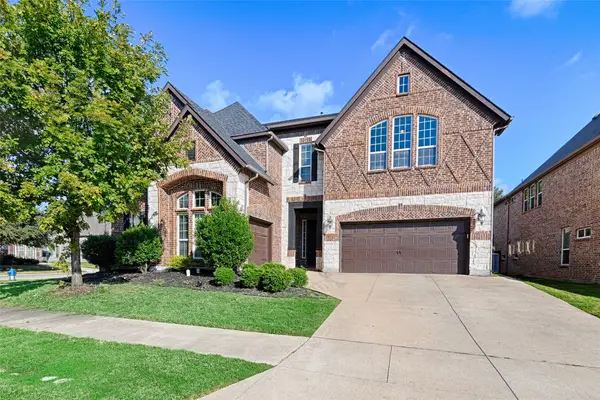 $1,200,000Active6 beds 6 baths4,823 sq. ft.
12810 Avanti Drive, Frisco, TX 75035
MLS# 21424042Listed by: HOMESMART STARS - New
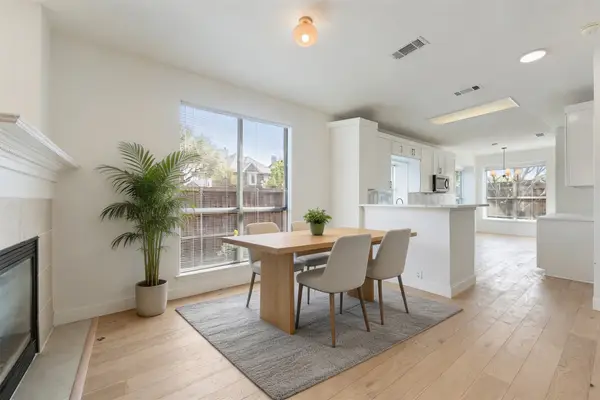 $449,000Active5 beds 3 baths2,388 sq. ft.
11573 Chaucer Drive, Frisco, TX 75035
MLS# 21423878Listed by: COMPASS RE TEXAS, LLC - Open Sat, 2 to 5pmNew
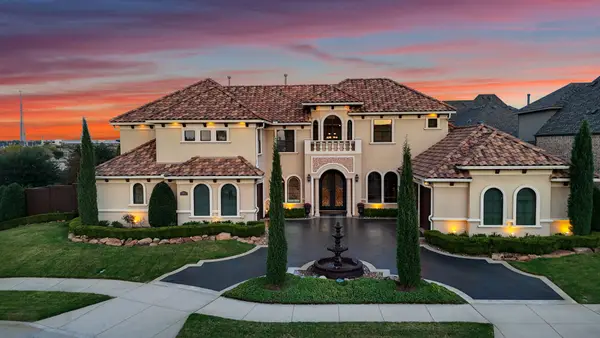 $1,900,000Active5 beds 5 baths5,327 sq. ft.
6590 Gerrard Street, Frisco, TX 75034
MLS# 21419174Listed by: EXP REALTY LLC - Open Sun, 12 to 2pmNew
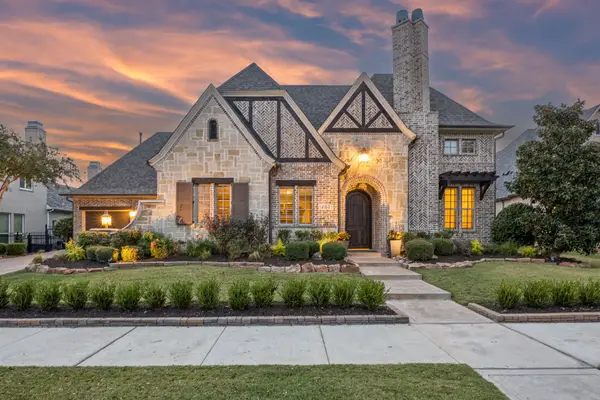 $1,650,000Active5 beds 5 baths4,570 sq. ft.
12621 Riverhill Road, Frisco, TX 75033
MLS# 21419645Listed by: KELLER WILLIAMS REALTY DPR - Open Sun, 12 to 2pmNew
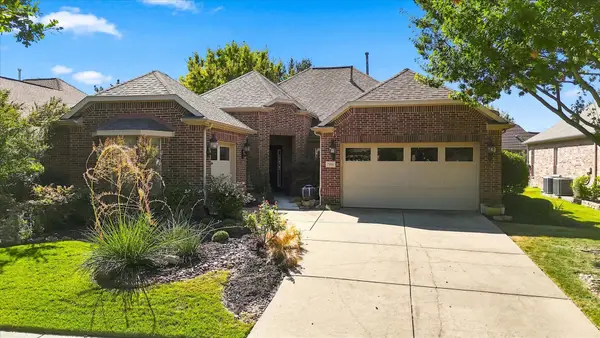 $588,000Active3 beds 2 baths2,235 sq. ft.
7165 Bay Hill Drive, Frisco, TX 75036
MLS# 21420895Listed by: KELLER WILLIAMS REALTY DPR - Open Sun, 1 to 2pmNew
 $400,000Active3 beds 2 baths1,471 sq. ft.
3276 Fish Hook Lane, Frisco, TX 75036
MLS# 21422469Listed by: REAL BROKER, LLC


Protect your home and budget from life's surprises with an Assurant Home Warranty, backed by a partner that supports you through every step of homeownership. Explore Plans.
© 2023 - 2026 ERA Franchise Systems LLC. All rights reserved. ERA Franchise Systems LLC fully supports the principles of the Fair Housing Act and the Equal Opportunity Act. ERA, ERA Real Estate powered, and their respective logos are registered service marks of ERA Franchise Systems LLC. Each office is independently owned and operated.