
5 Savannah Circle, Frisco, TX 75034
Local realty services provided by:ERA Newlin & Company
Upcoming open houses
- Sun, Aug 2301:00 pm - 03:00 pm
Listed by: jan chavoya, dawn sweda
Office: ebby halliday realtors
MLS#:21355035
Source:GDAR
Price summary
- Price:$3,399,000
- Price per sq. ft.:$609.9
- Monthly HOA dues:$300
About this home
OPEN SUNDAY 1-3PM! Hidden beneath a canopy of magnificent live oaks & overlooking three rolling fairways & water views of Stonebriar CC, this extraordinary Tudor-inspired estate has been meticulously reimagined into one of the neighborhood's most distinctive residences on a premier elevated golf course lot. Every element was thoughtfully considered to honor the home's architectural heritage while introducing a new level of craftsmanship, materiality & design. Inside, richly layered interiors unfold. Wide-plank white oak flrs~artisan millwork~modern custom wndws & drs~hand-selected marble~beautifully crafted cabinetry & museum-worthy lighting create spaces that feel timeless rather than fashionable. Each room possesses its own identity while remaining beautifully connected to the next, creating a home that feels curated over time rather than simply renovated. The spectacular chef's kit w-a 48-inch Wolf dual-fuel range~dual ASKO dws~Dacor fridge~a BI Miele coffee system, anchors the expansive dining & living spaces. Walls of wndws & doors dissolve the boundary between indrs & out, revealing a remarkable sequence of outdr living spaces. A resort-style pool w-tanning ledge~expansive limestone terraces~fully equipped outdr kit~pergola w-fp~multiple sitting areas~remote-controlled retractable screens~mature trees & sweeping gc views transform everyday living into something that feels unmistakably like a private retreat. The primary suite, anchored by an extraordinary spa bath where soaring arches~paneled cabinetry~natural stone & abundant light evoke the elegance of a boutique European hotel. Upstairs, beautifully appointed guest suites continue the home's thoughtful balance of luxury & livability. A separate wing offers an expansive game or media rm w-an exquisitely renovated full bath, creating flexibility for a 5th bdrm or MIL suite. Located w-in the exclusive guard-gated Stonebriar Village, this is more than a remarkable home....
Contact an agent
Home facts
- Year built:1994
- Subdivision & Development:STONEBRIAR VILLAGE
- Listing ID #:21355035
- Added:1 day(s) ago
- Updated:August 22, 2026 at 12:08 PM
Rooms and interior
- Bedrooms:4
- Total bathrooms:6
- Full bathrooms:4
- Half bathrooms:2
- Flooring:Hardwood, Marble, Tile, Wood
- Kitchen Description:Built In Gas Range, Built In Refrigerator, Convection Oven, Dishwasher, Disposal, Double Oven, Electric Oven, Gas Cooktop, Microwave, Refrigerator, Water Purifier, Wine Cooler
- Living area:5,573 sq. ft.
Heating and cooling
- Cooling:Ceiling Fans, Central Air, Electric
- Heating:Central, Natural Gas
- Central air:Yes
Structure and exterior
- Year built:1994
- Building area:5,573 sq. ft.
- Lot area:0.33 Acres
- Lot Features:Cul De Sac, Interior Lot, Landscaped, Lawn, Many Trees, On Golf Course, Subdivision
- Architectural Style:English, Traditional
- Construction Materials:Brick, Stone
- Foundation Description:Slab
- Levels:2 Story
Schools
- High school:Hebron
- Middle school:Arbor Creek
- Elementary school:Hicks
Finances and disclosures
- Price:$3,399,000
- Price per sq. ft.:$609.9
Features and amenities
- Appliances:Built In Gas Range, Built In Refrigerator, Convection Oven, Dishwasher, Disposal, Double Oven, Electric Oven, Electric Water Heater, Gas Cooktop, Microwave, Plumbed For Gas, Refrigerator, Some Gas Appliances, Water Purifier, Wine Cooler
- Amenities:Gated Community, Security Gate, Security Guard, Security System, Security System Owned, Smoke Detectors, Window Coverings
- Pool features:Fenced
Parking
- Garage:Yes
- Garage spaces:3
 Information provided, in part, by North Texas Real Estate Information Systems, Inc. Last Updated August 22, 2026 Listings with the NTREIS logo are listed by brokerages other than ERA Newlin & Company.
New listings near 5 Savannah Circle
- New
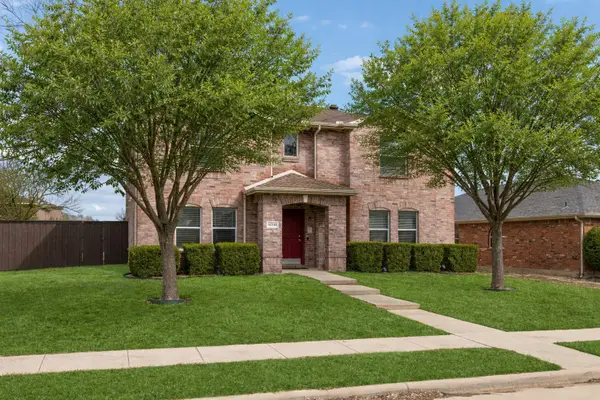 $499,000Active3 beds 3 baths2,444 sq. ft.
12332 Foothill Lane, Frisco, TX 75035
MLS# 21366919Listed by: RESIDENT REALTY - DALLAS - New
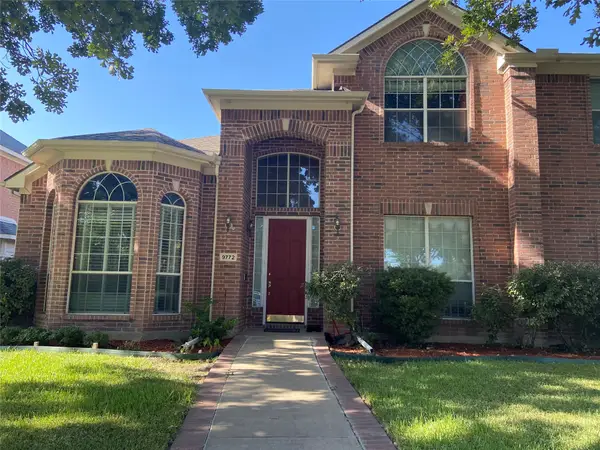 $620,000Active4 beds 4 baths3,482 sq. ft.
9772 Camino Real, Frisco, TX 75035
MLS# 21360078Listed by: GLOBAL REALTY - New
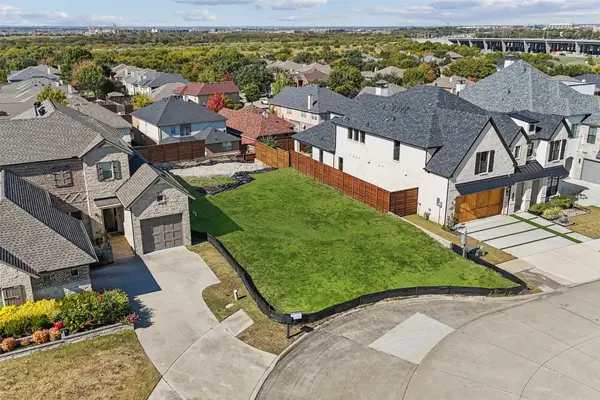 $400,000Active0.15 Acres
6621 Saxony Court, Frisco, TX 75034
MLS# 21366016Listed by: REAL BROKER, LLC - Open Sun, 2 to 4pmNew
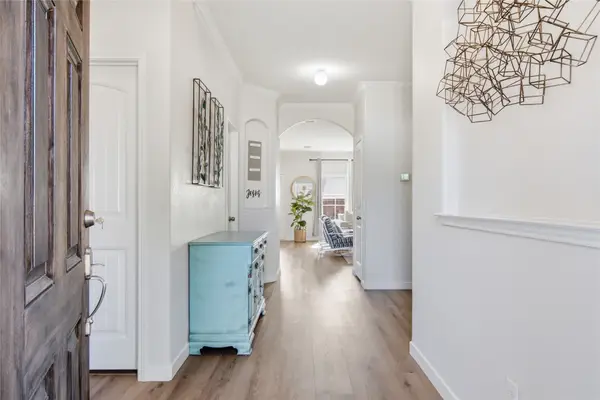 $475,000Active4 beds 3 baths2,573 sq. ft.
11512 Aquilla Drive, Frisco, TX 75036
MLS# 21366128Listed by: COLDWELL BANKER APEX, REALTORS - New
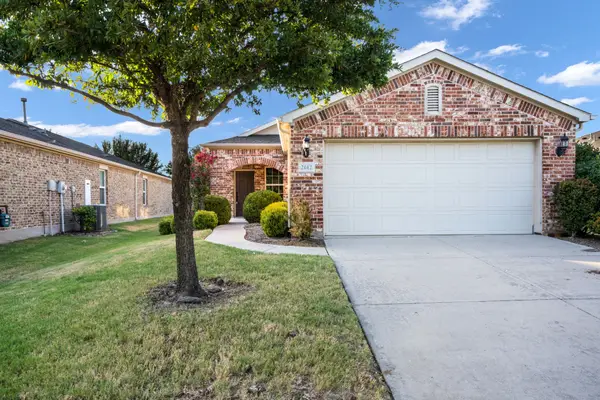 $330,000Active2 beds 2 baths1,532 sq. ft.
2142 Valhalla Drive, Frisco, TX 75036
MLS# 21366347Listed by: KELLER WILLIAMS REALTY DPR - New
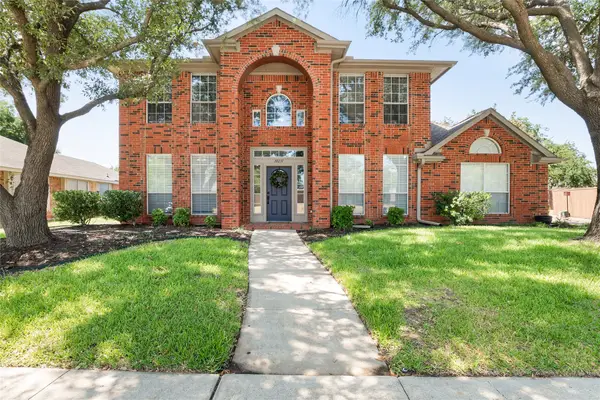 $525,000Active4 beds 3 baths2,278 sq. ft.
10231 Castle Drive, Frisco, TX 75035
MLS# 21366557Listed by: COLDWELL BANKER REALTY FRISCO - Open Sun, 4 to 6pmNew
 $699,000Active4 beds 4 baths3,980 sq. ft.
11701 Lampwick Lane, Frisco, TX 75035
MLS# 21362863Listed by: KELLER WILLIAMS REALTY DPR - Open Sat, 2 to 4pmNew
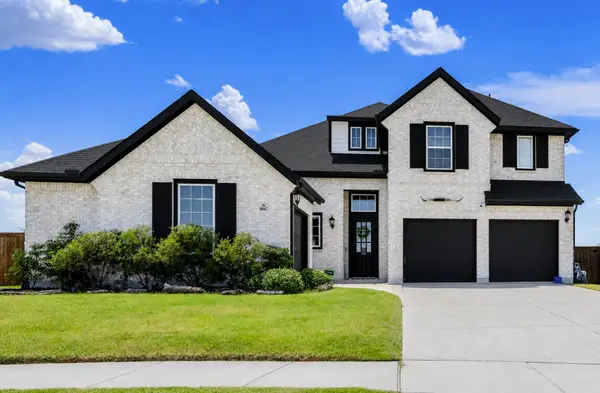 $990,000Active5 beds 6 baths4,431 sq. ft.
10067 Clover Forest Court, Frisco, TX 75035
MLS# 21356126Listed by: KELLER WILLIAMS LEGACY - New
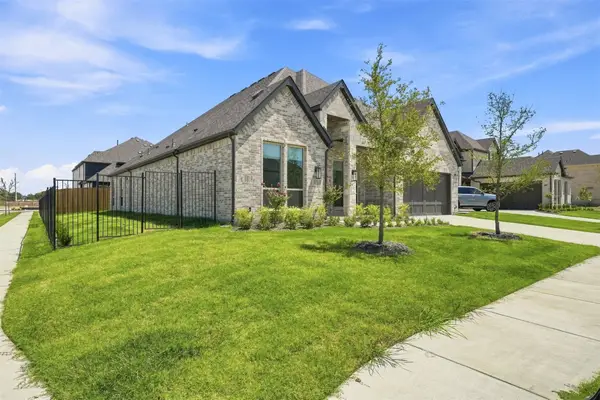 $990,000Active4 beds 4 baths3,016 sq. ft.
15264 Heartland Drive, Frisco, TX 75035
MLS# 21365077Listed by: WEICHERT REALTORS/PROPERTY PARTNERS - New
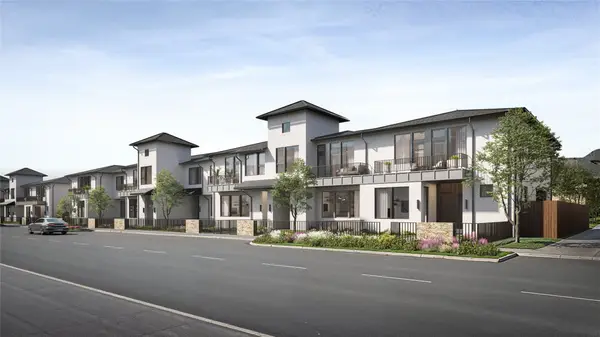 $744,900Active3 beds 4 baths2,398 sq. ft.
4222 Stratus Way, Frisco, TX 75034
MLS# 21366017Listed by: COMPASS RE TEXAS, LLC


Protect your home and budget from life's surprises with an Assurant Home Warranty, backed by a partner that supports you through every step of homeownership. Explore Plans.
© 2023 - 2026 ERA Franchise Systems LLC. All rights reserved. ERA Franchise Systems LLC fully supports the principles of the Fair Housing Act and the Equal Opportunity Act. ERA, ERA Real Estate powered, and their respective logos are registered service marks of ERA Franchise Systems LLC. Each office is independently owned and operated.