
5151 Lorraine Drive, Frisco, TX 75034
Local realty services provided by:ERA Newlin & Company
Listed by: valerie neely
Office: dave perry miller real estate
MLS#:21422647
Source:GDAR
Price summary
- Price:$1,100,000
- Price per sq. ft.:$290.47
- Monthly HOA dues:$311.67
About this home
Behind the gates of The Lakes on Legacy, tree-lined streets, tranquil water views, and scenic trails create a peaceful setting in the heart of Frisco.
Beautifully updated for entertaining and everyday living, this home features nail-down hardwood floors, generous living areas, a downstairs office, and a flexible main-level bedroom currently used as a golf simulator room. The thoughtfully designed floor plan offers inviting spaces with warmth and continuity throughout.
The spacious primary suite is a relaxing retreat with a renovated spa-inspired bath featuring a soaking tub, steam shower, and separate closets. The primary bath creates a luxurious spa experience within this private sanctuary.
The updated kitchen showcases elegant quartzite countertops and welcomes everything from casual mornings to holiday gatherings. Upstairs, the media-game room includes TV equipment and offers space for movie nights and game days. Two additional bedrooms complete the second floor.
Enjoy your own backyard oasis with a sparkling pool and cascading waterfall and a grassy area for play. The covered patio and built-in grill create an inviting setting for outdoor dining, relaxed weekends, and evenings with friends. A peaceful place to call home.
Community amenities include a private fishing pond, walking trails, and access to Lakes Tennis Academy, with 12 tennis courts, a pool, and fitness center. Minutes from Legacy West, The Star, and Stonebriar Country Club, the location offers convenient access to dining, shopping, and entertainment. The home has a Frisco address, Lewisville ISD schools, and nearby private education, including Legacy Christian Academy. Recent updates include the roof, HVAC, HWH, flooring, pool, paint, countertops and more.
Elegant, comfortable, and thoughtfully updated, this home blends everyday convenience, exceptional amenities, and a private retreat to call your own. Property will be active on Wednesday Nov. 4th....
Contact an agent
Home facts
- Year built:2001
- Subdivision & Development:The Lakes On Legacy Drive Ph II
- Listing ID #:21422647
- Added:1 day(s) ago
- Updated:November 05, 2026 at 04:51 AM
Rooms and interior
- Bedrooms:4
- Total bathrooms:4
- Full bathrooms:3
- Half bathrooms:1
- Flooring:Carpet, Ceramic Tile, Wood
- Kitchen Description:Dishwasher, Disposal, Electric Oven, Gas Cooktop, Microwave, Refrigerator, Vented Exhaust Fan
- Living area:3,787 sq. ft.
Heating and cooling
- Cooling:Ceiling Fans, Central Air, Electric
- Heating:Central, Natural Gas
- Central air:Yes
Structure and exterior
- Roof:Composition
- Year built:2001
- Building area:3,787 sq. ft.
- Lot area:0.28 Acres
- Lot Features:Few Trees, Interior Lot, Landscaped, Lawn, Sprinkler System, Subdivision
- Architectural Style:Traditional
- Construction Materials:Brick, Stone
- Foundation Description:Slab
- Levels:2 Story
Schools
- High school:Hebron
- Middle school:Arbor Creek
- Elementary school:Hicks
Finances and disclosures
- Price:$1,100,000
- Price per sq. ft.:$290.47
- Tax amount:$18,167
Features and amenities
- Appliances:Dishwasher, Disposal, Electric Oven, Gas Cooktop, Microwave, Refrigerator, Vented Exhaust Fan
- Amenities:Fire Alarm, Security System, Security System Leased, Smoke Detectors, Window Coverings
Parking
- Garage:Yes
- Garage spaces:3
 Information provided, in part, by North Texas Real Estate Information Systems, Inc. Last Updated November 5, 2026 Listings with the NTREIS logo are listed by brokerages other than ERA Newlin & Company.
New listings near 5151 Lorraine Drive
- New
 $699,900Active4 beds 4 baths3,606 sq. ft.
10641 Star Meadow Drive, Frisco, TX 75033
MLS# 21428812Listed by: ADRIANNE DUGAN - New
 $415,000Active3 beds 2 baths1,919 sq. ft.
4105 Freedom Lane, Frisco, TX 75033
MLS# 21428655Listed by: AGENCY DALLAS PARK CITIES, LLC - New
 $853,990Active5 beds 4 baths3,404 sq. ft.
15147 Boxthorn Drive, Frisco, TX 75035
MLS# 21428844Listed by: HOMEROCK REALTY - New
 $475,000Active3 beds 2 baths2,122 sq. ft.
8502 Prescott Circle, Frisco, TX 75033
MLS# 21428013Listed by: FATHOM REALTY - New
 $415,000Active3 beds 2 baths2,050 sq. ft.
13254 Mondovi Drive, Frisco, TX 75033
MLS# 21428587Listed by: TOP BROKERAGE LLC - New
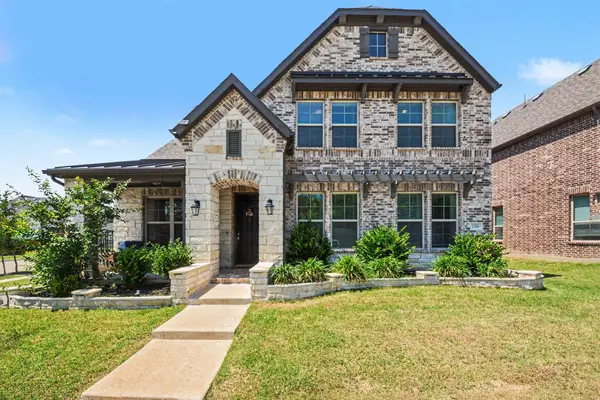 $665,000Active4 beds 4 baths3,311 sq. ft.
11504 Dawn Mist Drive, Frisco, TX 75035
MLS# 21427458Listed by: ORCHARD BROKERAGE - Open Sat, 1 to 2:30pmNew
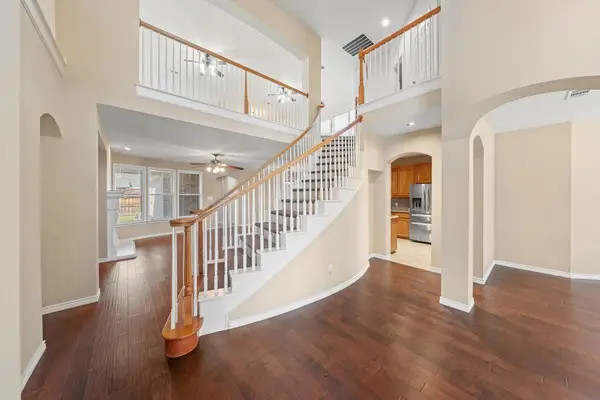 $549,990Active4 beds 4 baths3,802 sq. ft.
13459 Juneau Drive, Frisco, TX 75033
MLS# 21427667Listed by: AGENCY DALLAS PARK CITIES, LLC - New
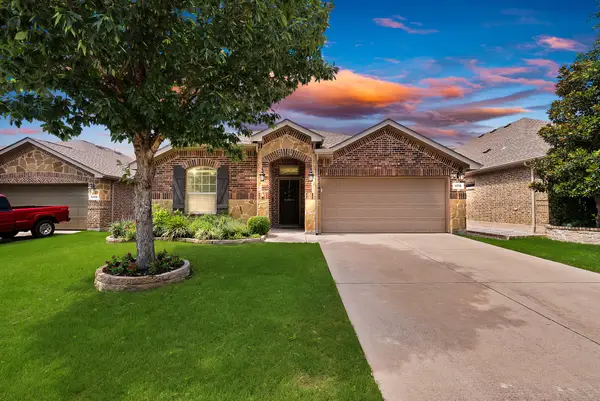 $420,000Active4 beds 2 baths1,959 sq. ft.
11713 Cape Cod Springs Drive, Frisco, TX 75036
MLS# 21427924Listed by: AGENCY DALLAS PARK CITIES, LLC - Open Sun, 11am to 2pmNew
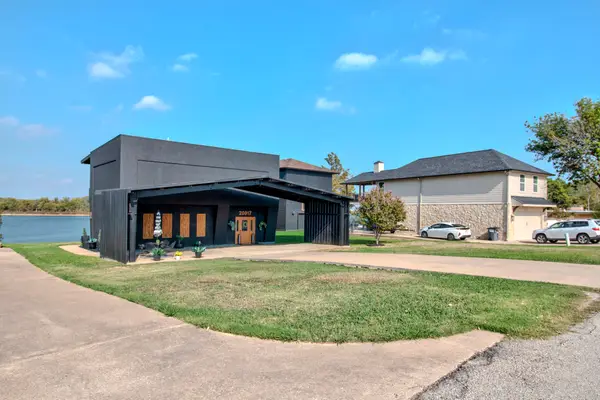 $999,000Active3 beds 2 baths1,998 sq. ft.
20017 Fiddlers Green Road, Frisco, TX 75036
MLS# 21420614Listed by: KELLER WILLIAMS REALTY


Protect your home and budget from life's surprises with an Assurant Home Warranty, backed by a partner that supports you through every step of homeownership. Explore Plans.
© 2023 - 2026 ERA Franchise Systems LLC. All rights reserved. ERA Franchise Systems LLC fully supports the principles of the Fair Housing Act and the Equal Opportunity Act. ERA, ERA Real Estate powered, and their respective logos are registered service marks of ERA Franchise Systems LLC. Each office is independently owned and operated.