
5600 Southern Hills Drive, Frisco, TX 75034
Local realty services provided by:ERA Newlin & Company
5600 Southern Hills Drive,Frisco, TX 75034
$999,000
- 3 Beds
- 3 Baths
- 2,638 sq. ft.
- Single family
- Active
Upcoming open houses
- Sat, Oct 1002:00 pm - 04:00 pm
- Sun, Oct 1102:00 pm - 04:00 pm
Listed by: jan chavoya, dawn sweda
Office: ebby halliday realtors
MLS#:21399731
Source:GDAR
Price summary
- Price:$999,000
- Price per sq. ft.:$378.7
- Monthly HOA dues:$300
About this home
Open House Sat & Sun 2-4pm. Framed by mature trees & overlooking the fourth green of Stonebriar Country Club, 5600 Southern Hills blends classic architecture with bright, inviting interiors in the coveted, gated & guarded community of Stonebriar Village. Expansive windows capture panoramic golf course views, while a sparkling pool & spa set the stage for relaxed outdoor living. Inside, a neutral palette, crisp white millwork, hardwood floors & high ceilings give the home timeless character. Just off the foyer, the formal living room offers versatility as an additional gathering area, dining room or home office. The spacious family room’s wall of windows showcases the backyard oasis & fairway views. A fireplace with a floor-to-ceiling mantel surround & built-in cabinetry anchors the room, adding warmth & architectural interest. Opening to the family room, the kitchen balances classic white cabinets with a contrasting island & stainless-steel appliances including a gas cooktop & double ovens. Windows wrap the adjoining breakfast area, drenching it in natural light. The secluded primary suite offers a tranquil retreat, with a layered tray ceiling, sitting area & picturesque outlook across the green. An oversized glass-enclosed shower, dual sinks and abundant storage continue the clean-lined feel in the well-appointed primary bath. Upstairs, two guest bedrooms share an updated Jack-and-Jill bath, & a spacious shelf lined closet & walk-in attic provides convenient storage. Outside, landscaped gardens surround the pool & spa, with ample patio room for dining, lounging & gathering with friends and family. The leafy canopy & open green space create a peaceful backdrop, bringing the beauty of the course into everyday life. Beyond the gates, enjoy convenient access to Legacy West, The Star & an array of exquisite shopping & dining destinations, major highways connecting you to the wider Dallas area & both DFW International & Dallas Love Field airports....
Contact an agent
Home facts
- Year built:1993
- Subdivision & Development:Stonebriar Sec III West Ph 2
- Listing ID #:21399731
- Added:1 day(s) ago
- Updated:October 09, 2026 at 12:51 AM
Rooms and interior
- Bedrooms:3
- Total bathrooms:3
- Full bathrooms:2
- Half bathrooms:1
- Flooring:Carpet, Hardwood, Tile
- Kitchen Description:Dishwasher, Disposal, Double Oven, Electric Oven, Gas Cooktop, Ice Maker, Microwave, Refrigerator
- Living area:2,638 sq. ft.
Heating and cooling
- Cooling:Ceiling Fans, Central Air, Electric
- Heating:Central, Fireplaces, Natural Gas
- Central air:Yes
Structure and exterior
- Year built:1993
- Building area:2,638 sq. ft.
- Lot area:0.19 Acres
- Lot Features:Few Trees, Landscaped, On Golf Course, Sprinkler System, Subdivision
- Architectural Style:Traditional
- Construction Materials:Brick, Stone
- Levels:2 Story
Schools
- High school:Hebron
- Middle school:Arbor Creek
- Elementary school:Hicks
Finances and disclosures
- Price:$999,000
- Price per sq. ft.:$378.7
Features and amenities
- Appliances:Dishwasher, Disposal, Double Oven, Electric Oven, Gas Cooktop, Ice Maker, Microwave, Plumbed For Gas, Refrigerator, Some Gas Appliances
- Amenities:Gated Community, Security Gate, Security Guard, Security System
Parking
- Garage:Yes
- Garage spaces:2
 Information provided, in part, by North Texas Real Estate Information Systems, Inc. Last Updated October 9, 2026 Listings with the NTREIS logo are listed by brokerages other than ERA Newlin & Company.
New listings near 5600 Southern Hills Drive
- Open Sat, 2 to 4pmNew
 $410,000Active3 beds 3 baths1,948 sq. ft.
11124 Oliver Lane, Frisco, TX 75035
MLS# 21398334Listed by: COMPASS RE TEXAS, LLC - Open Sat, 3 to 5pmNew
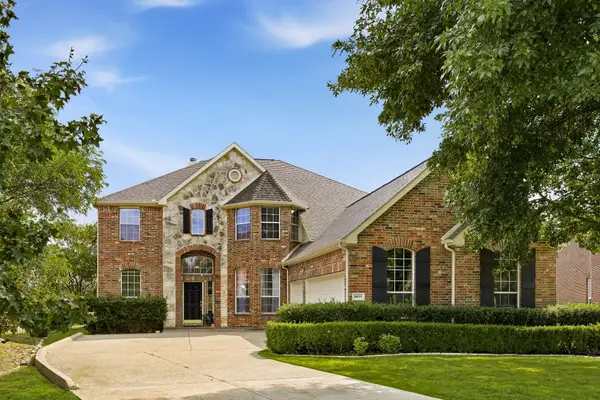 $750,000Active4 beds 4 baths3,470 sq. ft.
2671 Sleepy Hollow Trail, Frisco, TX 75034
MLS# 21400053Listed by: COMPASS RE TEXAS, LLC - New
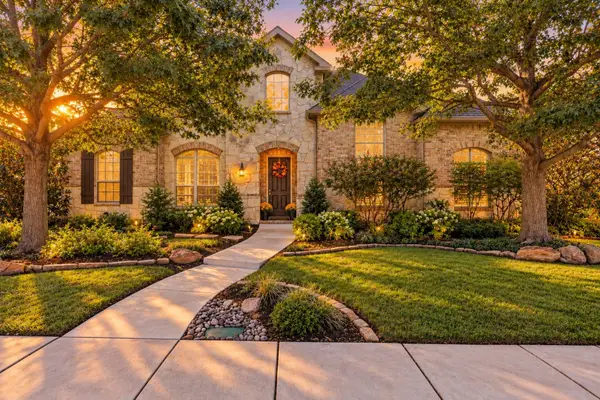 $839,000Active4 beds 4 baths4,757 sq. ft.
1663 San Andres Drive, Frisco, TX 75033
MLS# 21404690Listed by: EXP REALTY - New
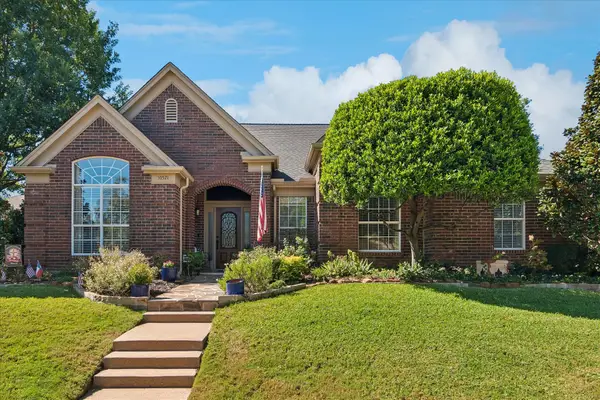 $475,000Active3 beds 2 baths2,222 sq. ft.
10521 Chablis Lane, Frisco, TX 75035
MLS# 21405502Listed by: RE/MAX DFW ASSOCIATES - Open Sat, 11am to 1pmNew
 $1,375,000Active5 beds 4 baths4,524 sq. ft.
2188 Prospect Drive, Frisco, TX 75036
MLS# 21388462Listed by: COLDWELL BANKER REALTY FRISCO - Open Sat, 12 to 2pmNew
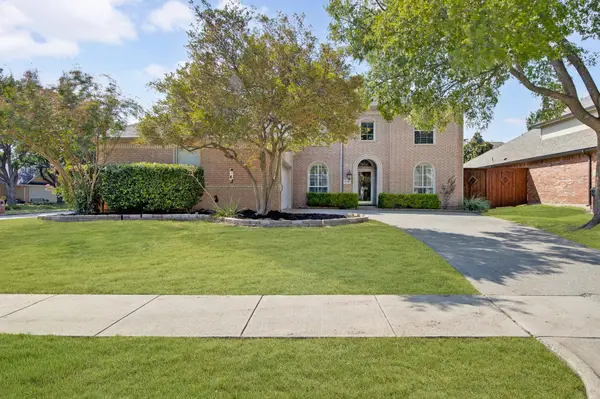 $649,000Active4 beds 4 baths2,815 sq. ft.
4101 Crooked Stick Drive, Frisco, TX 75035
MLS# 21396142Listed by: COLDWELL BANKER REALTY FRISCO - Open Sat, 1 to 3pmNew
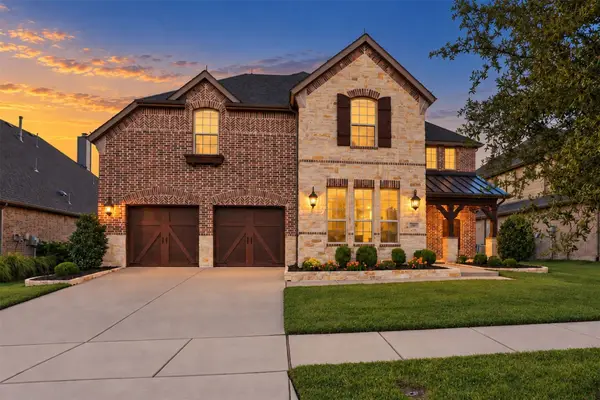 $815,000Active4 beds 5 baths3,696 sq. ft.
14027 Wheatfield Lane, Frisco, TX 75035
MLS# 21397760Listed by: KELLER WILLIAMS NO. COLLIN CTY - Open Sun, 2 to 4pmNew
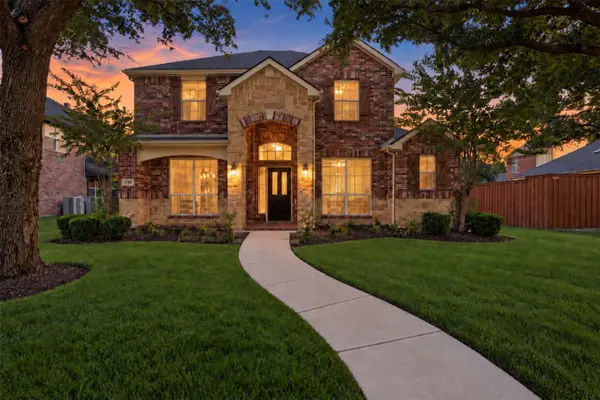 $560,000Active4 beds 4 baths2,910 sq. ft.
2185 Goliad Circle, Frisco, TX 75033
MLS# 21398922Listed by: KELLER WILLIAMS NO. COLLIN CTY - Open Sat, 1 to 3pmNew
 $369,000Active3 beds 2 baths1,823 sq. ft.
11604 Cape Cod Springs Drive, Frisco, TX 75036
MLS# 21407174Listed by: LOYALTY REALTY, LLC


Protect your home and budget from life's surprises with an Assurant Home Warranty, backed by a partner that supports you through every step of homeownership. Explore Plans.
© 2023 - 2026 ERA Franchise Systems LLC. All rights reserved. ERA Franchise Systems LLC fully supports the principles of the Fair Housing Act and the Equal Opportunity Act. ERA, ERA Real Estate powered, and their respective logos are registered service marks of ERA Franchise Systems LLC. Each office is independently owned and operated.