
5620 Country View Lane, Frisco, TX 75036
Local realty services provided by:ERA Myers & Myers Realty
Listed by: linda mcconnell
Office: the michael group
MLS#:21326218
Source:GDAR
Price summary
- Price:$498,000
- Price per sq. ft.:$237.03
- Monthly HOA dues:$118.5
About this home
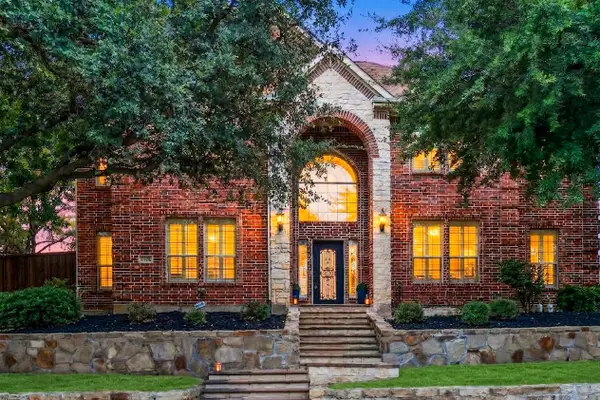
Welcome to this stunning single-story, three-bedroom, two-bath home with a sparkling private lap pool, located in the prestigious Saddlebrook community of Lone Star Ranch.
A beautiful flagstone walkway leads to an impressive 8-foot wrought iron front door with keyless keypad entry. Step inside to an elegant slate-floor entry that opens to spacious split formal living and dining areas featuring recessed lighting and stylish decorative fixtures. The thoughtfully designed floor plan offers both comfort, privacy, and functionality.
The expansive kitchen is a chef’s dream, offering abundant cabinetry, ample granite counterspace, ss appliances, a huge center island, a walk-in pantry, and breakfast area that flows seamlessly into the inviting family room with a cozy fireplace. Large windows provide beautiful views of the oversized aggregate patio and private lap pool—perfect for daily exercise, cooling off during warm Texas summers, or entertaining family and friends.
Privately situated at the rear of the home, the luxurious primary suite offers a peaceful retreat complete with a fireplace, decorative lighting, and views of the backyard oasis. The spacious en-suite bath features separate vanities with updated countertops, fixtures, lighting, and mirrors, along with a jetted soaking tub, separate shower with built-in seat, and an oversized walk-in closet with custom shelving designed to keep everything organized.
Additional features include a separate utility room, a spacious rear-entry garage, and exceptional curb appeal.
Residents enjoy outstanding HOA amenities, including a clubhouse, community pools, fitness center, biking trails, pickleball courts, and playgrounds. Located within the highly acclaimed Frisco ISD, this home combines luxury living with exceptional schools in one of the area’s most sought-after communities. Come Visit during one of our Open Houses....
Contact an agent
Home facts
- Year built:2006
- Subdivision & Development:Saddlebrook Village Ph 2
- Listing ID #:21326218
- Added:58 day(s) ago
- Updated:September 06, 2026 at 07:38 AM
Rooms and interior
- Bedrooms:3
- Total bathrooms:2
- Full bathrooms:2
- Flooring:Ceramic Tile, Hardwood
- Kitchen Description:Dishwasher, Disposal, Electric Cooktop, Electric Oven, Microwave
- Living area:2,101 sq. ft.
Heating and cooling
- Cooling:Ceiling Fans, Central Air
- Heating:Central, Fireplaces
- Central air:Yes
Structure and exterior
- Roof:Composition
- Year built:2006
- Building area:2,101 sq. ft.
- Lot area:0.14 Acres
- Lot Features:Landscaped, Sprinkler System, Subdivision, Zero Lot Line
- Architectural Style:Traditional
- Construction Materials:Brick
- Foundation Description:Slab
- Levels:1 Story
Schools
- High school:Reedy
- Middle school:Pearson
- Elementary school:Bledsoe
Finances and disclosures
- Price:$498,000
- Price per sq. ft.:$237.03
- Tax amount:$7,747
Features and amenities
- Appliances:Dishwasher, Disposal, Dryer, Electric Cooktop, Electric Oven, Gas Water Heater, Microwave
- Laundry features:Dryer
- Amenities:Carbon Monoxide Detectors, Smoke Detectors
- Pool features:Fenced, Lap
Parking
- Garage:Yes
- Garage spaces:2
 Information provided, in part, by North Texas Real Estate Information Systems, Inc. Last Updated September 6, 2026 Listings with the NTREIS logo are listed by brokerages other than ERA Myers & Myers Realty.
New listings near 5620 Country View Lane
- New
 $425,000Active3 beds 2 baths2,060 sq. ft.
5005 Bluewater Drive, Frisco, TX 75036
MLS# 21353275Listed by: COMPASS RE TEXAS, LLC - New
 $500,000Active3 beds 2 baths1,909 sq. ft.
688 Kimblewick Drive, Frisco, TX 75036
MLS# 21317279Listed by: KELLER WILLIAMS NO. COLLIN CTY - New
 $850,000Active2 beds 3 baths2,350 sq. ft.
5270 Town And Country Boulevard #233, Frisco, TX 75034
MLS# 21367707Listed by: COMPASS RE TEXAS, LLC - Open Sat, 11am to 4pmNew
 $737,700Active5 beds 5 baths3,908 sq. ft.
16195 Mapleshade Drive, Frisco, TX 75035
MLS# 21377918Listed by: AXEN REALTY - New
 $839,000Active4 beds 4 baths3,781 sq. ft.
12415 Payne Street, Frisco, TX 75033
MLS# 21375604Listed by: KELLER WILLIAMS REALTY DPR - New
 $775,000Active3 beds 3 baths2,778 sq. ft.
7135 Maumee Valley Court, Frisco, TX 75036
MLS# 21379176Listed by: REAL BROKER, LLC - New
 $378,000Active2 beds 2 baths1,442 sq. ft.
7881 Hogan Court, Frisco, TX 75036
MLS# 21379250Listed by: REAL BROKER, LLC - Open Sun, 2 to 4pmNew
 $699,000Active5 beds 3 baths3,555 sq. ft.
5501 Blazing Star Road, Frisco, TX 75036
MLS# 21370415Listed by: KELLER WILLIAMS REALTY ALLEN - New
 $5,695,000Active5 beds 8 baths7,748 sq. ft.
3385 Tuscan Oaks Drive, Frisco, TX 75034
MLS# 21377200Listed by: COMPETITIVE EDGE REALTY LLC - New
 $1,285,000Active4 beds 5 baths4,440 sq. ft.
7074 Ash Street, Frisco, TX 75034
MLS# 21379087Listed by: JAMES FRANKLIN, BROKER


Protect your home and budget from life's surprises with an Assurant Home Warranty, backed by a partner that supports you through every step of homeownership. Explore Plans.
© 2023 - 2026 ERA Franchise Systems LLC. All rights reserved. ERA Franchise Systems LLC fully supports the principles of the Fair Housing Act and the Equal Opportunity Act. ERA, ERA Real Estate powered, and their respective logos are registered service marks of ERA Franchise Systems LLC. Each office is independently owned and operated.