
5771 Aylworth Drive, Frisco, TX 75035
Local realty services provided by:ERA Myers & Myers Realty
Upcoming open houses
- Sat, Sep 1901:00 pm - 02:00 pm
Listed by: cindy o'gorman, ellen myers
Office: ebby halliday, realtors
MLS#:21187640
Source:GDAR
Price summary
- Price:$659,500
- Price per sq. ft.:$179.5
- Monthly HOA dues:$62.5
About this home
Exceptional value in sought-after Turnbridge Manor, zoned to highly regarded Frisco ISD schools. This is the opportunity savvy buyers have been waiting for: a well-built home with great bones, priced to allow room for cosmetic updates and personal touches that will make it truly your own.
The open layout offers a formal dining room, a family room with a cozy fireplace, a dedicated media room, and an upstairs game room complete with a pool table that conveys with the home. The kitchen features a gas cooktop, built-in microwave, solid surface countertops, and generous prep space. The primary suite includes dual vanities, a jetted soaking tub, a separate shower, and a large walk-in closet. Secondary bedrooms are spacious with generous walk-in closets of their own.
Hardwood floors, neutral finishes, and abundant natural light give the interior a welcoming feel throughout. Outside, enjoy an extended patio and grassy backyard. Residents enjoy access to a neighborhood pool, playgrounds, and trails, with shopping, dining, and major roadways all within easy reach.
Come see it in person and start envisioning the possibilities....
Contact an agent
Home facts
- Year built:2003
- Subdivision & Development:Turnbridge Manor Ph Two
- Listing ID #:21187640
- Added:204 day(s) ago
- Updated:September 17, 2026 at 08:50 PM
Rooms and interior
- Bedrooms:4
- Total bathrooms:4
- Full bathrooms:3
- Half bathrooms:1
- Flooring:Carpet, Ceramic Tile, Wood
- Kitchen Description:Dishwasher, Disposal, Electric Oven, Gas Cooktop, Microwave
- Living area:3,674 sq. ft.
Heating and cooling
- Cooling:Ceiling Fans, Central Air, Electric
- Heating:Central, Fireplaces
- Central air:Yes
Structure and exterior
- Roof:Composition
- Year built:2003
- Building area:3,674 sq. ft.
- Lot area:0.18 Acres
- Architectural Style:Traditional
- Construction Materials:Brick
- Foundation Description:Slab
- Levels:2 Story
Schools
- High school:Liberty
- Middle school:Roach
- Elementary school:Isbell
Finances and disclosures
- Price:$659,500
- Price per sq. ft.:$179.5
- Tax amount:$9,646
Features and amenities
- Appliances:Dishwasher, Disposal, Electric Oven, Gas Cooktop, Microwave
- Amenities:Security System, Smoke Detectors
Parking
- Garage:Yes
- Garage spaces:2
 Information provided, in part, by North Texas Real Estate Information Systems, Inc. Last Updated September 17, 2026 Listings with the NTREIS logo are listed by brokerages other than ERA Myers & Myers Realty.
New listings near 5771 Aylworth Drive
- Open Sat, 11am to 1pmNew
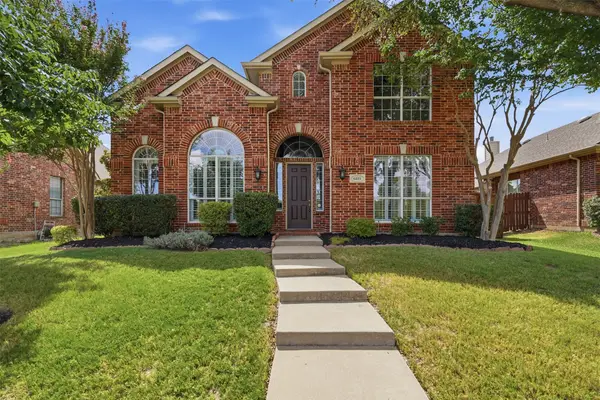 $669,500Active4 beds 4 baths3,053 sq. ft.
6811 Bendbrook Drive, Frisco, TX 75035
MLS# 21380192Listed by: BRIGGS FREEMAN SOTHEBY'S INT'L - New
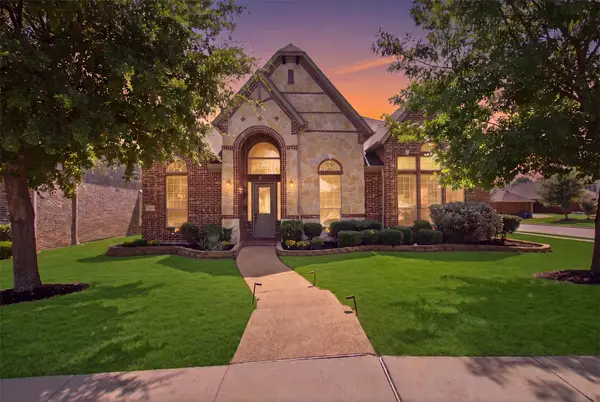 $799,000Active5 beds 5 baths4,174 sq. ft.
9214 Glen Meadow Court, Frisco, TX 75033
MLS# 21383149Listed by: COLDWELL BANKER REALTY PLANO - New
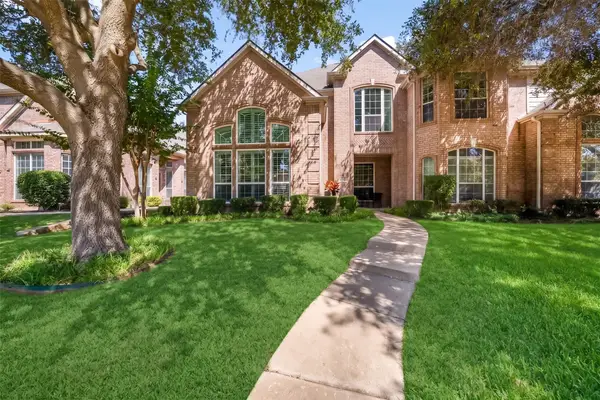 $420,000Active3 beds 3 baths2,125 sq. ft.
11474 Chaucer Drive, Frisco, TX 75035
MLS# 21343019Listed by: LPT REALTY LLC - Open Sat, 1 to 3pmNew
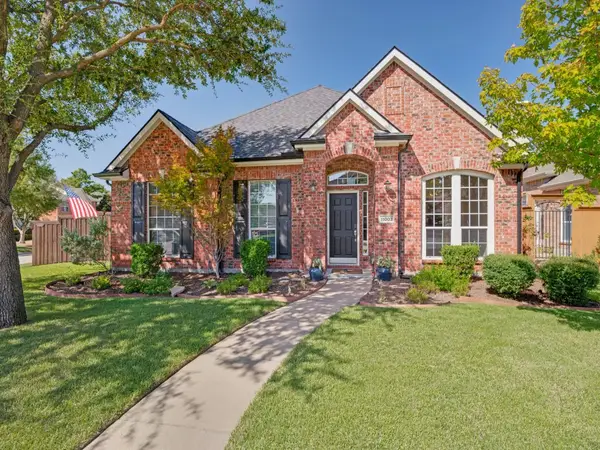 $555,000Active3 beds 3 baths2,557 sq. ft.
11003 Saguaro Street, Frisco, TX 75033
MLS# 21387689Listed by: KELLER WILLIAMS PROSPER CELINA - New
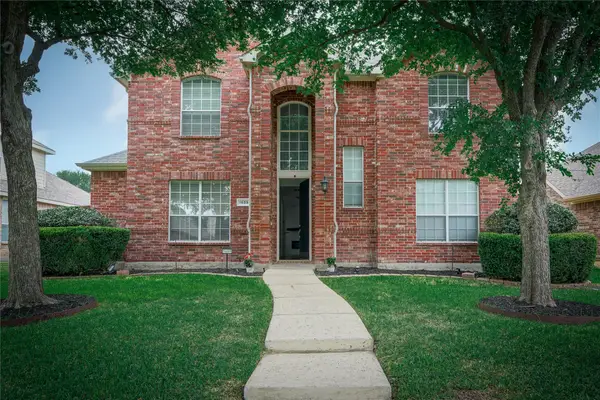 $550,000Active4 beds 3 baths2,613 sq. ft.
1659 Granite Rapids Drive, Frisco, TX 75036
MLS# 21389270Listed by: KELLER WILLIAMS CENTRAL - New
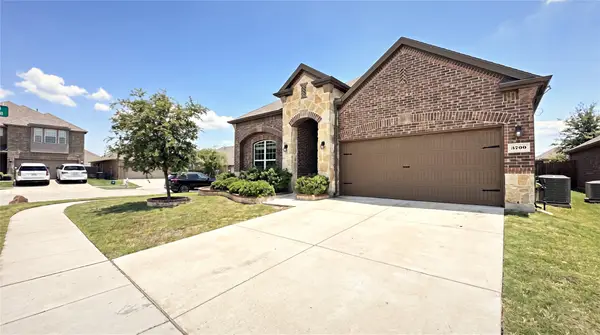 $435,000Active4 beds 2 baths2,033 sq. ft.
3709 Tunstall Drive, Frisco, TX 75036
MLS# 21379144Listed by: NANO REAL ESTATE - New
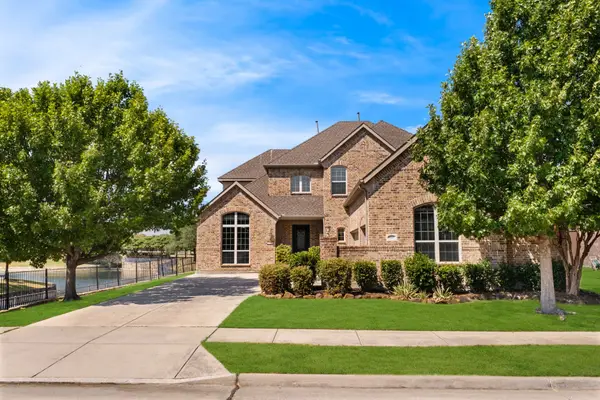 $870,000Active5 beds 4 baths3,946 sq. ft.
8107 Cherry Springs Court, Frisco, TX 75036
MLS# 21381081Listed by: MONUMENT REALTY - New
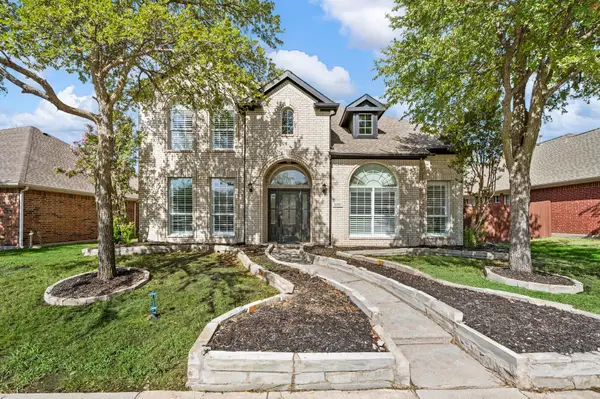 $699,000Active5 beds 4 baths3,750 sq. ft.
11207 Raveneaux Drive, Frisco, TX 75033
MLS# 21388967Listed by: ONDEMAND REALTY - Open Sun, 2 to 4pmNew
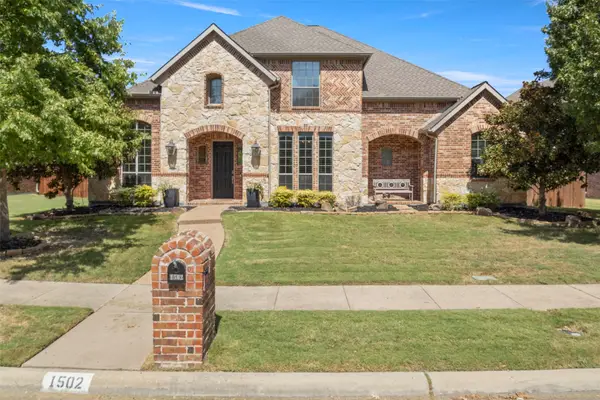 $875,000Active5 beds 4 baths4,575 sq. ft.
1502 Buena Park Drive, Frisco, TX 75033
MLS# 21388088Listed by: ALLIE BETH ALLMAN & ASSOC. - New
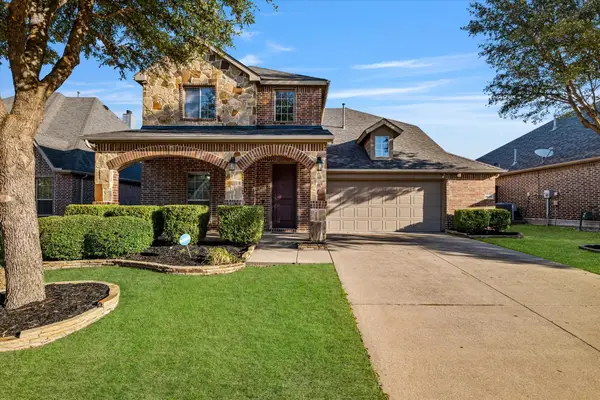 $579,900Active4 beds 4 baths3,024 sq. ft.
9626 Lance Drive, Frisco, TX 75035
MLS# 21387340Listed by: EXP REALTY


Protect your home and budget from life's surprises with an Assurant Home Warranty, backed by a partner that supports you through every step of homeownership. Explore Plans.
© 2023 - 2026 ERA Franchise Systems LLC. All rights reserved. ERA Franchise Systems LLC fully supports the principles of the Fair Housing Act and the Equal Opportunity Act. ERA, ERA Real Estate powered, and their respective logos are registered service marks of ERA Franchise Systems LLC. Each office is independently owned and operated.