
627 Seymour Drive, Frisco, TX 75033
Local realty services provided by:ERA Myers & Myers Realty
Upcoming open houses
- Sun, Aug 0901:00 pm - 03:00 pm
Listed by: nika arastoupour
Office: monument realty
MLS#:21349106
Source:GDAR
Price summary
- Price:$698,800
- Price per sq. ft.:$164.77
- Monthly HOA dues:$41.67
About this home
Welcome to 627 Seymour Drive in NW Frisco, where timeless design, exceptional craftsmanship, and over 4,200 square feet of beautifully designed living space come together in one remarkable home. Situated on a premium corner lot in Grayhawk and zoned to top-rated Frisco ISD schools, this home offers the perfect blend of elegance, comfort, and functionality. As you step inside, you're welcomed by a floor plan designed for both everyday living and effortless entertaining. Just off the entry is a private executive office and an elegant formal dining room, perfect for working from home or hosting family gatherings. The spacious living room features dramatic vaulted ceilings and fills with natural light, creating a warm and inviting atmosphere. It flows seamlessly into the kitchen, complete with abundant cabinetry, generous counter space, a massive walk-in pantry, and a butler's pantry with a wine storage area, making it ideal for both entertaining and everyday life. The first-floor primary suite is a true retreat, offering its own fireplace, a luxurious spa-inspired bathroom, and an oversized walk-in closet designed with storage in mind.
Upstairs, you'll find three generously sized bedrooms, two full bathrooms, an expansive game room overlooking the living area below, and an impressive media room that's perfect for movie nights, game days, or simply relaxing with family and friends. Game room could easily be split into a 5th bedroom if needed. Storage is abundant throughout the home, including a large laundry room with extensive cabinetry and a spacious three-car garage. Every room has been thoughtfully designed to maximize comfort, functionality, and everyday living. Step outside to enjoy the covered patio overlooking a private backyard enclosed by a beautiful board-on-board privacy fence. Meticulously maintained, this exceptional Grayhawk home offers the rare combination of luxury, space, and an unbeatable Frisco location....
Contact an agent
Home facts
- Year built:2008
- Subdivision & Development:Grayhawk Ph Xi
- Listing ID #:21349106
- Added:1 day(s) ago
- Updated:August 04, 2026 at 09:44 PM
Rooms and interior
- Bedrooms:4
- Total bathrooms:4
- Full bathrooms:4
- Flooring:Carpet, Ceramic Tile, Wood
- Kitchen Description:Dishwasher, Disposal, Gas Cooktop, Microwave, Refrigerator
- Living area:4,241 sq. ft.
Heating and cooling
- Cooling:Central Air, Electric
- Heating:Central, Natural Gas
- Central air:Yes
Structure and exterior
- Roof:Composition
- Year built:2008
- Building area:4,241 sq. ft.
- Lot area:0.21 Acres
- Lot Features:Corner Lot, Sprinkler System
- Architectural Style:Traditional
- Construction Materials:Brick
- Foundation Description:Slab
- Levels:2 Story
Schools
- High school:Lone Star
- Middle school:Stafford
- Elementary school:Boals
Finances and disclosures
- Price:$698,800
- Price per sq. ft.:$164.77
Features and amenities
- Appliances:Dishwasher, Disposal, Dryer, Gas Cooktop, Microwave, Refrigerator, Washer
- Laundry features:Dryer, Washer
- Amenities:Fire Alarm, Home Theater, Security System
Parking
- Garage:Yes
- Garage spaces:3
 Information provided, in part, by North Texas Real Estate Information Systems, Inc. Last Updated August 4, 2026 Listings with the NTREIS logo are listed by brokerages other than ERA Myers & Myers Realty.
New listings near 627 Seymour Drive
- New
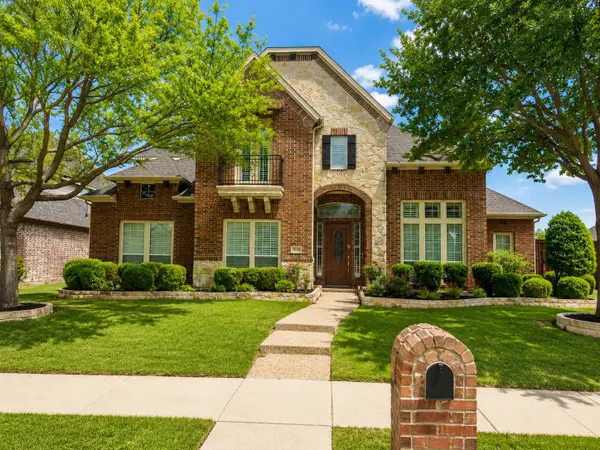 $710,000Active5 beds 4 baths4,377 sq. ft.
12204 Skipper Drive, Frisco, TX 75035
MLS# 21350516Listed by: ALL CITY - New
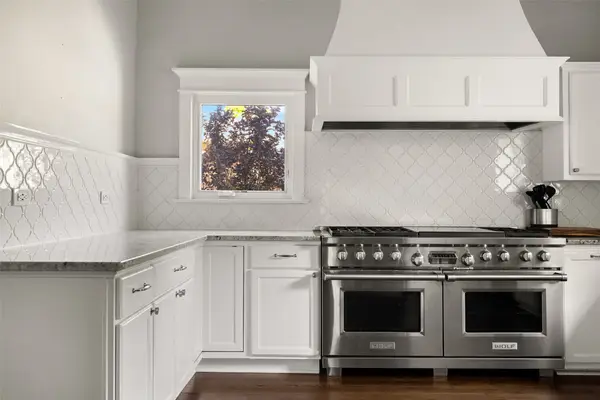 $599,999Active4 beds 2 baths2,078 sq. ft.
7190 Oak Street, Frisco, TX 75033
MLS# 21350580Listed by: CHRISTIE'S LONE STAR - New
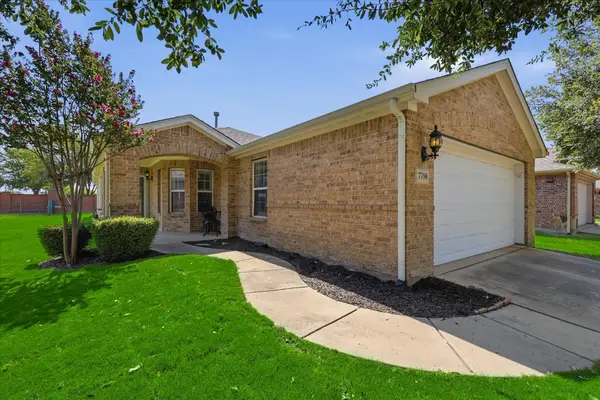 $311,000Active2 beds 2 baths1,467 sq. ft.
7798 Oakland Hills Lane, Frisco, TX 75036
MLS# 21337126Listed by: KELLER WILLIAMS REALTY DPR - New
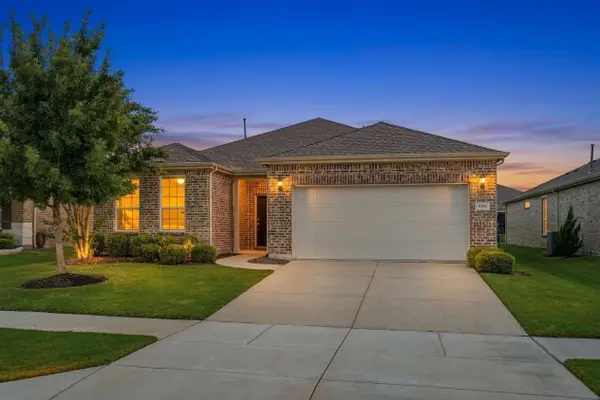 $429,000Active2 beds 2 baths1,715 sq. ft.
1681 Port Royal Lane, Frisco, TX 75036
MLS# 21342433Listed by: EBBY HALLIDAY, REALTORS - New
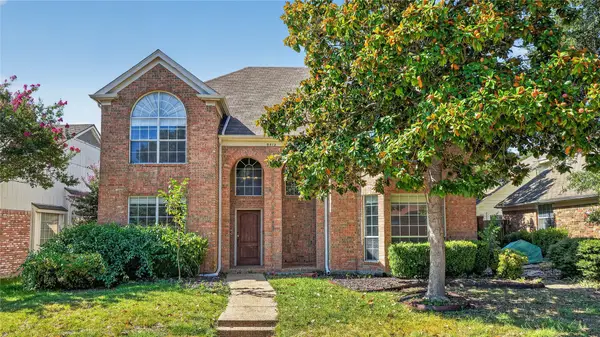 $437,000Active4 beds 3 baths2,660 sq. ft.
9512 Preston Vineyard Drive, Frisco, TX 75035
MLS# 21349943Listed by: APLOMB REAL ESTATE - New
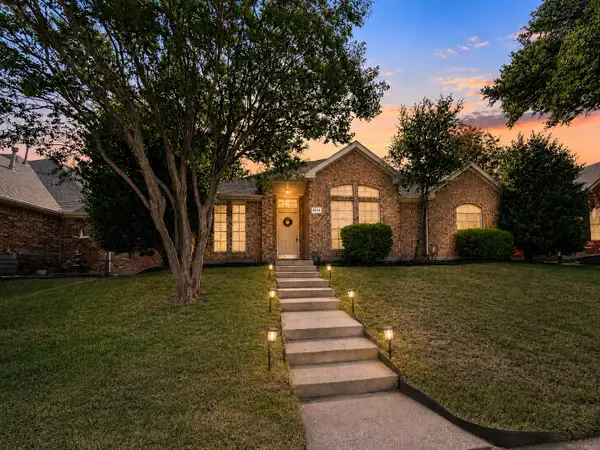 $449,000Active4 beds 2 baths2,329 sq. ft.
6514 Autumnwood Drive, Frisco, TX 75035
MLS# 21344444Listed by: NAVIGATE MANAGEMENT CO. LLC - New
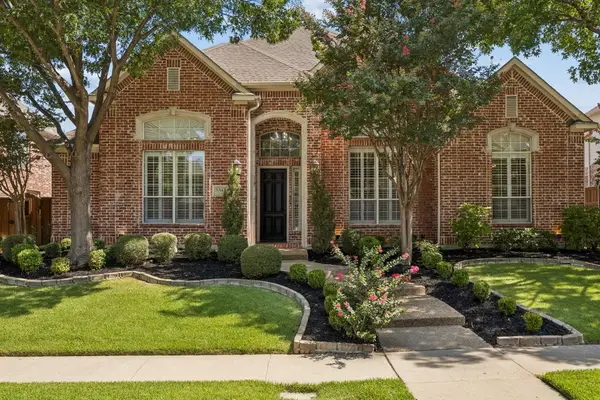 $1,299,999Active4 beds 5 baths3,615 sq. ft.
5342 Moss Glen Drive, Frisco, TX 75034
MLS# 21346417Listed by: COMPASS RE TEXAS, LLC - New
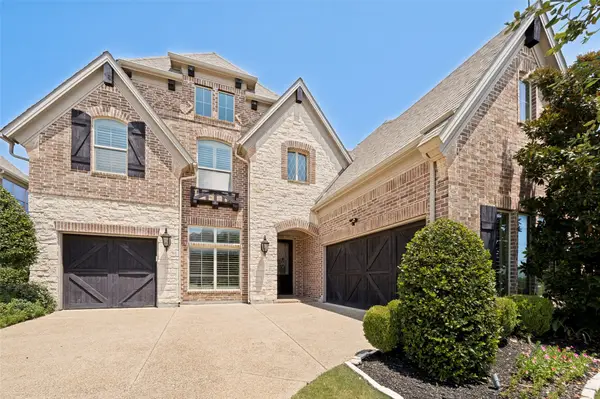 $1,274,444Active5 beds 4 baths4,245 sq. ft.
2264 Hildago Lane, Frisco, TX 75034
MLS# 21348186Listed by: EBBY HALLIDAY, REALTORS - Open Sat, 1 to 5pmNew
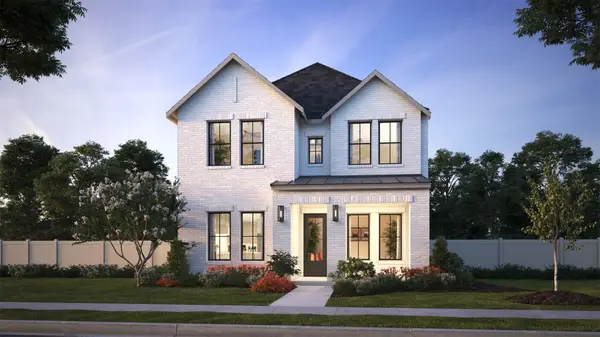 $680,070Active4 beds 4 baths3,101 sq. ft.
15843 Shaded Mews, Frisco, TX 75033
MLS# 21349744Listed by: COLLEEN FROST REAL ESTATE SERV


Protect your home and budget from life's surprises with an Assurant Home Warranty, backed by a partner that supports you through every step of homeownership. Explore Plans.
© 2023 - 2026 ERA Franchise Systems LLC. All rights reserved. ERA Franchise Systems LLC fully supports the principles of the Fair Housing Act and the Equal Opportunity Act. ERA, ERA Real Estate powered, and their respective logos are registered service marks of ERA Franchise Systems LLC. Each office is independently owned and operated.