
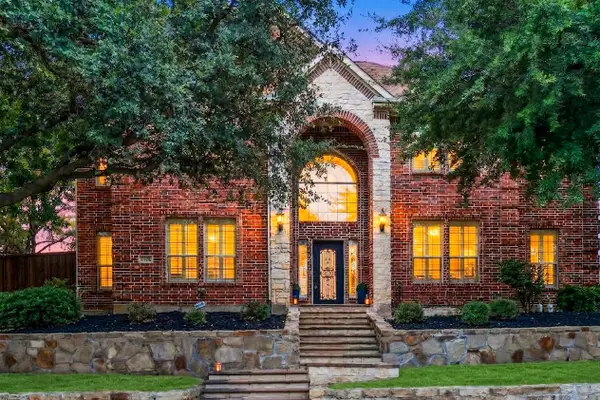
6355 Kiest Forest Drive, Frisco, TX 75035
Local realty services provided by:ERA Newlin & Company
Listed by: stefani mcqueary, nicole staats
Office: ondemand realty
MLS#:21332902
Source:GDAR
Price summary
- Price:$869,990
- Price per sq. ft.:$214.49
- Monthly HOA dues:$81.25
About this home
SELLER OFFERING $10,000 TO BE USED FOR RATE BUY DOWN PROGRAM OR TO BE USED TOWARDS CLOSING COSTS!! The ULTIMATE summer entertainment home! Not only does this home have a sparkling pool it has an outdoor area complete with grill, refrigerator, and TV. This beautiful home has 4 generously sized bedrooms and 3.5 bathrooms. There is even a flex space downstairs that is perfect for a nursery, second office or downstairs play area. Hardwood floors on the entire first level with open views of the backyard. The kitchen showcases quartz counters, updated backsplash, double ovens, large island and under cabinet lighting. There is also a butlers pantry on the way to the spacious dining area. The primary bedroom has wood floors and lots of space! The primary bathroom has oversized shower, corner tub and HUGE custom walk in closet. The second level has 3 bedrooms with 2 full baths. Large gaming space perfect for pool table or play area. The media room is tucked away on the back of the home with lots of entertaining possibilities. The backyard oasis will NOT disappoint. Whether floating in the pool or grilling out there is lots of space for your family's enjoyment. Oversized 2 car garage has epoxy flooring and there is a gate across the driveway with extra driveway poured. New Roof 2023! Close proximity to Hwy 121, 75 and DNT. Close to PGA and dining and entertainment....
Contact an agent
Home facts
- Year built:2004
- Subdivision & Development:Hunters Creek Ph 9
- Listing ID #:21332902
- Added:52 day(s) ago
- Updated:September 07, 2026 at 11:51 AM
Rooms and interior
- Bedrooms:4
- Total bathrooms:4
- Full bathrooms:3
- Half bathrooms:1
- Flooring:Carpet, Ceramic Tile, Wood
- Kitchen Description:Dishwasher, Disposal, Electric Cooktop, Microwave
- Living area:4,056 sq. ft.
Heating and cooling
- Cooling:Central Air, Electric
- Heating:Natural Gas
- Central air:Yes
Structure and exterior
- Roof:Composition
- Year built:2004
- Building area:4,056 sq. ft.
- Lot area:0.2 Acres
- Lot Features:Landscaped
- Architectural Style:Traditional
- Construction Materials:Brick, Stone
- Foundation Description:Slab
- Levels:2 Story
Schools
- High school:Liberty
- Middle school:Vandeventer
- Elementary school:Isbell
Finances and disclosures
- Price:$869,990
- Price per sq. ft.:$214.49
- Tax amount:$13,952
Features and amenities
- Appliances:Dishwasher, Disposal, Electric Cooktop, Microwave, Plumbed For Gas, Some Gas Appliances
Parking
- Garage:Yes
- Garage spaces:2
 Information provided, in part, by North Texas Real Estate Information Systems, Inc. Last Updated September 7, 2026 Listings with the NTREIS logo are listed by brokerages other than ERA Newlin & Company.
New listings near 6355 Kiest Forest Drive
- New
 $1,068,000Active5 beds 6 baths4,589 sq. ft.
12912 Twelve Oaks Avenue, Frisco, TX 75035
MLS# 21379814Listed by: ERA EMPOWER REALTY LLC - New
 $729,000Active4 beds 4 baths3,390 sq. ft.
12995 Yale Court, Frisco, TX 75035
MLS# 21377248Listed by: HOMETIVA - New
 $425,000Active3 beds 2 baths2,060 sq. ft.
5005 Bluewater Drive, Frisco, TX 75036
MLS# 21353275Listed by: COMPASS RE TEXAS, LLC - New
 $500,000Active3 beds 2 baths1,909 sq. ft.
688 Kimblewick Drive, Frisco, TX 75036
MLS# 21317279Listed by: KELLER WILLIAMS NO. COLLIN CTY - New
 $850,000Active2 beds 3 baths2,350 sq. ft.
5270 Town And Country Boulevard #233, Frisco, TX 75034
MLS# 21367707Listed by: COMPASS RE TEXAS, LLC - Open Sat, 11am to 4pmNew
 $737,700Active5 beds 5 baths3,908 sq. ft.
16195 Mapleshade Drive, Frisco, TX 75035
MLS# 21377918Listed by: AXEN REALTY - New
 $839,000Active4 beds 4 baths3,781 sq. ft.
12415 Payne Street, Frisco, TX 75033
MLS# 21375604Listed by: KELLER WILLIAMS REALTY DPR - New
 $775,000Active3 beds 3 baths2,778 sq. ft.
7135 Maumee Valley Court, Frisco, TX 75036
MLS# 21379176Listed by: REAL BROKER, LLC - New
 $378,000Active2 beds 2 baths1,442 sq. ft.
7881 Hogan Court, Frisco, TX 75036
MLS# 21379250Listed by: REAL BROKER, LLC - Open Sun, 2 to 4pmNew
 $699,000Active5 beds 3 baths3,555 sq. ft.
5501 Blazing Star Road, Frisco, TX 75036
MLS# 21370415Listed by: KELLER WILLIAMS REALTY ALLEN


Protect your home and budget from life's surprises with an Assurant Home Warranty, backed by a partner that supports you through every step of homeownership. Explore Plans.
© 2023 - 2026 ERA Franchise Systems LLC. All rights reserved. ERA Franchise Systems LLC fully supports the principles of the Fair Housing Act and the Equal Opportunity Act. ERA, ERA Real Estate powered, and their respective logos are registered service marks of ERA Franchise Systems LLC. Each office is independently owned and operated.