
6777 Parker Creek Place, Frisco, TX 75034
Local realty services provided by:ERA Courtyard Real Estate
6777 Parker Creek Place,Frisco, TX 75034
$759,000
- 4 Beds
- 4 Baths
- 3,306 sq. ft.
- Single family
- Active
Upcoming open houses
- Sun, Aug 3001:00 pm - 04:00 pm
Listed by: charles hendrix, lynn hendrix
Office: patton international propertie
MLS#:21364591
Source:GDAR
Price summary
- Price:$759,000
- Price per sq. ft.:$229.58
- Monthly HOA dues:$72.92
About this home
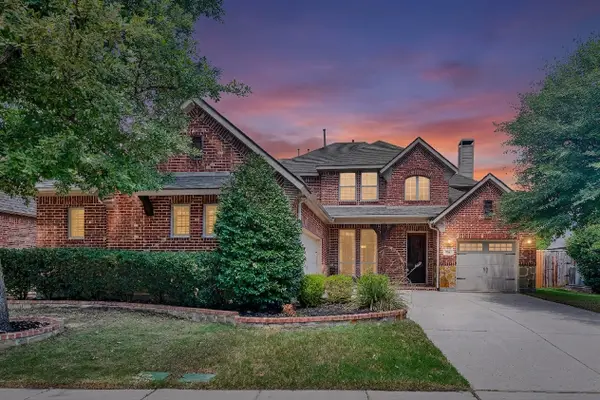
Beautifully maintained east-facing home on a prominent corner lot in highly desirable Pearson Farms! This 4-bedroom, 3.5-bath West Frisco home offers approximately 3,306 sq ft with an open, light-filled layout designed for comfortable living and entertaining. The two-story family room features soaring ceilings, fireplace and built-in wine bar. The kitchen offers a large breakfast island, gas cooktop, granite counters, walk-in pantry and abundant cabinetry. The first-floor primary suite includes separate vanities, jetted tub, separate shower and walk-in closet. Two additional bedrooms are downstairs with a Jack-and-Jill bath; one offers study flexibility. Upstairs features a large game room, bedroom and full bath. Updates include roof 2019, water heaters 2022, 5-ton HVAC 2023, board-on-board fence 2024 and wood floors downstairs in 2025. Enjoy a spacious backyard, park across the street, community pool, playground, greenbelt and walking trails. Convenient to Teel, Stonebrook and Frisco’s planned 1,000-acre Grand Park, now under development. Frisco ISD with nearby Vaughn Elementary, Pioneer Heritage Middle and Reedy High School; buyer to verify attendance zones....
Contact an agent
Home facts
- Year built:2006
- Subdivision & Development:Pearson Farms 1c
- Listing ID #:21364591
- Added:1 day(s) ago
- Updated:August 30, 2026 at 02:47 AM
Rooms and interior
- Bedrooms:4
- Total bathrooms:4
- Full bathrooms:3
- Half bathrooms:1
- Flooring:Carpet, Stone
- Kitchen Description:Dishwasher, Disposal, Electric Oven, Gas Cooktop, Microwave, Vented Exhaust Fan
- Living area:3,306 sq. ft.
Heating and cooling
- Cooling:Central Air, Electric
- Heating:Central, Natural Gas
- Central air:Yes
Structure and exterior
- Roof:Composition
- Year built:2006
- Building area:3,306 sq. ft.
- Lot area:0.17 Acres
- Lot Features:Corner Lot, Sprinkler System
- Architectural Style:Traditional
- Construction Materials:Brick, Stone
- Foundation Description:Slab
- Levels:2 Story
Schools
- High school:Reedy
- Middle school:Pioneer
- Elementary school:Vaughn
Finances and disclosures
- Price:$759,000
- Price per sq. ft.:$229.58
- Tax amount:$8,351
Features and amenities
- Appliances:Dishwasher, Disposal, Electric Oven, Gas Cooktop, Microwave, Plumbed For Gas, Some Gas Appliances, Vented Exhaust Fan
- Amenities:Fire Alarm, Security System, Smoke Detectors
Parking
- Garage:Yes
- Garage spaces:2
 Information provided, in part, by North Texas Real Estate Information Systems, Inc. Last Updated August 30, 2026 Listings with the NTREIS logo are listed by brokerages other than ERA Courtyard Real Estate.
New listings near 6777 Parker Creek Place
- New
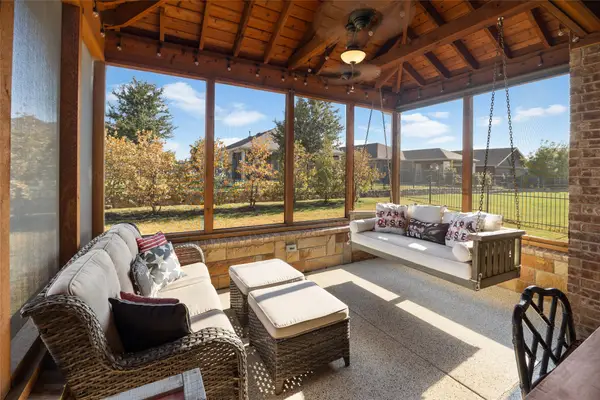 $555,000Active2 beds 2 baths1,840 sq. ft.
3149 Castaway Lane, Frisco, TX 75036
MLS# 21371503Listed by: EXP REALTY - New
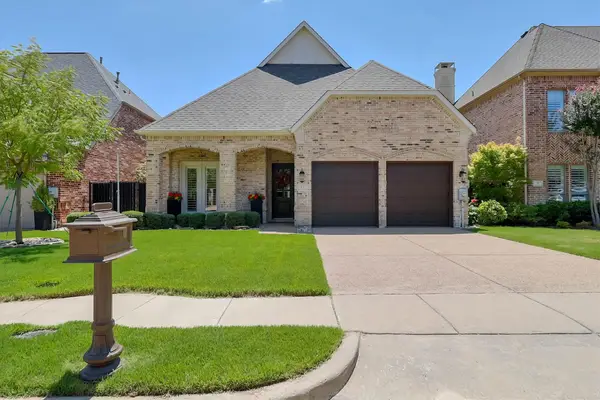 $770,000Active4 beds 3 baths2,976 sq. ft.
45 Secluded Pond Drive, Frisco, TX 75034
MLS# 21366550Listed by: WEICHERT REALTORS/PROPERTY PARTNERS - New
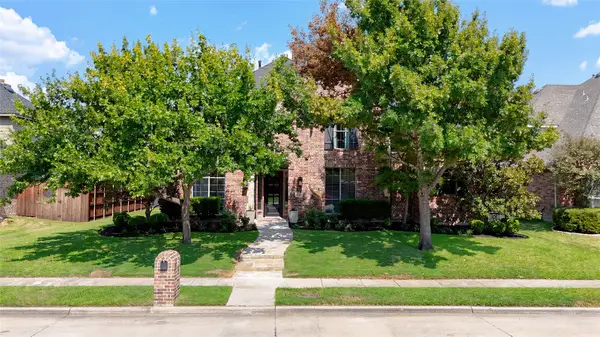 $750,000Active4 beds 4 baths4,393 sq. ft.
11546 Rio Grande Drive, Frisco, TX 75033
MLS# 21372717Listed by: YOUR HOME FREE LLC - New
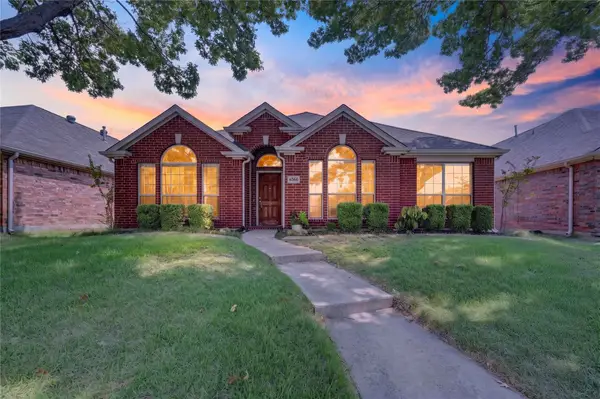 $449,900Active4 beds 2 baths2,030 sq. ft.
6560 Plantation Lane, Frisco, TX 75035
MLS# 21371875Listed by: GREAT WESTERN REALTY - New
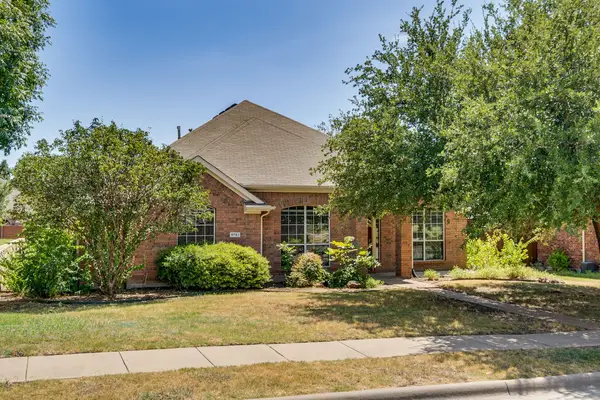 $495,000Active4 beds 2 baths2,532 sq. ft.
9761 Snowberry Drive, Frisco, TX 75035
MLS# 21372264Listed by: MONUMENT REALTY - New
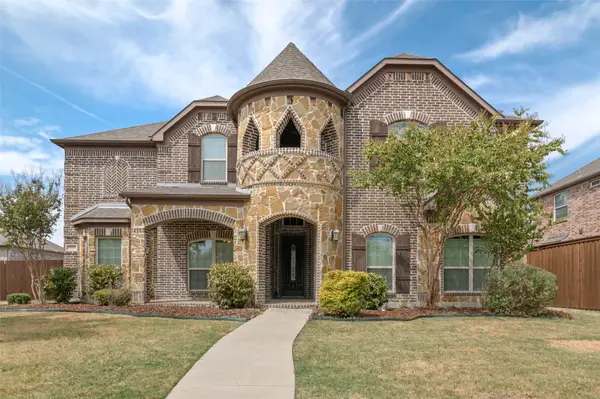 $769,000Active5 beds 4 baths4,299 sq. ft.
3072 Brianna Drive, Frisco, TX 75033
MLS# 21372516Listed by: DHS REALTY - New
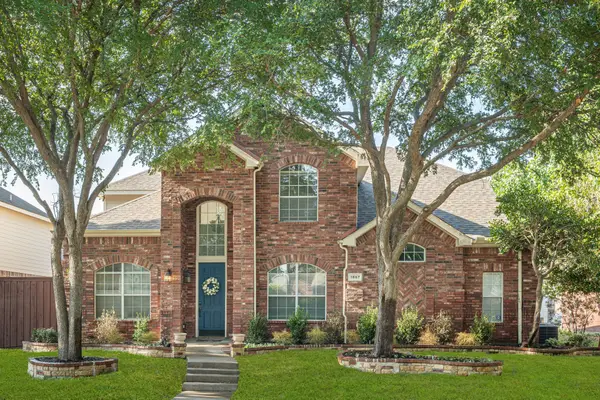 $599,000Active4 beds 3 baths2,862 sq. ft.
1667 Idlewild Drive, Frisco, TX 75036
MLS# 21357408Listed by: RE/MAX DFW ASSOCIATES - New
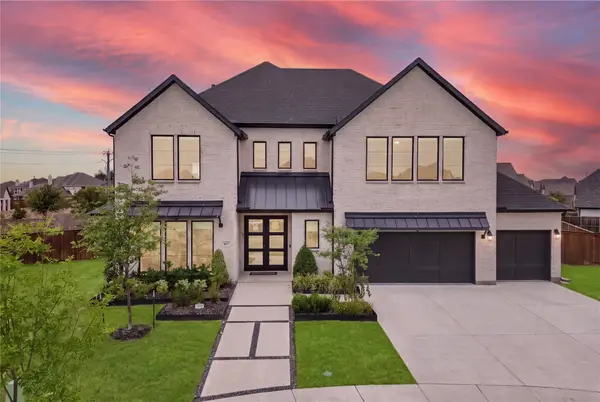 $1,270,000Active5 beds 6 baths4,126 sq. ft.
467 Mayfair Lane, Frisco, TX 75033
MLS# 21369222Listed by: COLDWELL BANKER REALTY FRISCO - Open Sun, 12 to 2pmNew
 $799,000Active5 beds 5 baths3,963 sq. ft.
756 Quail Creek Drive, Frisco, TX 75036
MLS# 21370451Listed by: KELLER WILLIAMS REALTY ALLEN


Protect your home and budget from life's surprises with an Assurant Home Warranty, backed by a partner that supports you through every step of homeownership. Explore Plans.
© 2023 - 2026 ERA Franchise Systems LLC. All rights reserved. ERA Franchise Systems LLC fully supports the principles of the Fair Housing Act and the Equal Opportunity Act. ERA, ERA Real Estate powered, and their respective logos are registered service marks of ERA Franchise Systems LLC. Each office is independently owned and operated.