
7800 Lancelot Road, Frisco, TX 75035
Local realty services provided by:ERA Courtyard Real Estate
7800 Lancelot Road,Frisco, TX 75035
$369,900Last list price
- 3 Beds
- 2 Baths
- - sq. ft.
- Single family
- Sold
Listed by: jim monroe
Office: re/max dfw associates
MLS#:21246997
Source:GDAR
Sorry, we are unable to map this address
Price summary
- Price:$369,900
About this home
NEW ROOF BEING INSTALLED BY SELLER!!! Hard-to-find one story home in prime Frisco location within close proximity to shopping and restaurants! Ready for new owners with fresh paint, recently installed vinyl plank flooring in living, breakfast, kitchen, and utility areas. Wonderful view from the breakfast area to the inviting covered patio and large fenced backyard for seasonal enjoyment. Spacious Primary Bedroom features vaulted elevated ceiling, ensuite private bath with custom tile, large shower with designer rimless shower door and custom shower head, large soaking garden tub, and over-sized walk-in closet. Good sized yard features sprinkler system and wood backyard fence for privacy.
Contact an agent
Home facts
- Year built:1995
- Subdivision & Development:Preston Gables
- Listing ID #:21246997
- Added:101 day(s) ago
- Updated:August 03, 2026 at 04:46 PM
Rooms and interior
- Bedrooms:3
- Total bathrooms:2
- Full bathrooms:2
- Flooring:Carpet, Ceramic Tile, Luxury Vinyl Plank
- Kitchen Description:Dishwasher, Disposal, Electric Oven, Electric Range, Microwave
Heating and cooling
- Cooling:Central Air, Electric
- Heating:Central, Natural Gas
- Central air:Yes
Structure and exterior
- Year built:1995
- Lot Features:Interior Lot, Landscaped, Sprinkler System, Subdivision
- Architectural Style:Traditional
- Construction Materials:Brick
- Foundation Description:Slab
- Levels:1 Story
Schools
- High school:Lebanon Trail
- Middle school:Clark
- Elementary school:Christie
Finances and disclosures
- Price:$369,900
- Tax amount:$6,050
Features and amenities
- Appliances:Dishwasher, Disposal, Electric Oven, Electric Range, Microwave
- Amenities:Window Coverings
Parking
- Garage:Yes
- Garage spaces:2
 Information provided, in part, by North Texas Real Estate Information Systems, Inc. Last Updated August 3, 2026 Listings with the NTREIS logo are listed by brokerages other than ERA Courtyard Real Estate.
New listings near 7800 Lancelot Road
- New
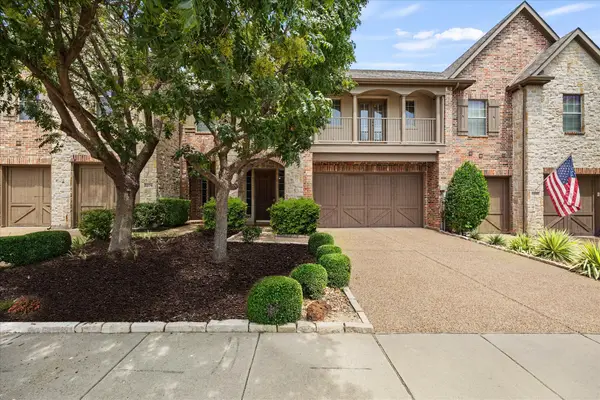 $619,900Active3 beds 3 baths2,414 sq. ft.
2356 Chelsea Drive, Frisco, TX 75034
MLS# 21336475Listed by: EXP REALTY LLC - New
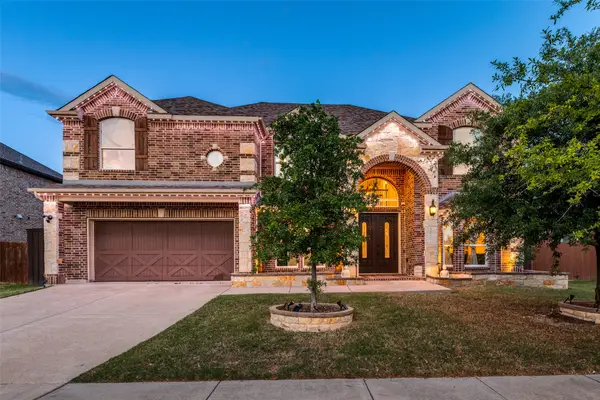 $799,000Active5 beds 4 baths4,102 sq. ft.
13348 Cool Meadow Drive, Frisco, TX 75035
MLS# 21348201Listed by: KELLER WILLIAMS REALTY-FM - New
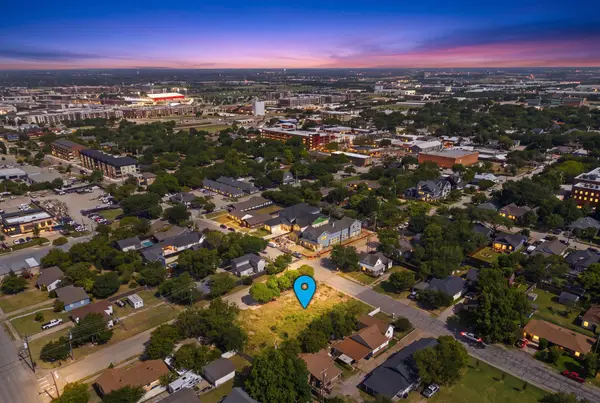 $350,000Active0.17 Acres
7127 Ash Street, Frisco, TX 75034
MLS# 21346550Listed by: CALLOWAY REAL ESTATE LLC - New
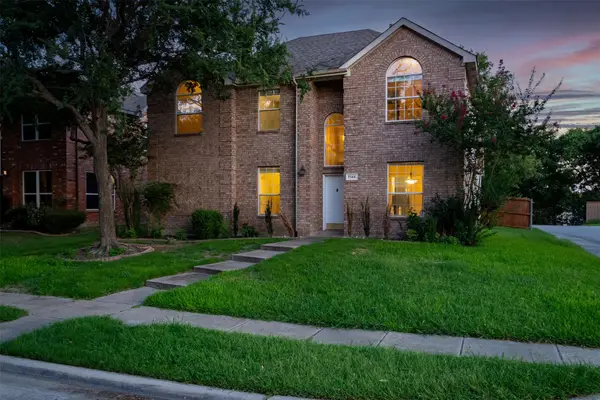 $499,990Active5 beds 2 baths2,455 sq. ft.
7145 Waterlily Lane, Frisco, TX 75033
MLS# 21348042Listed by: SEETO REALTY - New
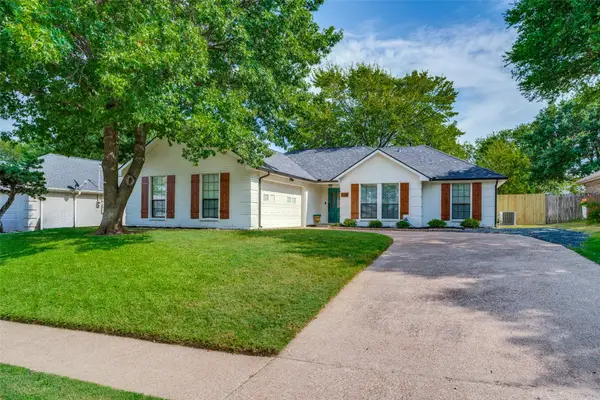 $418,750Active4 beds 2 baths1,546 sq. ft.
8201 Christie Drive, Frisco, TX 75033
MLS# 21342760Listed by: NEWMAN REAL ESTATE INC. - New
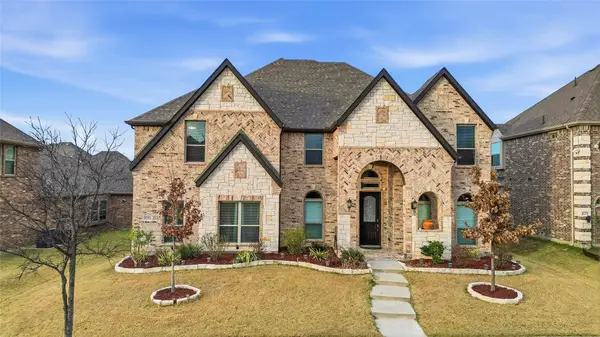 $799,900Active5 beds 4 baths3,930 sq. ft.
12354 Settlers Drive, Frisco, TX 75035
MLS# 21345770Listed by: BEAM REAL ESTATE, LLC - New
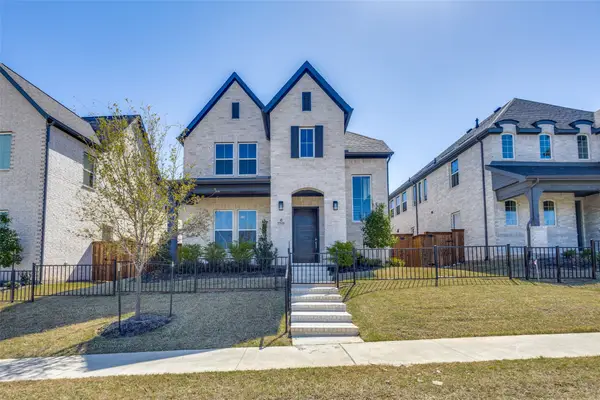 $874,990Active4 beds 4 baths2,936 sq. ft.
15626 Kestrel Mews, Frisco, TX 75035
MLS# 21347602Listed by: READY REAL ESTATE LLC - New
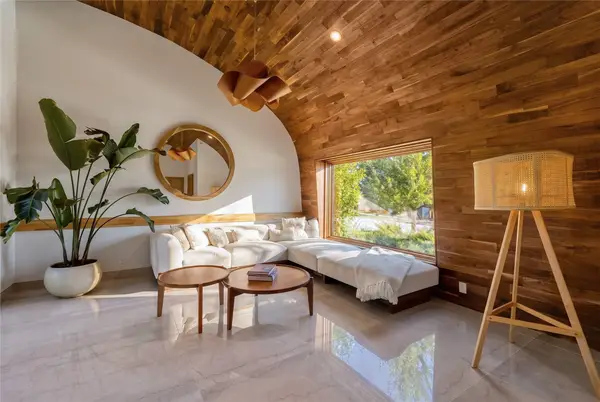 $2,555,000Active5 beds 5 baths5,483 sq. ft.
14842 Little Bluestem Lane, Frisco, TX 75035
MLS# 21347064Listed by: BRIGGS FREEMAN SOTHEBY'S INT'L - New
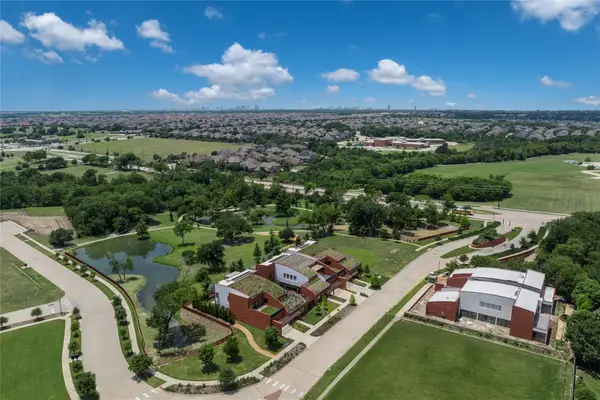 $395,000Active0.2 Acres
14754 Little Bluestem Lane, Frisco, TX 75035
MLS# 21347245Listed by: BRIGGS FREEMAN SOTHEBY'S INT'L - New
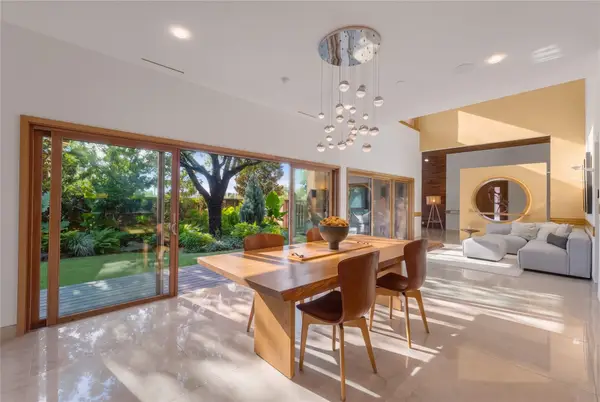 $1,780,000Active4 beds 5 baths4,420 sq. ft.
14929 Little Bluestem Lane, Frisco, TX 75035
MLS# 21347523Listed by: BRIGGS FREEMAN SOTHEBY'S INT'L


Protect your home and budget from life's surprises with an Assurant Home Warranty, backed by a partner that supports you through every step of homeownership. Explore Plans.
© 2023 - 2026 ERA Franchise Systems LLC. All rights reserved. ERA Franchise Systems LLC fully supports the principles of the Fair Housing Act and the Equal Opportunity Act. ERA, ERA Real Estate powered, and their respective logos are registered service marks of ERA Franchise Systems LLC. Each office is independently owned and operated.