
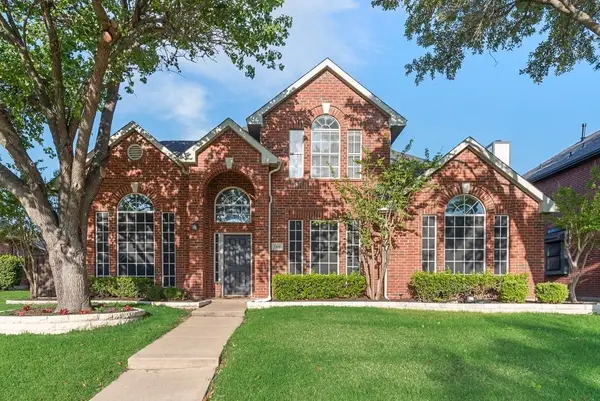
7961 Crampton Lane, Frisco, TX 75035
Local realty services provided by:ERA Courtyard Real Estate
7961 Crampton Lane,Frisco, TX 75035
$440,000
- 3 Beds
- 2 Baths
- 1,785 sq. ft.
- Single family
- Active
Listed by: yune moreno
Office: lugary, llc.
MLS#:21369486
Source:GDAR
Price summary
- Price:$440,000
- Price per sq. ft.:$246.5
- Monthly HOA dues:$75.67
About this home
Prime Frisco Location! Welcome to this gorgeous, light-filled 3-bedroom, 2-bathroom home, ideally located just minutes from major highways, shopping, dining, and some of Frisco’s most popular destinations, including The Star, Legacy West, Grandscape, PGA, and Universal Studios Park. Zoned to the highly desirable Frisco ISD! This beautiful home offers a bright and inviting open-concept floor plan with freshly refinished hardwood floors throughout the main living areas, creating a warm and beautiful space, The living room features a cozy fireplace, and flows perfectly into the dining area and kitchen, making it perfect for everyday living and entertaining.The kitchen features stainless steel appliances, granite countertops, a new cooktop, abundant cabinet storage, and a generous walk-in pantry.The spacious primary suite showcases big windows that fills the room with natural light and offers plenty of space for a cozy reading area. The primary bathroom features dual vanities, a glass-enclosed shower, soaking tub, and walk-in closet. The secondary bedrooms are nicely sized and filled with natural light. Step outside to enjoy the low-maintenance side backyard, offering a private and inviting space for outdoor entertaining, relaxing, or enjoying year-round. This home is truly special and ready to welcome its next owner!
Washer, dryer and refrigerator are included....
Contact an agent
Home facts
- Year built:2006
- Subdivision & Development:Queens Gate
- Listing ID #:21369486
- Added:1 day(s) ago
- Updated:August 27, 2026 at 02:45 PM
Rooms and interior
- Bedrooms:3
- Total bathrooms:2
- Full bathrooms:2
- Flooring:Carpet, Ceramic Tile, Wood
- Kitchen Description:Dishwasher, Disposal, Electric Cooktop, Electric Oven, Microwave, Refrigerator
- Living area:1,785 sq. ft.
Heating and cooling
- Cooling:Ceiling Fans, Central Air, Electric
- Heating:Central, Fireplaces
- Central air:Yes
Structure and exterior
- Roof:Composition
- Year built:2006
- Building area:1,785 sq. ft.
- Lot area:0.09 Acres
- Architectural Style:Traditional
- Foundation Description:Slab
- Levels:1 Story
Schools
- High school:Lebanon Trail
- Middle school:Clark
- Elementary school:Christie
Finances and disclosures
- Price:$440,000
- Price per sq. ft.:$246.5
- Tax amount:$7,900
Features and amenities
- Appliances:Dishwasher, Disposal, Dryer, Electric Cooktop, Electric Oven, Microwave, Refrigerator, Washer
- Laundry features:Dryer, Washer
- Amenities:Window Coverings
Parking
- Garage:Yes
- Garage spaces:2
 Information provided, in part, by North Texas Real Estate Information Systems, Inc. Last Updated August 27, 2026 Listings with the NTREIS logo are listed by brokerages other than ERA Courtyard Real Estate.
New listings near 7961 Crampton Lane
- Open Sat, 1 to 3pmNew
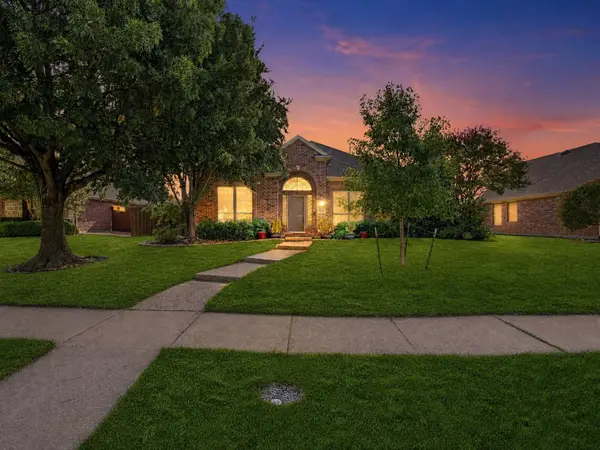 $560,000Active4 beds 2 baths3,056 sq. ft.
12334 Blue Ridge Drive, Frisco, TX 75033
MLS# 21370586Listed by: KELLER WILLIAMS REALTY - Open Sat, 1 to 3pmNew
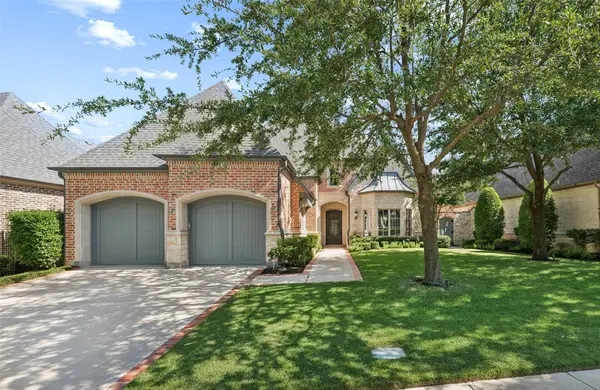 $1,485,000Active4 beds 5 baths5,063 sq. ft.
6350 Memorial Drive, Frisco, TX 75034
MLS# 21369074Listed by: KELLER WILLIAMS LEGACY - New
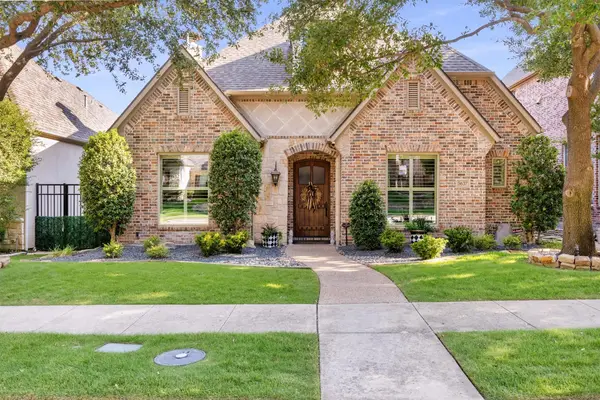 $895,000Active3 beds 3 baths3,138 sq. ft.
5637 Braemar Drive, Frisco, TX 75034
MLS# 21358069Listed by: EBBY HALLIDAY, REALTORS - New
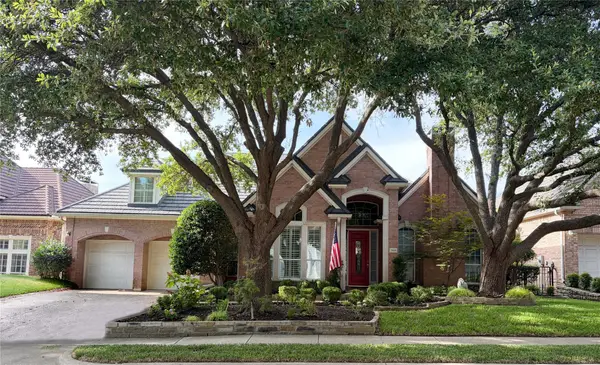 $859,000Active3 beds 3 baths2,609 sq. ft.
3160 Hampshire Court, Frisco, TX 75034
MLS# 21342382Listed by: LPT REALTY LLC - Open Sat, 11am to 1pmNew
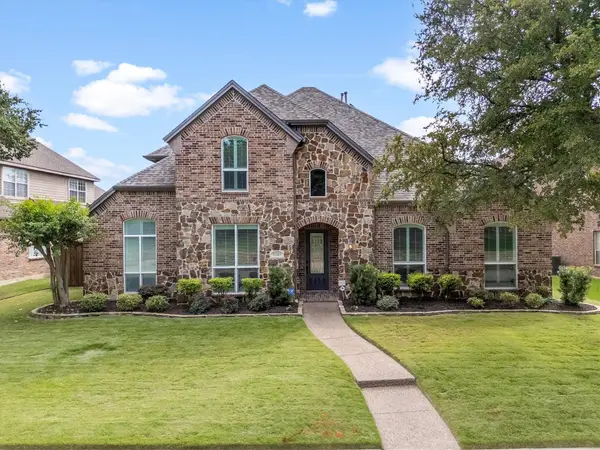 $818,000Active4 beds 4 baths3,718 sq. ft.
15385 Mountain View Lane, Frisco, TX 75035
MLS# 21367825Listed by: BERKSHIRE HATHAWAYHS PENFED TX - New
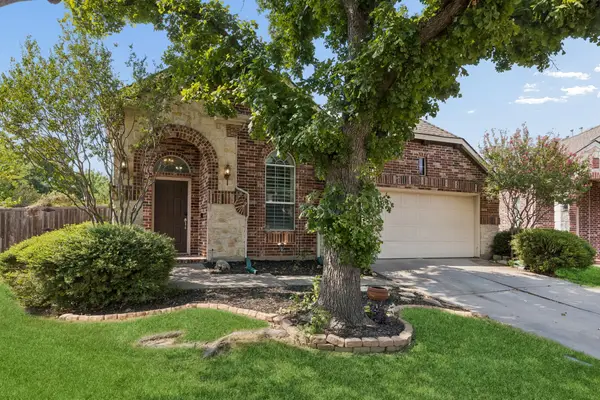 $575,000Active3 beds 3 baths2,305 sq. ft.
10199 Slick Rock Trail, Frisco, TX 75033
MLS# 21369962Listed by: EBBY HALLIDAY REALTORS - Open Sun, 2 to 4pmNew
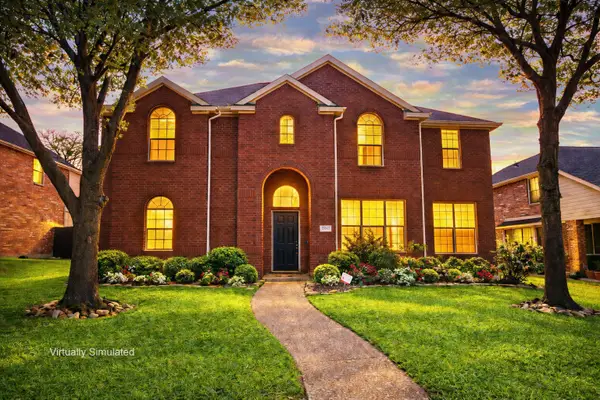 $628,000Active5 beds 4 baths3,989 sq. ft.
12003 Yoakum Drive, Frisco, TX 75035
MLS# 21370453Listed by: OAKRIDGE REALTY INC. - Open Sat, 1 to 4pmNew
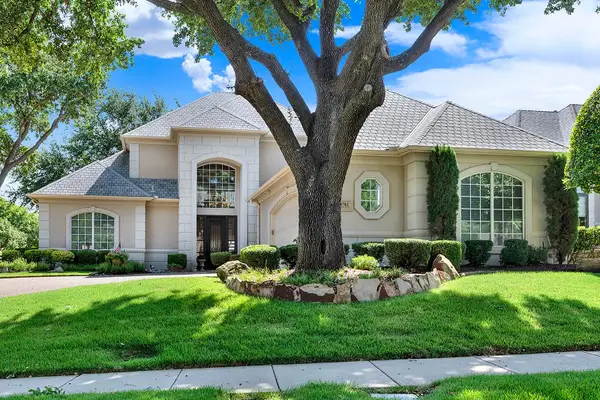 $1,025,000Active4 beds 4 baths3,776 sq. ft.
4782 White Bluff Drive, Frisco, TX 75034
MLS# 21359506Listed by: SHARON KETKO REALTY - New
 $595,000Active4 beds 3 baths2,621 sq. ft.
7100 Ledgestone Court, Frisco, TX 75034
MLS# 21370249Listed by: MRG REALTY


Protect your home and budget from life's surprises with an Assurant Home Warranty, backed by a partner that supports you through every step of homeownership. Explore Plans.
© 2023 - 2026 ERA Franchise Systems LLC. All rights reserved. ERA Franchise Systems LLC fully supports the principles of the Fair Housing Act and the Equal Opportunity Act. ERA, ERA Real Estate powered, and their respective logos are registered service marks of ERA Franchise Systems LLC. Each office is independently owned and operated.