
8036 Sylvan Dale Road, Frisco, TX 75036
Local realty services provided by:ERA Myers & Myers Realty
Listed by: joe mansir
Office: funk realty group, llc.
MLS#:21322355
Source:GDAR
Price summary
- Price:$649,900
- Price per sq. ft.:$223.1
- Monthly HOA dues:$200
About this home
Selller Is Offering $10k Towards Closing Costs or Interest Rate Buy Down! Rare Frisco floor plan with 4 bedrooms, 3 full baths and a dedicated office, including 3 bedrooms downstairs and a private upstairs bedroom with full bath. New carpet, newer roof and HVAC updates! This meticulously maintained home offers the convenience of mostly single-story living with the flexibility and privacy of a separate upstairs retreat. The main level features the primary suite, two additional bedrooms, dedicated office, spacious living and dining areas, and an open-concept kitchen, creating a great layout for everyday living and entertaining. Upstairs, the private fourth bedroom with its own full bath is ideal for guests, multigenerational living, a college student, second office, hobby space, or private retreat. Extensive improvements add value and peace of mind, including brand-new carpet, a roof replaced approximately two years ago, both HVAC compressors replaced, new kitchen appliances, updated light fixtures, an attic lift for convenient storage access, and TV mounts that convey. Ask your agent for the complete list of improvements. Inside, beautiful hand-scraped hardwood floors, abundant natural light, and an open layout create a warm and inviting atmosphere. The kitchen features granite countertops, generous cabinetry, newer appliances, ample prep and storage space, and views into the main living area, making it ideal for meals or entertaining family and friends. The spacious primary suite provides a relaxing private retreat with an ensuite bath, while the dedicated office offers a true work-from-home space without sacrificing a bedroom. Outside, enjoy a private backyard with plenty of room for grilling, entertaining, gardening, pets, or relaxing on a quiet Texas evening. Conveniently located near shopping, dining, parks, schools, and major commuter routes, Don't miss out on this gorgeous home. Be sure to view the 3D tour!...
Contact an agent
Home facts
- Year built:2014
- Subdivision & Development:Phillips Creek Ranch Ph 2
- Listing ID #:21322355
- Added:46 day(s) ago
- Updated:August 22, 2026 at 12:08 PM
Rooms and interior
- Bedrooms:4
- Total bathrooms:4
- Full bathrooms:3
- Half bathrooms:1
- Flooring:Carpet, Ceramic Tile, Hardwood
- Kitchen Description:Dishwasher, Disposal, Double Oven, Electric Oven, Gas Cooktop, Microwave
- Living area:2,913 sq. ft.
Heating and cooling
- Cooling:Ceiling Fans, Central Air, Electric
- Heating:Electric, Fireplaces
- Central air:Yes
Structure and exterior
- Roof:Composition
- Year built:2014
- Building area:2,913 sq. ft.
- Lot area:0.15 Acres
- Lot Features:Few Trees, Interior Lot, Landscaped, Sprinkler System, Subdivision
- Architectural Style:Traditional
- Construction Materials:Brick
- Foundation Description:Slab
- Levels:2 Story
Schools
- High school:Reedy
- Middle school:Pioneer
- Elementary school:Sparks
Finances and disclosures
- Price:$649,900
- Price per sq. ft.:$223.1
- Tax amount:$10,950
Features and amenities
- Appliances:Dishwasher, Disposal, Double Oven, Electric Oven, Gas Cooktop, Microwave
Parking
- Garage:Yes
- Garage spaces:2
 Information provided, in part, by North Texas Real Estate Information Systems, Inc. Last Updated August 22, 2026 Listings with the NTREIS logo are listed by brokerages other than ERA Myers & Myers Realty.
New listings near 8036 Sylvan Dale Road
- New
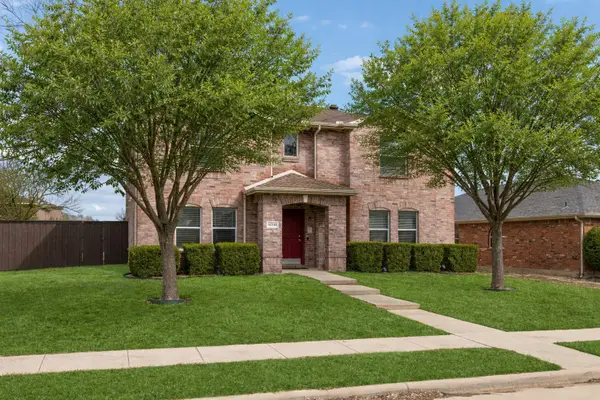 $499,000Active3 beds 3 baths2,444 sq. ft.
12332 Foothill Lane, Frisco, TX 75035
MLS# 21366919Listed by: RESIDENT REALTY - DALLAS - New
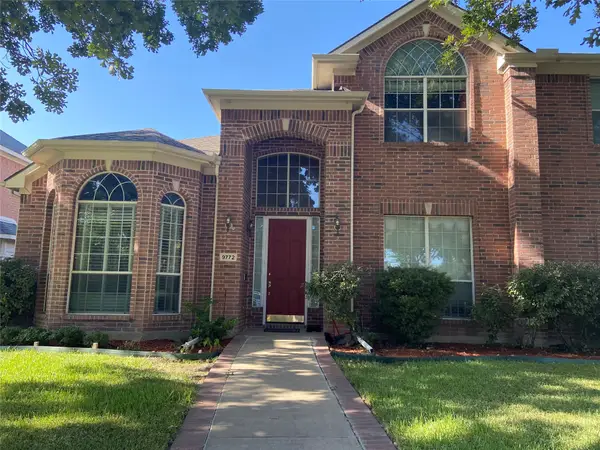 $620,000Active4 beds 4 baths3,482 sq. ft.
9772 Camino Real, Frisco, TX 75035
MLS# 21360078Listed by: GLOBAL REALTY - New
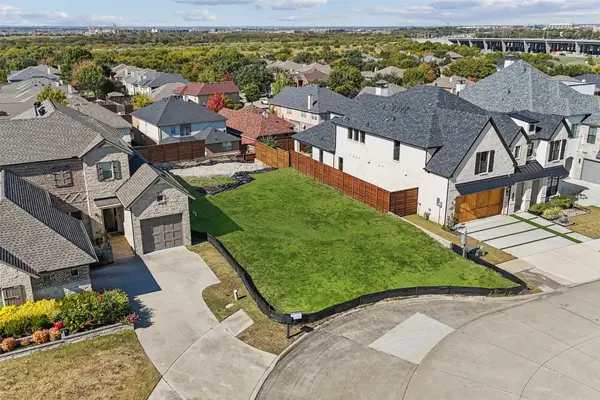 $400,000Active0.15 Acres
6621 Saxony Court, Frisco, TX 75034
MLS# 21366016Listed by: REAL BROKER, LLC - Open Sun, 2 to 4pmNew
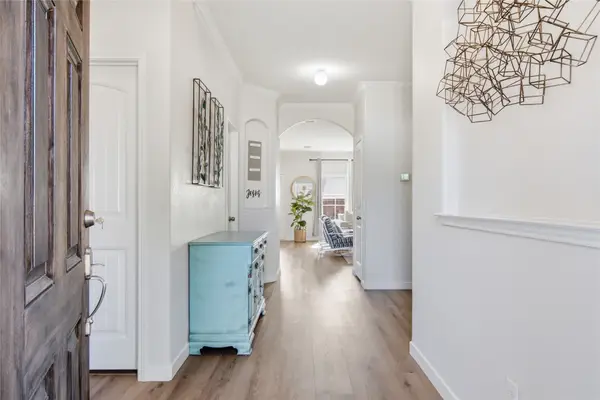 $475,000Active4 beds 3 baths2,573 sq. ft.
11512 Aquilla Drive, Frisco, TX 75036
MLS# 21366128Listed by: COLDWELL BANKER APEX, REALTORS - New
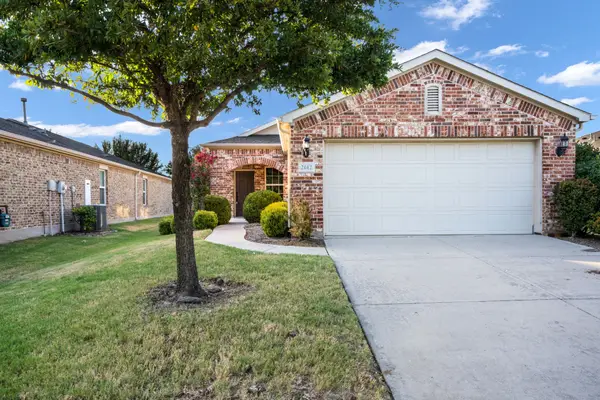 $330,000Active2 beds 2 baths1,532 sq. ft.
2142 Valhalla Drive, Frisco, TX 75036
MLS# 21366347Listed by: KELLER WILLIAMS REALTY DPR - New
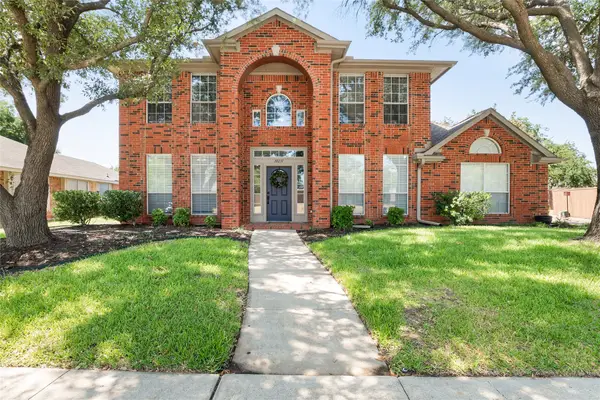 $525,000Active4 beds 3 baths2,278 sq. ft.
10231 Castle Drive, Frisco, TX 75035
MLS# 21366557Listed by: COLDWELL BANKER REALTY FRISCO - Open Sun, 4 to 6pmNew
 $699,000Active4 beds 4 baths3,980 sq. ft.
11701 Lampwick Lane, Frisco, TX 75035
MLS# 21362863Listed by: KELLER WILLIAMS REALTY DPR - Open Sat, 2 to 4pmNew
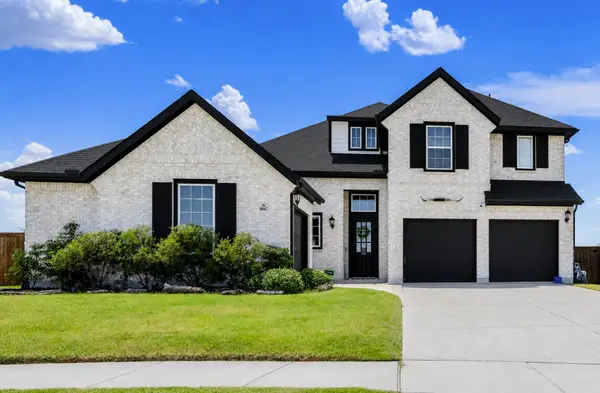 $990,000Active5 beds 6 baths4,431 sq. ft.
10067 Clover Forest Court, Frisco, TX 75035
MLS# 21356126Listed by: KELLER WILLIAMS LEGACY - New
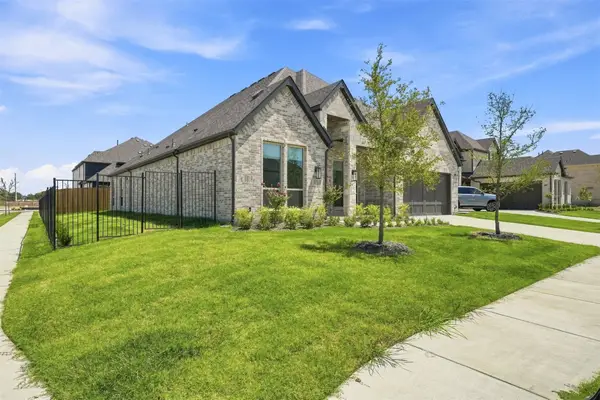 $990,000Active4 beds 4 baths3,016 sq. ft.
15264 Heartland Drive, Frisco, TX 75035
MLS# 21365077Listed by: WEICHERT REALTORS/PROPERTY PARTNERS - New
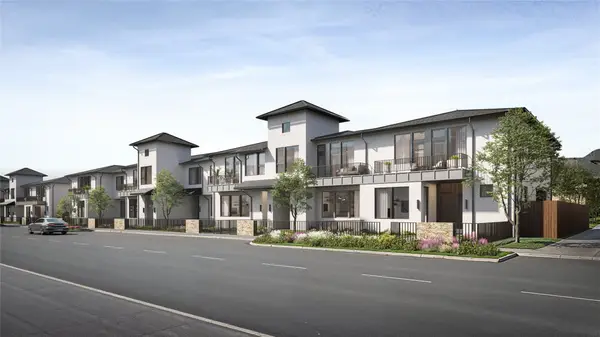 $744,900Active3 beds 4 baths2,398 sq. ft.
4222 Stratus Way, Frisco, TX 75034
MLS# 21366017Listed by: COMPASS RE TEXAS, LLC


Protect your home and budget from life's surprises with an Assurant Home Warranty, backed by a partner that supports you through every step of homeownership. Explore Plans.
© 2023 - 2026 ERA Franchise Systems LLC. All rights reserved. ERA Franchise Systems LLC fully supports the principles of the Fair Housing Act and the Equal Opportunity Act. ERA, ERA Real Estate powered, and their respective logos are registered service marks of ERA Franchise Systems LLC. Each office is independently owned and operated.