
8100 Hillside Drive, Frisco, TX 75033
Local realty services provided by:ERA Newlin & Company
Listed by: brett davenport
Office: ondemand realty
MLS#:21340048
Source:GDAR
Price summary
- Price:$429,900
- Price per sq. ft.:$204.52
About this home
Renovated 4-bedroom, 3-bath home with NO HOA in established Crestview, near downtown Frisco’s Main Street dining, entertainment, and Toyota Stadium. Offering 2,102 square feet, a flexible layout, and documented major system improvements, this property deserves a look from both homebuyers and rental investors.
The main level features three bedrooms and two full baths. An approximately 480-square-foot upstairs suite, accessed through the home, includes a full bath and walk-in closet—an inviting guest retreat or spacious fourth bedroom with added privacy.
Updates include luxury vinyl plank flooring, fresh interior paint, updated baseboards and lighting, granite countertops, a tiled kitchen backsplash, and two fully remodeled bathrooms. Major improvements include a new sewer line with cast iron replaced and a new electrical panel. Renovation invoices and systems documentation are available.
Enjoy a 0.21-acre lot with mature shade trees, a covered front porch, fenced backyard, open patio, and attached two-car garage. Located in Frisco ISD.
Explore the potential for a primary residence, long-term rental, or furnished rental investment. Short-term rental use is subject to City of Frisco registration, approval, and applicable requirements; buyers should independently verify intended use. Contact the listing agent for floor plans and improvement details....
Contact an agent
Home facts
- Year built:1968
- Subdivision & Development:First Instl Crestview Add
- Listing ID #:21340048
- Added:69 day(s) ago
- Updated:October 03, 2026 at 12:41 PM
Rooms and interior
- Bedrooms:4
- Total bathrooms:3
- Full bathrooms:3
- Flooring:Ceramic Tile, Luxury Vinyl Plank, Tile
- Kitchen Description:Convection Oven, Dishwasher, Disposal, Electric Oven, Electric Range, Vented Exhaust Fan
- Living area:2,102 sq. ft.
Heating and cooling
- Cooling:Attic Fan, Ceiling Fans, Central Air, Electric
- Heating:Central, Electric
- Central air:Yes
Structure and exterior
- Roof:Metal
- Year built:1968
- Building area:2,102 sq. ft.
- Lot area:0.21 Acres
- Lot Features:Few Trees, Hardwood Trees, Interior Lot, Landscaped, Lawn, Level, Subdivision
- Architectural Style:Ranch
- Construction Materials:Brick
- Foundation Description:Slab
- Levels:1 Story
Schools
- High school:Memorial
- Middle school:Griffin
- Elementary school:Rogers
Finances and disclosures
- Price:$429,900
- Price per sq. ft.:$204.52
- Tax amount:$7,682
Features and amenities
- Appliances:Convection Oven, Dishwasher, Disposal, Electric Oven, Electric Range, Electric Water Heater, Vented Exhaust Fan
Parking
- Garage:Yes
- Garage spaces:2
 Information provided, in part, by North Texas Real Estate Information Systems, Inc. Last Updated October 3, 2026 Listings with the NTREIS logo are listed by brokerages other than ERA Newlin & Company.
New listings near 8100 Hillside Drive
- New
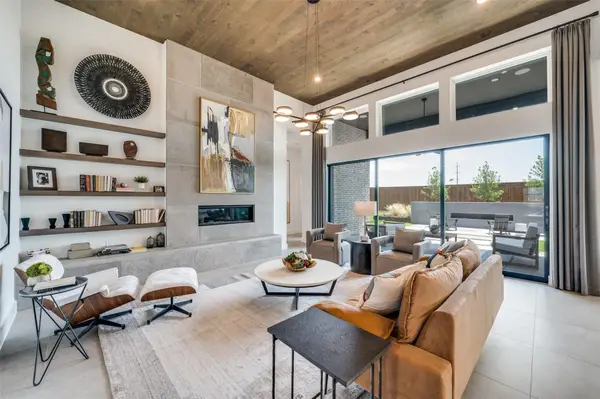 $1,350,000Active5 beds 6 baths4,425 sq. ft.
3541 Cedar Cottage Circle, Frisco, TX 75033
MLS# 21402749Listed by: RE/MAX DFW ASSOCIATES - New
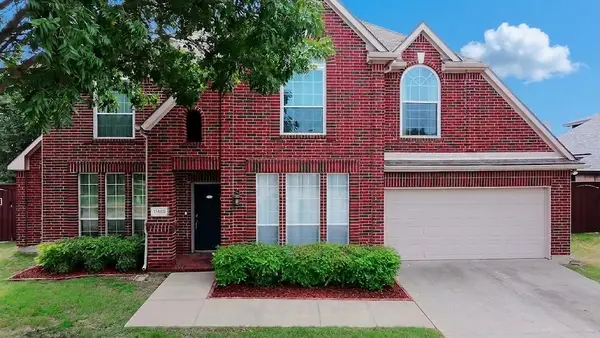 $549,900Active4 beds 3 baths2,657 sq. ft.
11485 Old Works Drive, Frisco, TX 75035
MLS# 21383734Listed by: MONUMENT REALTY - New
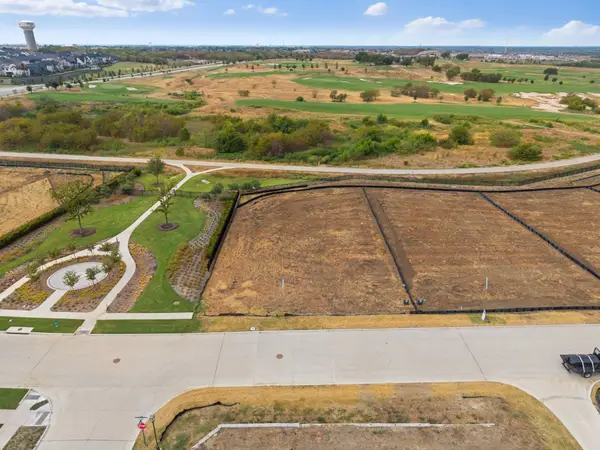 $1,495,000Active0.44 Acres
111 Fallwood Street, Frisco, TX 75033
MLS# 21402682Listed by: REAL ESTATE DIPLOMATS - New
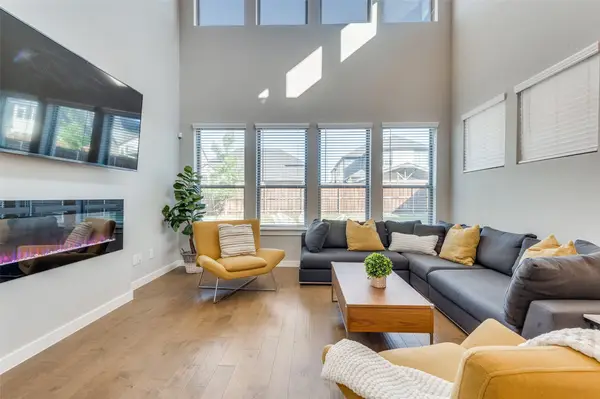 $850,000Active5 beds 5 baths3,343 sq. ft.
3660 Spruce Hills Street, Frisco, TX 75033
MLS# 21402118Listed by: RE/MAX DFW ASSOCIATES - Open Sat, 2 to 5pmNew
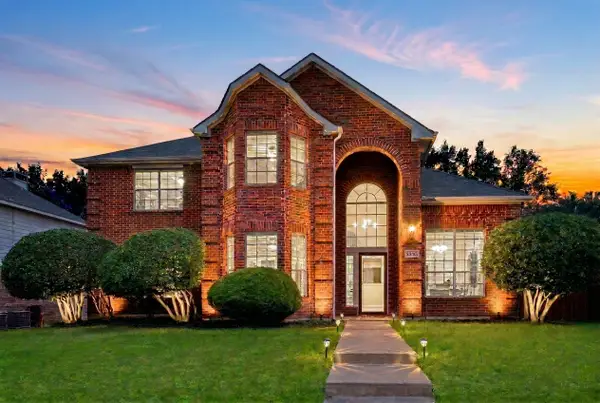 $550,000Active4 beds 3 baths2,987 sq. ft.
9610 Thorncliff Drive, Frisco, TX 75035
MLS# 21402194Listed by: EBBY HALLIDAY REALTORS - Open Sun, 2 to 4pmNew
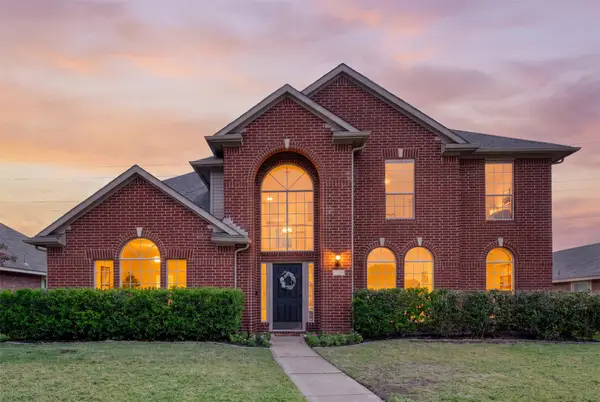 $525,000Active4 beds 3 baths2,720 sq. ft.
8502 Arcadia Drive, Frisco, TX 75035
MLS# 21378423Listed by: KELLER WILLIAMS REALTY ALLEN - New
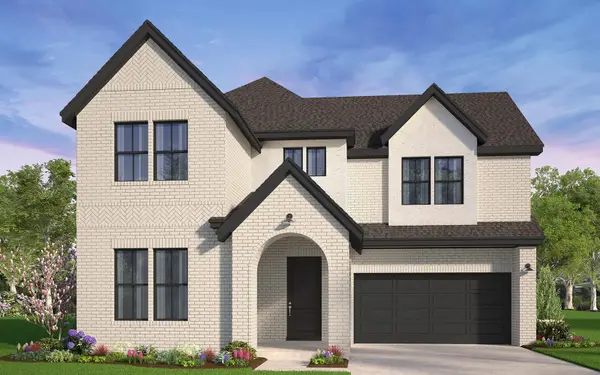 $1,124,990Active5 beds 5 baths3,889 sq. ft.
15523 Violet Lane, Frisco, TX 75035
MLS# 21382174Listed by: HOMEROCK REALTY - New
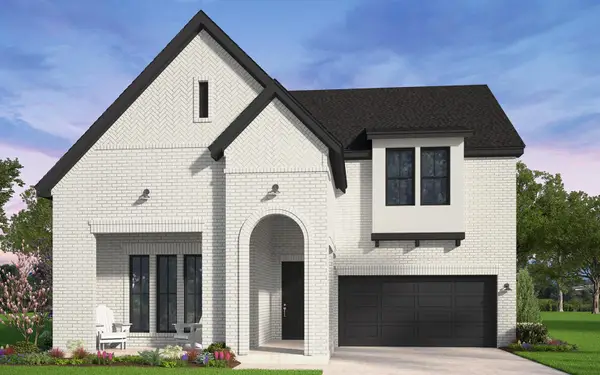 $1,095,990Active4 beds 5 baths3,577 sq. ft.
15483 Violet Lane, Frisco, TX 75035
MLS# 21382198Listed by: HOMEROCK REALTY - New
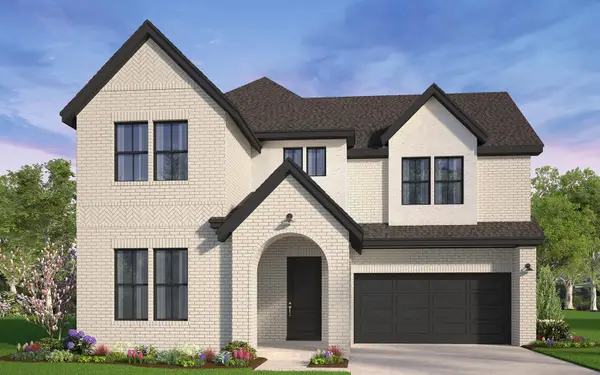 $1,119,990Active5 beds 5 baths3,889 sq. ft.
15703 Violet Lane, Frisco, TX 75035
MLS# 21382209Listed by: HOMEROCK REALTY - New
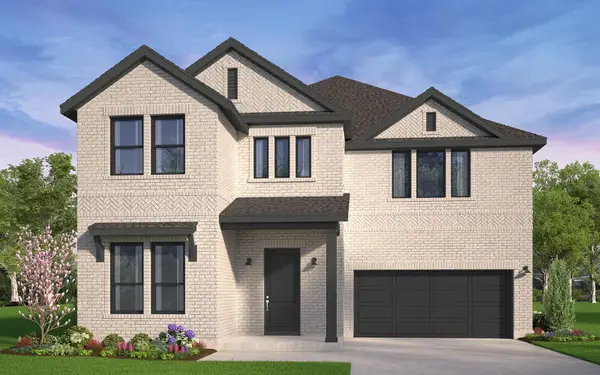 $1,093,990Active5 beds 6 baths3,665 sq. ft.
15503 Violet Lane, Frisco, TX 75035
MLS# 21382223Listed by: HOMEROCK REALTY


Protect your home and budget from life's surprises with an Assurant Home Warranty, backed by a partner that supports you through every step of homeownership. Explore Plans.
© 2023 - 2026 ERA Franchise Systems LLC. All rights reserved. ERA Franchise Systems LLC fully supports the principles of the Fair Housing Act and the Equal Opportunity Act. ERA, ERA Real Estate powered, and their respective logos are registered service marks of ERA Franchise Systems LLC. Each office is independently owned and operated.