
8593 Tripoli Trail, Frisco, TX 75034
Local realty services provided by:ERA Newlin & Company
Listed by: anamaria grelus
Office: united real estate
MLS#:21338656
Source:GDAR
Price summary
- Price:$749,999
- Price per sq. ft.:$271.84
- Monthly HOA dues:$45.83
About this home
Seller offers up to $5,000 toward buyer closing costs for offers received and fully executed by November 26, 2026. Welcome to this beautifully maintained, east-facing, one-owner home built in 2019 on a desirable corner lot. This two-story home offers 4 bedrooms, 3 full baths, and a flexible floor plan ideal for guests or multigenerational living. The first floor features a primary suite with an office nook, vaulted ceiling with exposed wood beam and spa-inspired bath with oversized walk-in shower, plus a separate guest or mother-in-law suite with full bath and barn door for added privacy. The bright living room features soaring vaulted ceilings, a wood beam, and modern electric fireplace, opening to a chef-inspired kitchen with large quartz island, double ovens, gas cooktop, and generous workspace. Additional highlights include an oversized utility room with space for a sink, 8-foot first-floor doors, a two-car garage with ample storage, and foam-insulated attic for energy efficiency. Upstairs are two spacious bedrooms with walk-in closets and a shared Jack-and-Jill bath, plus a large game room perfect for movies, play, or a second living area. Enjoy a covered back patio and low-maintenance backyard shaded by mature trees. PRIME FRISCO LOCATION! Walk to Kroger, USPS, Hareli Fresh Market, and LPS Charter School. Less than 10 minutes by car to Dallas North Tollway, HEB, Costco, Home Depot, Target, Best Buy, Walmart, Wakeland and Reedy High Schools, Pioneer and Pearson Middle Schools, Downtown Frisco, Toyota Stadium, PGA of America, Omni Resort, Universal Kids Resort, and Fields West. Modern comfort, flexible living, and everyday convenience in one exceptional home....
Contact an agent
Home facts
- Year built:2019
- Subdivision & Development:VILLAGES OF MAJESTIC
- Listing ID #:21338656
- Added:87 day(s) ago
- Updated:October 27, 2026 at 02:00 PM
Rooms and interior
- Bedrooms:4
- Total bathrooms:3
- Full bathrooms:3
- Flooring:Carpet, Ceramic Tile
- Kitchen Description:Built In Gas Range, Dishwasher, Electric Oven, Gas Cooktop, Refrigerator
- Living area:2,759 sq. ft.
Heating and cooling
- Cooling:Central Air
- Heating:Central, Fireplaces, Natural Gas
- Central air:Yes
Structure and exterior
- Year built:2019
- Building area:2,759 sq. ft.
- Lot area:0.14 Acres
- Lot Features:Corner Lot, Landscaped
- Construction Materials:Brick
- Foundation Description:Slab
- Levels:2 Story
Schools
- High school:Wakeland
- Middle school:Pioneer
- Elementary school:Vaughn
Finances and disclosures
- Price:$749,999
- Price per sq. ft.:$271.84
Features and amenities
- Appliances:Built In Gas Range, Dishwasher, Electric Oven, Gas Cooktop, Refrigerator, Tankless Water Heater
- Amenities:Carbon Monoxide Detectors
Parking
- Garage:Yes
- Garage spaces:2
 Information provided, in part, by North Texas Real Estate Information Systems, Inc. Last Updated October 27, 2026 Listings with the NTREIS logo are listed by brokerages other than ERA Newlin & Company.
New listings near 8593 Tripoli Trail
- Open Sun, 2 to 4pmNew
 $399,900Active2 beds 2 baths1,582 sq. ft.
1898 Beachside Drive, Frisco, TX 75036
MLS# 21416574Listed by: TEXAS SIGNATURE REALTY - New
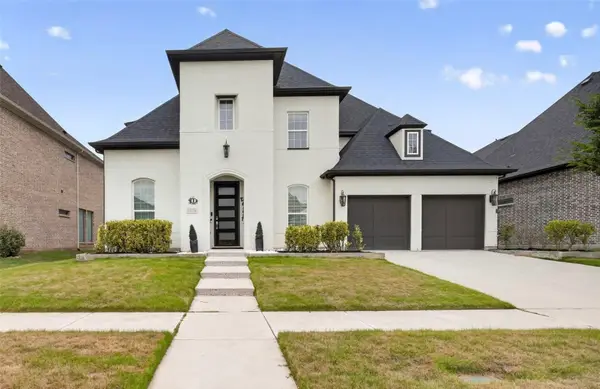 $999,990Active4 beds 5 baths4,152 sq. ft.
13776 Cardigan Lane, Frisco, TX 75035
MLS# 21415466Listed by: SERHANT TEXAS, LLC - New
 $549,999Active4 beds 4 baths3,152 sq. ft.
1097 Southampton Drive, Frisco, TX 75036
MLS# 21419688Listed by: COMPASS RE TEXAS, LLC - New
 $950,000Active4 beds 4 baths4,532 sq. ft.
11334 Barcelona Lane, Frisco, TX 75035
MLS# 21396088Listed by: MARK SPAIN REAL ESTATE - New
 $690,000Active4 beds 3 baths2,783 sq. ft.
6531 Shadywood Drive, Frisco, TX 75035
MLS# 21409899Listed by: KELLER WILLIAMS CENTRAL - New
 $565,500Active4 beds 3 baths2,804 sq. ft.
13075 Janet Drive, Frisco, TX 75033
MLS# 21420472Listed by: ATTORNEY BROKER SERVICES - New
 $799,000Active4 beds 4 baths3,642 sq. ft.
1899 Evening Star Road, Frisco, TX 75033
MLS# 21420301Listed by: KELLER WILLIAMS CENTRAL - New
 $629,990Active4 beds 4 baths2,394 sq. ft.
10593 Wells Branch Drive, Frisco, TX 75035
MLS# 21420218Listed by: TINA LEIGH REALTY - New
 $1,790,000Active5 beds 6 baths5,270 sq. ft.
10694 Hollydale Lane, Frisco, TX 75035
MLS# 21412115Listed by: BEAM REAL ESTATE, LLC - New
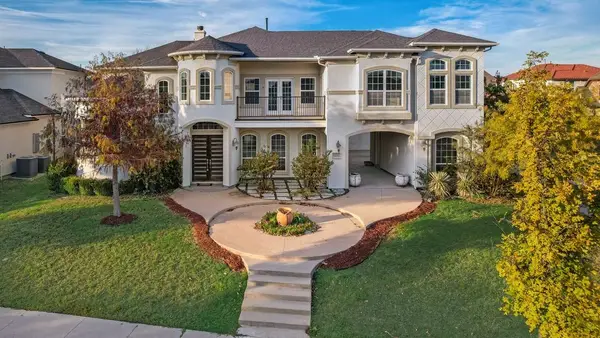 $1,249,900Active5 beds 5 baths5,045 sq. ft.
13364 Leeson Lane, Frisco, TX 75035
MLS# 21419991Listed by: ASSIST-2-SELL


Protect your home and budget from life's surprises with an Assurant Home Warranty, backed by a partner that supports you through every step of homeownership. Explore Plans.
© 2023 - 2026 ERA Franchise Systems LLC. All rights reserved. ERA Franchise Systems LLC fully supports the principles of the Fair Housing Act and the Equal Opportunity Act. ERA, ERA Real Estate powered, and their respective logos are registered service marks of ERA Franchise Systems LLC. Each office is independently owned and operated.