
9991 Slick Rock Trail, Frisco, TX 75033
Local realty services provided by:ERA Myers & Myers Realty
Listed by: stacey feltman
Office: ebby halliday realtors
MLS#:21385971
Source:GDAR
Price summary
- Price:$550,000
- Price per sq. ft.:$240.7
- Monthly HOA dues:$120.25
About this home
Beautiful Highland Home in The Trails of West Frisco! This inviting two-story home combines timeless finishes, flexible living spaces, and a desirable location backing directly to a scenic neighborhood walking trail. Mature landscaping and attractive curb appeal welcome you inside, where rich hand-scraped real hardwood floors extend throughout the main level. The thoughtfully designed floor plan features 4 bedrooms, multiple living areas, and an oversized game room.
The kitchen serves as the heart of the home, showcasing sleek cabinetry, granite countertops, stainless steel appliances, a gas cooktop, center island, and convenient buffet-style serving counter. The breakfast area overlooks the backyard, while the spacious family room features a cozy fireplace and beautiful views of the landscaped yard and adjoining trail. A formal dining room and convenient powder bath complete the main living areas.
The downstairs primary suite offers a relaxing retreat with an ensuite bath featuring a custom vanity, soaking tub, frameless glass shower, and large walk-in closet. Upstairs, three generously sized bedrooms share a full bath, while the oversized game room offers versatile space for entertaining or recreation. An additional unfinished bonus room with HVAC and built-in shelving provides excellent potential for hobbies, storage, or future customization.
Enjoy the backyard's scenic trail setting and direct access to miles of neighborhood walking paths. The Trails of West Frisco offers outstanding amenities, including resort-style pools, tennis and basketball courts, fishing pond, parks, multi-use trails, and golf course. Conveniently located near Fisher Elementary, Cobb Middle School, and Wakeland High School in Frisco ISD, with easy access to shopping, dining, and entertainment. Discover exceptional West Frisco living in this beautifully appointed Highland Home!...
Contact an agent
Home facts
- Year built:2001
- Subdivision & Development:The Trails Ph 3
- Listing ID #:21385971
- Added:61 day(s) ago
- Updated:November 18, 2026 at 02:30 PM
Rooms and interior
- Bedrooms:4
- Total bathrooms:3
- Full bathrooms:2
- Half bathrooms:1
- Flooring:Carpet, Ceramic Tile, Wood
- Kitchen Description:Dishwasher, Disposal, Electric Oven, Gas Cooktop, Microwave, Vented Exhaust Fan
- Living area:2,285 sq. ft.
Heating and cooling
- Cooling:Ceiling Fans, Central Air, Electric, Zoned
- Heating:Central, Natural Gas
- Central air:Yes
Structure and exterior
- Roof:Composition
- Year built:2001
- Building area:2,285 sq. ft.
- Lot area:0.14 Acres
- Lot Features:Few Trees, Greenbelt, Interior Lot, Landscaped, Lawn, Sprinkler System, Subdivision
- Architectural Style:Traditional
- Construction Materials:Brick
- Foundation Description:Slab
- Levels:2 Story
Schools
- High school:Wakeland
- Middle school:Cobb
- Elementary school:Fisher
Finances and disclosures
- Price:$550,000
- Price per sq. ft.:$240.7
Features and amenities
- Appliances:Dishwasher, Disposal, Electric Oven, Gas Cooktop, Microwave, Vented Exhaust Fan
- Amenities:Security System, Smoke Detectors, Window Coverings
Parking
- Garage:Yes
- Garage spaces:2
 Information provided, in part, by North Texas Real Estate Information Systems, Inc. Last Updated November 18, 2026 Listings with the NTREIS logo are listed by brokerages other than ERA Myers & Myers Realty.
New listings near 9991 Slick Rock Trail
- New
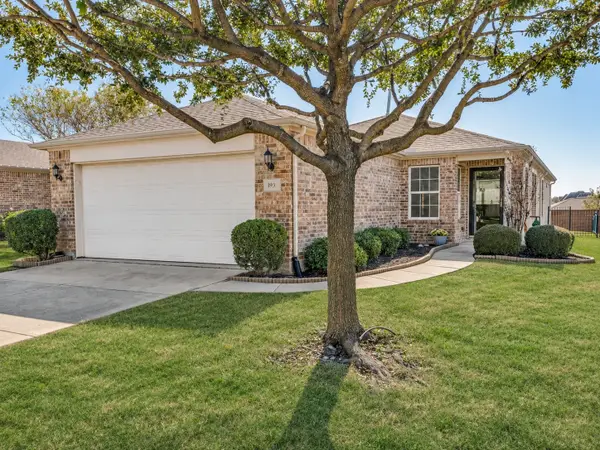 $360,000Active2 beds 2 baths1,536 sq. ft.
193 Montague Lane, Frisco, TX 75036
MLS# 21432823Listed by: COMPASS RE TEXAS, LLC - New
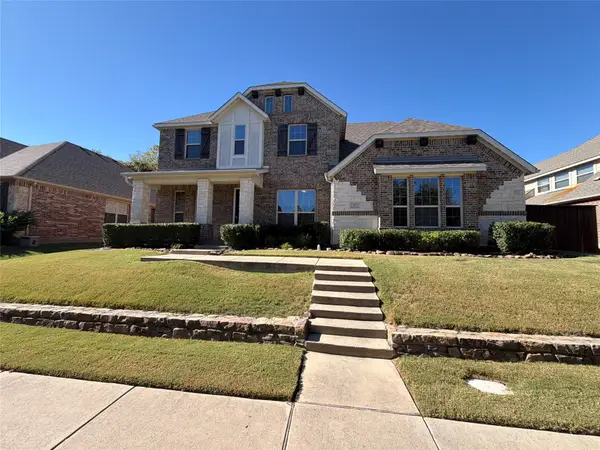 $692,000Active5 beds 4 baths3,569 sq. ft.
12873 Spring Hill Drive, Frisco, TX 75035
MLS# 21438617Listed by: OPENDOOR BROKERAGE, LLC - New
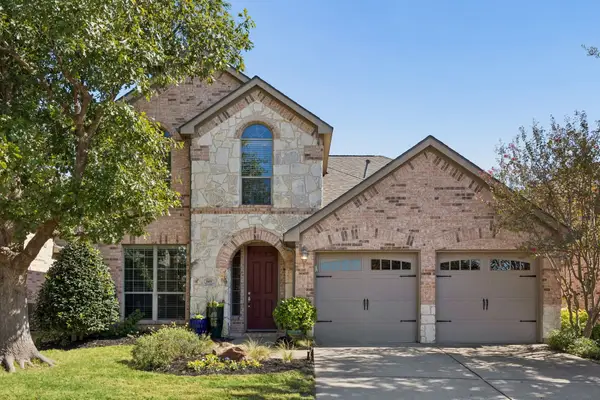 $599,000Active4 beds 3 baths2,631 sq. ft.
11450 N Tenison Lane, Frisco, TX 75033
MLS# 21438404Listed by: BEYCOME BROKERAGE REALTY LLC - New
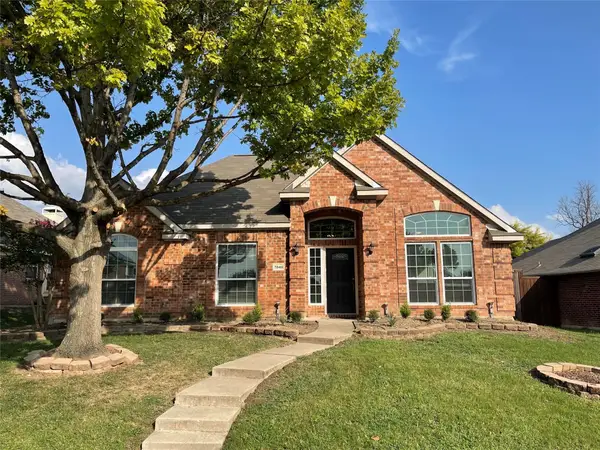 $499,500Active3 beds 2 baths2,098 sq. ft.
7848 Lancelot Road, Frisco, TX 75035
MLS# 21438459Listed by: RE/MAX DALLAS SUBURBS - Open Sat, 11am to 1pmNew
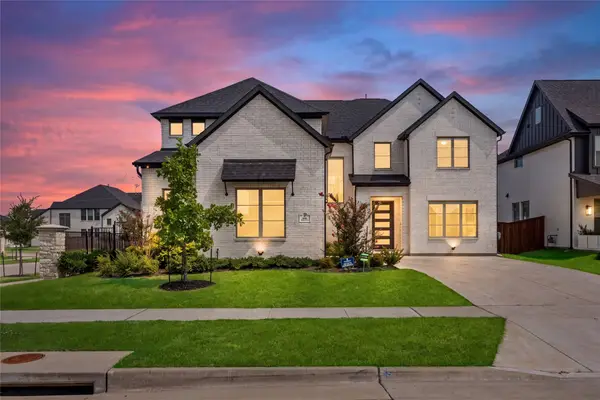 $920,000Active4 beds 4 baths3,826 sq. ft.
616 Barcara Lane, Frisco, TX 75033
MLS# 21438466Listed by: COLDWELL BANKER REALTY FRISCO - New
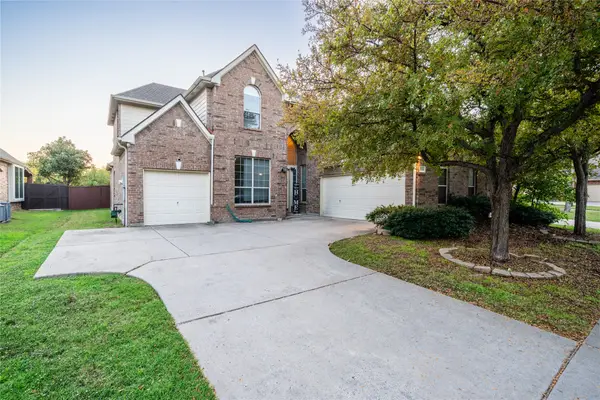 $605,000Active4 beds 3 baths3,357 sq. ft.
3399 Columbus Drive, Frisco, TX 75034
MLS# 21416605Listed by: EXP REALTY - New
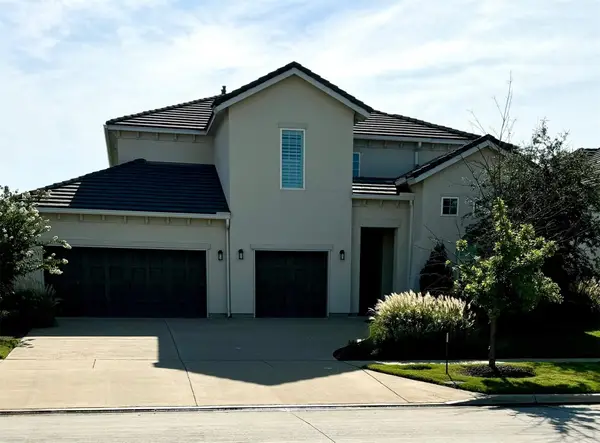 $1,200,000Active5 beds 6 baths3,891 sq. ft.
7134 Calypso Lane, Frisco, TX 75036
MLS# 21415384Listed by: LEGACY PREMIER GROUP - New
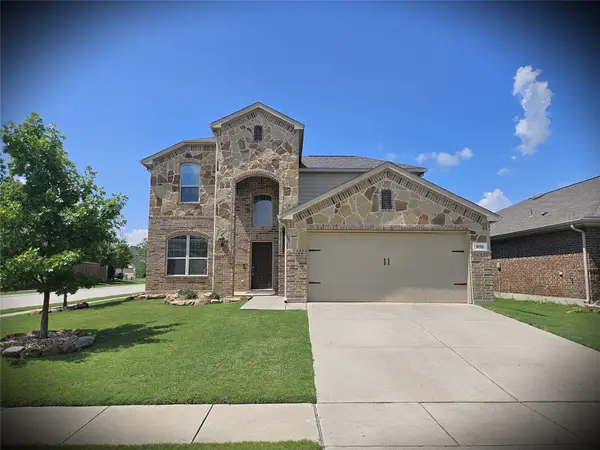 $449,999Active4 beds 3 baths2,573 sq. ft.
5116 Texana Drive, Frisco, TX 75036
MLS# 21438116Listed by: NEW CENTURY REAL ESTATE - New
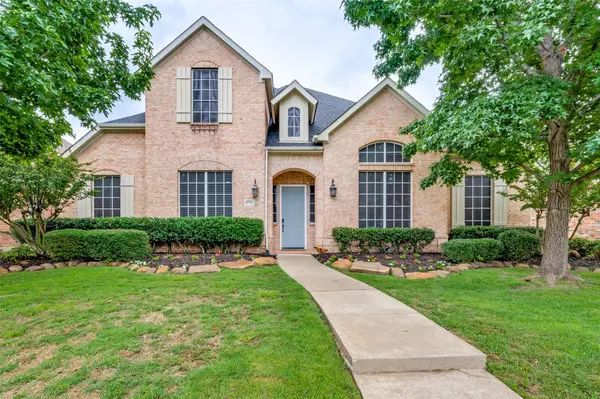 $714,000Active5 beds 5 baths4,378 sq. ft.
11722 Estacado Drive, Frisco, TX 75033
MLS# 21437968Listed by: READY REAL ESTATE LLC - Open Sun, 1 to 4pmNew
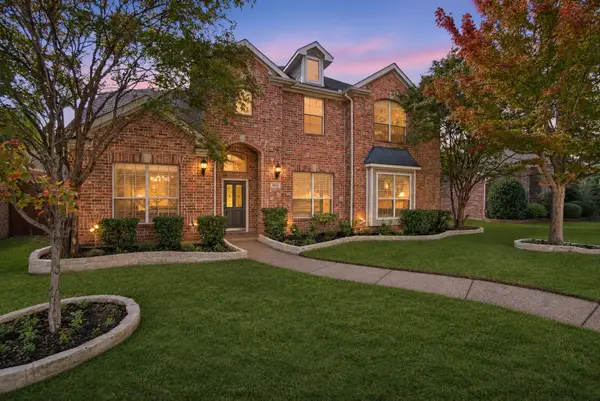 $699,999Active5 beds 4 baths4,112 sq. ft.
9919 Carriage Hill Lane, Frisco, TX 75035
MLS# 21436567Listed by: AMALFI ESTATES


Protect your home and budget from life's surprises with an Assurant Home Warranty, backed by a partner that supports you through every step of homeownership. Explore Plans.
© 2023 - 2026 ERA Franchise Systems LLC. All rights reserved. ERA Franchise Systems LLC fully supports the principles of the Fair Housing Act and the Equal Opportunity Act. ERA, ERA Real Estate powered, and their respective logos are registered service marks of ERA Franchise Systems LLC. Each office is independently owned and operated.